Welcome to Kings River at Litchfield Plantation, where timeless Lowcountry charm meets modern comfort. This move-in-ready, beautifully upgraded 3-bedroom, 3-bath townhome offers the perfect blend of luxury, convenience, and low-maintenance coastal living in one of Pawleys Island’s most sought-after communities. Designed with comfort and flexibility in mind, the highly desirable floor plan features the primary suite and an additional guest bedroom on the main level, while a private upstairs suite provides the perfect space for visiting family and friends, a home office, or a quiet retreat. Whether you're seeking a primary residence, second home, or investment opportunity, this home offers the lock-and-leave convenience today's buyers are looking for. The open-concept living area is ideal for both entertaining and everyday living, featuring abundant natural light and seamless flow into the beautifully appointed kitchen. Quartzite countertops, stainless steel appliances, beautiful pantry with quartzite appliance bar, and quality finishes throughout create a space that is as functional as it is beautiful. The first-floor primary suite serves as a peaceful retreat with a spacious walk-in closet and private ensuite bath. A second bedroom on the main level offers flexibility for guests or office space, while the upstairs suite enjoys exceptional privacy with its own full bath. Step outside to the screened porch and enjoy peaceful mornings with coffee or relaxing evenings surrounded by the tranquil Lowcountry setting. Additional highlights include a one-car garage and the rare walk-in attic storage that is so difficult to find in townhome living. Residents of Litchfield Plantation enjoy an unmatched lifestyle, including private beach house access exclusive to residents on Pawleys Island, a community pool, picturesque walking and biking opportunities beneath centuries-old live oaks, and access to the historic Plantation House, which hosts neighborhood gatherings and social events throughout the year. Ideally located between Charleston and Myrtle Beach, you'll be just minutes from championship golf courses, renowned restaurants, boutique shopping, marinas, and pristine beaches. Offering thoughtful upgrades throughout and an exceptional location, this Kings River townhome presents a rare opportunity to experience the very best of coastal South Carolina living.
For sale
Price cut: $10K (9/15)
$369,900
87 Vineyard Place #34, Pawleys Island, SC 29585
3beds
1,500sqft
Townhouse
Built in 2022
-- sqft lot
$367,000 Zestimate®
$247/sqft
$726/mo HOA
What's special
Quality finishes throughoutOne-car garagePrivate ensuite bathStainless steel appliancesQuartzite countertopsScreened porchPrivate upstairs suite
- 143 days
- 329
- 16
Zillow last checked:
Listing updated:
Listed by:
Julia K Ryan Cell:804-955-0625,
Keller Williams Pawleys Island,
Ashley A Parker 704-293-1188,
Keller Williams Pawleys Island
Source: CCAR,MLS#: 2614034 Originating MLS: Coastal Carolinas Association of Realtors
Originating MLS: Coastal Carolinas Association of RealtorsFacts & features
Interior
Bedrooms & bathrooms
- Bedrooms: 3
- Bathrooms: 3
- Full bathrooms: 3
Rooms
- Room types: Foyer, Screened Porch, Utility Room
Primary bedroom
- Features: Main Level Primary, Walk-In Closet(s)
- Level: First
Primary bathroom
- Features: Bathtub, Dual Sinks, Separate Shower, Vanity
Dining room
- Features: Living/Dining Room
Kitchen
- Features: Breakfast Bar, Dishwasher, Kitchen Island, Pantry, Stainless Steel Appliances, Solid Surface Counters
Other
- Features: Bedroom on Main Level, Entrance Foyer, Utility Room
Heating
- Central, Electric
Cooling
- Central Air
Appliances
- Included: Cooktop, Dishwasher, Disposal, Microwave, Oven, Range, Refrigerator
- Laundry: Washer Hookup
Features
- Bathtub, Dual Sinks, Main Level Primary, Split Bedrooms, Separate Shower, Vanity, Walk-In Closet(s), Breakfast Bar, Bedroom on Main Level, Entrance Foyer, High Speed Internet, Kitchen Island, Stainless Steel Appliances, Solid Surface Counters
- Flooring: Carpet, Luxury Vinyl, Luxury VinylPlank
Interior area
- Total structure area: 1,564
- Total interior livable area: 1,500 sqft
Property
Parking
- Total spaces: 1
- Parking features: One Car Garage, Private, Garage Door Opener
- Garage spaces: 1
Features
- Levels: Two
- Stories: 2
- Patio & porch: Rear Porch, Patio, Porch, Screened
- Exterior features: Porch, Patio
- Pool features: Community, Outdoor Pool
Lot
- Features: Rectangular, Rectangular Lot
Details
- Additional parcels included: ,
- Parcel number: 040184A0320211
- Zoning: pud
- Special conditions: None
Construction
Type & style
- Home type: Townhouse
- Property subtype: Townhouse
Materials
- HardiPlank Type
- Foundation: Slab
Condition
- Resale
- Year built: 2022
Utilities & green energy
- Water: Public
- Utilities for property: Cable Available, Electricity Available, Sewer Available, Water Available, High Speed Internet Available, Trash Collection
Community & HOA
Community
- Features: Beach, Clubhouse, Cable TV, Golf Carts OK, Gated, Internet Access, Private Beach, Recreation Area, Long Term Rental Allowed, Pool
- Security: Gated Community, Security Service
- Subdivision: King's River
HOA
- Has HOA: Yes
- Amenities included: Beach Rights, Clubhouse, Gated, Owner Allowed Golf Cart, Private Membership, Pet Restrictions, Security, Trash, Cable TV, Maintenance Grounds
- Services included: Association Management, Common Areas, Insurance, Legal/Accounting, Maintenance Grounds, Pest Control, Pool(s), Recreation Facilities, Sewer, Security, Trash, Water
- HOA fee: $726 monthly
Location
- Region: Pawleys Island
Financial & listing details
- Price per square foot: $247/sqft
- Date on market: 6/1/2026
- Electric utility on property: Yes
Estimated market value
$367,000
$349,000 - $385,000
$2,221/mo
Price history
| Date | Event | Price |
|---|---|---|
| 9/15/2026 | Price change | $369,900-2.6%$247/sqft |
Source:  CCAR #2614034 Report a problem CCAR #2614034 Report a problem | ||
| 8/3/2026 | Price change | $379,900-3.8%$253/sqft |
Source: CCAR #2614034 Report a problem | ||
| 6/1/2026 | Listed for sale | $394,900+4.2%$263/sqft |
Source: CCAR #2614034 Report a problem | ||
| 6/1/2026 | Listing removed | $379,000$253/sqft |
Source: CCAR #2526775 Report a problem | ||
| 11/6/2025 | Listed for sale | $379,000+12.2%$253/sqft |
Source: CCAR #2526775 Report a problem | ||
| 9/27/2022 | Sold | $337,845-1.2%$225/sqft |
Source: CCAR #2213044 Report a problem | ||
| 6/16/2022 | Pending sale | $341,845$228/sqft |
Source: CCAR #2213044 Report a problem | ||
| 6/10/2022 | Listed for sale | $341,845$228/sqft |
Source: CCAR #2213044 Report a problem | ||
Public tax history
Tax history is unavailable.
Monthly payment
Est. payment
Payment breakdown
Explore the cost of this home by adjusting the details. Changes won't be saved.Climate risks
Neighborhood: Litchfield Beach
Nearby schools
Schools provided by the listing agent
- Elementary: Waccamaw Elementary School
- Middle: Waccamaw Middle School
- High: Waccamaw High School
Source: CCAR. This data may not be complete. We recommend contacting the local school district to confirm school assignments for this home.


Similar homes
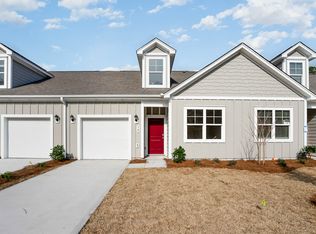
- $359,9003 bd3 ba1.4k sqft21 Graybo Ln #8, Pawleys Island, SC 29585New Construction

 MLS ID #2624556, Kyle Hawley, Dunes Realty Sales. CCAR
 - $315,0003 bd3 ba1.5k sqft314 Red Rose Blvd. #3, Pawleys Island, SC 29585For Sale
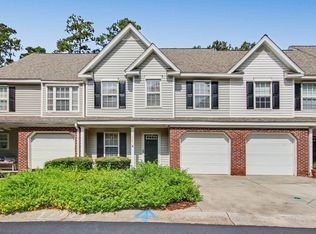 MLS ID #2621298, Robert Cobb, Peace Sotheby's Intl Realty PI. CCAR
 - $335,0003 bd4 ba1.3k sqft23 Graybo Ln #7, Pawleys Island, SC 29585New Construction
 MLS ID #2624554, Kyle Hawley, Dunes Realty Sales. CCAR
 - $474,0003 bd2 ba1.7k sqft24 Wildflower Trail, Pawleys Island, SC 29585For Sale
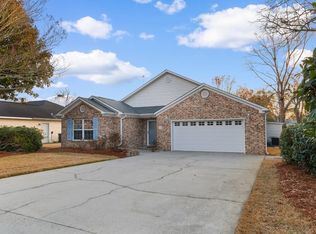 MLS ID #2606224, Dylan J Franca, Century 21 McAlpine Associates. CCAR
 - $266,0003 bd2 ba1.2k sqft1125 Blue Stem Dr. #29-I, Pawleys Island, SC 29585For SaleMLS ID #2617329, Henry L Roberts Jr, Litchfield Real Estate. CCAR
- $550,0003 bd3 ba1.6k sqft144 Crane Dr., Pawleys Island, SC 29585For SaleMLS ID #2621859, C.J. J Brockington III, The Litchfield Company Real Estate. CCAR
- $224,7113 bd2 ba1.2k sqft14, Pawleys Island, SC 29585For SaleMLS ID #2608947, Shawn L Hixenbaugh, INNOVATE Real Estate. CCAR
- $499,0003 bd3 ba2.2k sqft1015 Hagley Dr., Pawleys Island, SC 29585For SaleMLS ID #2607682, Megan B Turbeville, Realty ONE Group Dockside. CCAR
- $385,0003 bd3 ba1.8k sqft3226 Gervais Ln., Myrtle Beach, SC 29588For SaleMLS ID #2625470, Lee Buchanan, Realty ONE Group DocksideSouth. CCAR
- $365,0003 bd3 ba1.6k sqftBlue Heron, Murrells Inlet, SC 29576For SaleMLS ID #2624266, Tamara A Wolfe, Beach & Forest Realty. CCAR
- $375,0003 bd2 ba1.6k sqft248 Timber Run Dr, Georgetown, SC 29440For Sale
 MLS ID #26023830, Mandy Ard. CTMLS
 - $279,0002 bd3 ba1.4k sqft333 Golden Bear Dr. #3, Pawleys Island, SC 29585For SaleMLS ID #2619007, Coastal Key Group, Coastal Key Group RE Sales. CCAR
- $413,5003 bd2 ba1.7k sqft2001 Suwanee Ct., Myrtle Beach, SC 29588For SaleMLS ID #2624459, Mark Madonna, Realty ONE Group Dockside. CCAR
- $234,0002 bd2 ba900 sqft412 Pinehurst Ln. #15B, Pawleys Island, SC 29585For SaleMLS ID #2622281, The Nelson Team, The Litchfield Company Real Estate. CCAR
- $399,9003 bd2 ba1.5k sqft3155 Shorecrest Bay Dr. #Prince Creek - Shallow Creek Bay, Murrells Inlet, SC 29576For SaleMLS ID #2612188, Whitney Y Hills, South Strand Realty. CCAR
- $364,9003 bd3 ba2.1k sqftBelle Harbor Townhomes, Myrtle Beach, SC 29577For SaleMLS ID #2611180, The Mills Group Team, Century 21 Barefoot Realty. CCAR
- $364,9003 bd2 ba1.5k sqft1430 Ashton Glenn Dr, Myrtle Beach, SC 29575For SaleMLS ID #2619287, The Anderson Team, Spero Realty. CCAR
- $380,0004 bd3 ba2.2k sqft136 Molinia Dr., Murrells Inlet, SC 29576For SaleMLS ID #2614074, Chris Farrell, Keller Williams Innovate South. CCAR
- $409,9994 bd3 ba1.9k sqft653 Kindred Dr., Myrtle Beach, SC 29588For SaleMLS ID #2623943, Dejana Ikonic, CB Sea Coast Advantage CF. CCAR
- $374,9904 bd3 ba2k sqft74 Hunting Pl #0006 Gibson T, Georgetown, SC 29440New ConstructionMLS ID #2619891, Matthew Downing, Meritage Homes of the Carolina. CCAR
