Discover the perfect blend of comfort and coastal convenience in the highly sought-after Pawleys Retreat community. The seller is offering a set amount in closing costs!!! This home features a desirable split-bedroom floor plan with a meticulously maintained yard. Ideally located just minutes from the pristine beaches of Pawleys Island and a variety of local boutiques and dining, this property offers the low country lifestyle. The interior is move-in ready, highlighted by brand-new 2026 flooring in the bedrooms ready for a lifetime of adventures. The master suite serves as a private getaway with a spacious walk-in closet and a double-sink vanity. Now walking into the kitchen to see the beautiful granite countertops, a generous amount of cabinetry for all of your cooking needs, major updates provide lasting peace of mind, including a 2018 roof, a 4-year-old HVAC system, and a 3-year-old garage door opener. For added value, the washer and dryer are included along with stainless steel appliances in the kitchen. Outdoor living is a highlight, featuring a relaxing screened porch and a back patio overlooking lush greenery, equipped with beautiful a Zoysia lawn and perfect pond view. The backyard is fully enclosed with aluminum fence and includes a convenient attached storage shed. Functional extras like gutters, underground drainage, a full sprinkler system, and a recently cleaned chimney flue ensure this home is as efficient as it is charming. You do not want to miss out on this amazing property!
For sale
Price cut: $5.9K (10/7)
$474,000
24 Wildflower Trail, Pawleys Island, SC 29585
3beds
1,759sqft
Single Family Residence
Built in 1999
0.25 Acres Lot
$470,500 Zestimate®
$269/sqft
$49/mo HOA
What's special
Meticulously maintained yardConvenient attached storage shedPerfect pond viewUnderground drainageRecently cleaned chimney flueSplit-bedroom floor planRelaxing screened porch
- 229 days
- 692
- 34
Zillow last checked:
Listing updated:
Listed by:
Dylan J Franca 843-222-2913,
Century 21 McAlpine Associates
Source: CCAR,MLS#: 2606224 Originating MLS: Coastal Carolinas Association of Realtors
Originating MLS: Coastal Carolinas Association of RealtorsFacts & features
Interior
Bedrooms & bathrooms
- Bedrooms: 3
- Bathrooms: 2
- Full bathrooms: 2
Rooms
- Room types: Screened Porch, Utility Room, Workshop
Primary bedroom
- Features: Ceiling Fan(s), Main Level Primary, Vaulted Ceiling(s), Walk-In Closet(s)
- Level: Main
Bedroom 1
- Level: Main
Bedroom 2
- Level: Main
Bedroom 3
- Level: Main
Primary bathroom
- Features: Dual Sinks, Separate Shower
Dining room
- Features: Ceiling Fan(s), Kitchen/Dining Combo
Kitchen
- Features: Dishwasher, Stainless Steel Appliances, Solid Surface Counters
Living room
- Features: Fireplace
Other
- Features: Bedroom on Main Level, Utility Room, Workshop
Heating
- Central, Electric
Cooling
- Central Air
Appliances
- Included: Dishwasher, Disposal, Microwave, Range, Refrigerator, Dryer, Washer
- Laundry: Washer Hookup
Features
- Attic, Ceiling Fan(s), Dual Sinks, Fireplace, Main Level Primary, Pull Down Attic Stairs, Permanent Attic Stairs, Split Bedrooms, Separate Shower, Vaulted Ceiling(s), Walk-In Closet(s), Bedroom on Main Level, Stainless Steel Appliances, Solid Surface Counters, Workshop
- Flooring: Vinyl, Wood
- Attic: Pull Down Stairs,Permanent Stairs
- Has fireplace: Yes
Interior area
- Total structure area: 2,411
- Total interior livable area: 1,759 sqft
Property
Parking
- Total spaces: 6
- Parking features: Attached, Garage, Two Car Garage, Garage Door Opener
- Attached garage spaces: 2
Features
- Levels: One
- Stories: 1
- Patio & porch: Rear Porch, Patio, Porch, Screened
- Exterior features: IrrigationSprinklers, Porch, Patio, Storage
- On waterfront: Yes
- Waterfront features: Pond
Lot
- Size: 0.25 Acres
- Features: Flood Zone, Lake Front, Pond on Lot, Rectangular, Rectangular Lot
Details
- Additional parcels included: ,
- Parcel number: 040187F1142500
- Zoning: RES
- Special conditions: None
Construction
Type & style
- Home type: SingleFamily
- Architectural style: Traditional
- Property subtype: Single Family Residence
Materials
- Brick Veneer, Vinyl Siding
- Foundation: Slab
Condition
- Resale
- Year built: 1999
Utilities & green energy
- Utilities for property: Electricity Available
Community & HOA
Community
- Security: Smoke Detector(s)
- Subdivision: Pawleys Retreat
HOA
- Has HOA: Yes
- Services included: Common Areas
- HOA fee: $49 monthly
Location
- Region: Pawleys Island
Financial & listing details
- Price per square foot: $269/sqft
- Tax assessed value: $421,500
- Annual tax amount: $1,463
- Date on market: 3/10/2026
- Listing terms: Cash,Conventional,FHA,VA Loan
- Electric utility on property: Yes
Estimated market value
$470,500
$447,000 - $494,000
$2,525/mo
Price history
| Date | Event | Price |
|---|---|---|
| 10/7/2026 | Price change | $474,000-1.2%$269/sqft |
Source:  CCAR #2606224 Report a problem CCAR #2606224 Report a problem | ||
| 9/15/2026 | Listed for sale | $479,900$273/sqft |
Source: CCAR #2606224 Report a problem | ||
| 7/27/2026 | Pending sale | $479,900$273/sqft |
Source: CCAR #2606224 Report a problem | ||
| 7/2/2026 | Price change | $479,900-1.9%$273/sqft |
Source: CCAR #2606224 Report a problem | ||
| 5/29/2026 | Price change | $489,000-0.6%$278/sqft |
Source: CCAR #2606224 Report a problem | ||
| 4/27/2026 | Price change | $492,000-1.6%$280/sqft |
Source: CCAR #2606224 Report a problem | ||
| 3/31/2026 | Price change | $499,900-2.9%$284/sqft |
Source: CCAR #2606224 Report a problem | ||
| 3/10/2026 | Listed for sale | $515,000+119.1%$293/sqft |
Source: CCAR #2606224 Report a problem | ||
| 7/27/2016 | Sold | $235,000-5.6%$134/sqft |
Source: CCAR #1611222 Report a problem | ||
| 5/30/2016 | Pending sale | $249,000$142/sqft |
Source: Re/Max Beach & Golf #1611222 Report a problem | ||
| 5/28/2016 | Listed for sale | $249,000+27.1%$142/sqft |
Source: Re/Max Beach & Golf #1611222 Report a problem | ||
| 12/9/2011 | Listing removed | $195,900$111/sqft |
Source: Tartan Management Inc. #166224 Report a problem | ||
| 12/8/2011 | Listed for sale | $195,900+15.2%$111/sqft |
Source: Tartan Management Inc. #166224 Report a problem | ||
| 9/17/2004 | Sold | $170,000+9.5%$97/sqft |
Source: Public Record Report a problem | ||
| 11/1/2000 | Sold | $155,260$88/sqft |
Source: Public Record Report a problem | ||
Public tax history
| Year | Property taxes | Tax assessment |
|---|---|---|
| 2025 | $1,463 +4.6% | $11,997 +15% |
| 2024 | $1,399 +0.9% | $10,433 |
| 2023 | $1,386 +16.1% | $10,433 |
| 2022 | $1,194 +3.4% | $10,433 |
| 2021 | $1,154 +0.3% | $10,433 -4.5% |
| 2020 | $1,151 | $10,928 +20.5% |
| 2019 | -- | $9,072 -90% |
| 2018 | $1,087 +1.9% | $90,720 +900% |
| 2017 | $1,067 +16.1% | $9,072 +12.7% |
| 2016 | $919 | $8,048 |
| 2015 | $919 | -- |
| 2014 | $919 +18.3% | $176,900 |
| 2012 | $777 | $176,900 |
| 2011 | -- | $176,900 |
| 2010 | -- | $176,900 +1.2% |
| 2009 | -- | $174,800 |
| 2008 | -- | $174,800 |
| 2007 | -- | $174,800 +22.9% |
| 2005 | -- | $142,255 |
| 2003 | -- | $142,255 |
| 2002 | -- | $142,255 |
| 2001 | $2,001 +423.9% | $142,255 |
| 2000 | $382 | $142,255 |
Find assessor info on the county website
Monthly payment
Est. payment
Payment breakdown
Explore the cost of this home by adjusting the details. Changes won't be saved.Climate risks
Neighborhood: 29585
Nearby schools
Schools provided by the listing agent
- Elementary: Waccamaw Elementary School
- Middle: Waccamaw Middle School
- High: Waccamaw High School
Source: CCAR. This data may not be complete. We recommend contacting the local school district to confirm school assignments for this home.
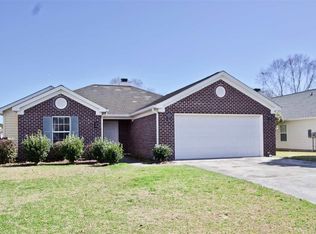
- $474,2003 bd2 ba1.7k sqft34 Wildflower Trl, Pawleys Island, SC 29585Off Market
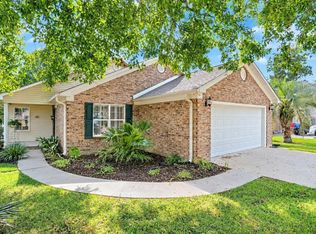
- $475,0003 bd2 ba1.6k sqft16 Wildflower Trl, Pawleys Island, SC 29585For Sale

- $459,9003 bd2 ba2k sqft46 Wildflower Trail Lake Front, Pawleys Island, SC 29585Off Market
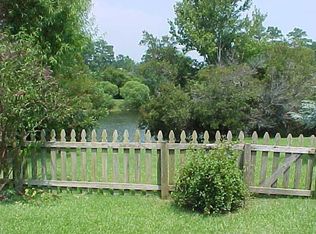
- $491,0003 bd2 ba2k sqft46 Wildflower Trl, Pawleys Island, SC 29585Off Market
Similar homes
- $499,0003 bd3 ba2.2k sqft1015 Hagley Dr., Pawleys Island, SC 29585For Sale
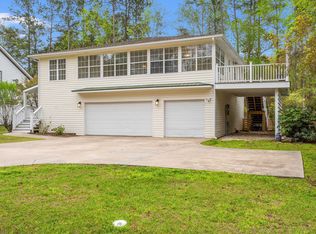
 MLS ID #2607682, Megan B Turbeville, Realty ONE Group Dockside. CCAR
 - $430,0004 bd3 ba1.8k sqft30 Parkland Ct., Pawleys Island, SC 29585For Sale
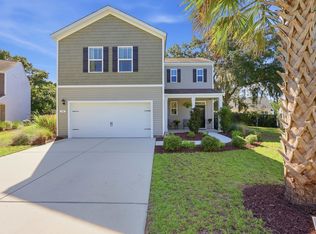 MLS ID #2623998, Neil M Giesler, Keller Williams Pawleys Island. CCAR
 - $650,0003 bd2 ba1.7k sqft359 Country Club Dr. #359 Country Club Drive, Pawleys Island, SC 29585For Sale
 MLS ID #2625539, The Davis Team, EXP Realty LLC. CCAR
 - $390,0002 bd2 ba1.4k sqft744 Pinehurst Ln. #85C, Pawleys Island, SC 29585For Sale
 MLS ID #2615175, Judy Connaughton, Carolina One Real Estate Myrtle Beach. CCAR
 - $585,0004 bd3 ba2.1k sqft18 Coastal Breeze Trail, Pawleys Island, SC 29585For SaleMLS ID #2600138, Vann Tucker, The Litchfield Company Real Estate Gtwn. CCAR
- $497,5003 bd2 ba1.9k sqft1186 N Blackmoor Dr., Murrells Inlet, SC 29576For SaleMLS ID #2622789, Sollecito Advantage Group, CB Sea Coast Advantage MI. CCAR
- $489,0003 bd3 ba2.2k sqft162 Summerlight Dr., Murrells Inlet, SC 29576For SaleMLS ID #2609014, Ryan C Schubiger, Coastal Tides Realty. CCAR
- $499,0003 bd3 ba2.2k sqft242 Hyacinth Loop #Lakeshore, Murrells Inlet, SC 29576For SaleMLS ID #2620487, Douglas Henderson, Heritage Coast Realty. CCAR
- $270,0003 bd2 ba1.8k sqftPawleys Pointe - Pawleys Islan, Pawleys Island, SC 29585For SaleMLS ID #2620002, The Mills Group Team, Century 21 Barefoot Realty. CCAR
- $449,9003 bd3 ba2.1k sqft1667 Breckinridge Dr., Myrtle Beach, SC 29575For SaleMLS ID #2624744, Courtney Blevins, Realty ONE Group Dockside. CCAR
- $280,0003 bd2 ba1.4k sqftPawleys Pointe - Pawleys Islan, Pawleys Island, SC 29585For SaleMLS ID #2611509, The Mills Group Team, Century 21 Barefoot Realty. CCAR
- $464,9003 bd3 ba2.5k sqft544 Fanciful Way, Myrtle Beach, SC 29588For SaleMLS ID #2625975, Lori Lentz-Widner, Century 21 The Harrelson Group. CCAR
- $498,0005 bd3 ba2.4k sqft4040 Longleaf Ln., Murrells Inlet, SC 29576For SaleMLS ID #2605367, The LuxOne Group Team, KingOne Properties. CCAR
- $439,0004 bd3 ba2.2k sqft508 Coopers Hawk Ct., Myrtle Beach, SC 29588For SaleMLS ID #2620147, The Tavik Team, Century 21 Barefoot Realty. CCAR
- $449,0004 bd3 ba2.2k sqft644 Brynfield Dr., Myrtle Beach, SC 29588For SaleMLS ID #2607030, Irene Hu, Diamond Shores Realty. CCAR
- $445,0003 bd2 ba1.7k sqft1008 Plantation Dr., Myrtle Beach, SC 29575For SaleMLS ID #2620207, Lory Ellen L Prescott, Realty ONE Group Dockside. CCAR
- $365,0003 bd2 ba1.9k sqft3923 Lochview Dr., Myrtle Beach, SC 29588For SaleMLS ID #2625703, Sherman Beach Group, EXP Realty LLC. CCAR
- $470,0003 bd3 ba1.9k sqft512 Chanted Dr., Murrells Inlet, SC 29576For SaleMLS ID #2619026, Janice Sialiano, CB Sea Coast Advantage MI. CCAR
- $413,5003 bd2 ba1.7k sqft2001 Suwanee Ct., Myrtle Beach, SC 29588For SaleMLS ID #2624459, Mark Madonna, Realty ONE Group Dockside. CCAR
- $385,0003 bd3 ba1.8k sqft3226 Gervais Ln., Myrtle Beach, SC 29588For SaleMLS ID #2625470, Lee Buchanan, Realty ONE Group DocksideSouth. CCAR
