COASTAL LIVING WITH NO HOA! Looking for your dream beach and golf escape? This 3 bedroom 2 bath ranch built in 2017 in Litchfield Country Club, located in Pawleys Island, SC with NO HOA has it all for just 695K! Highlights: * Open concept floor plan with soaring vaulted ceilings * Built by a local premier builder on a .48 acre corner lot * LVF throughout, new carpet in bedrooms * Canvas chinoiserie wall paper in dining room * Newly painted inside and out * 2 car garage with circular driveway providing up to 8 parking spaces * Save hundreds per month with no HOA Your private backyard resort: * 14' x 32' with 3ft-7ft deep inground salt water pool with wet deck installed in 2022 * 16' x 22' covered pergola with lights and fan * Fenced backyard with mature trees, fenced garden, and 10' x 16' storage shed Location: Hop on your golf cart and you are at Litchfield Beach in minutes! Located less than a mile from the ocean and in Litchfield Country Club golf course.
For sale
$695,000
359 Country Club Dr., Pawleys Island, SC 29585
3beds
1,770sqft
:
Get pre-qualified$4,091/mo
Single Family Residence
Built in 2017
0.44 Acres Lot
$-- Zestimate®
$393/sqft
$-- HOA
What's special
Fenced gardenOpen concept floor planNew carpet in bedroomsPrivate backyard resortSoaring vaulted ceilingsLvf throughout
- 18 days |
- 1,516 |
- 84 |
Likely to sell faster than
Zillow last checked:
Listing updated:
Listed by:
Christopher Stjernholm 303-809-6797,
Trelora Realty, Inc.
Source: CCAR,MLS#: 2617177 Originating MLS: Coastal Carolinas Association of Realtors
Originating MLS: Coastal Carolinas Association of RealtorsFacts & features
Interior
Bedrooms & bathrooms
- Bedrooms: 3
- Bathrooms: 2
- Full bathrooms: 2
Rooms
- Room types: Other
Heating
- Electric
Cooling
- Central Air
Appliances
- Included: Dishwasher, Microwave, Range, Refrigerator
- Laundry: Washer Hookup
Features
- Dual Sinks, Main Level Primary, Separate Shower, Bedroom on Main Level
- Flooring: Carpet, Vinyl
Interior area
- Total structure area: 1,770
- Total interior livable area: 1,770 sqft
Property
Parking
- Total spaces: 2
- Parking features: Attached, Garage, Two Car Garage, Garage Door Opener
- Attached garage spaces: 2
Features
- Levels: One
- Stories: 1
- Patio & porch: Patio
- Exterior features: Fence, Other, Pool, Patio
- Has private pool: Yes
- Pool features: In Ground
Lot
- Size: 0.44 Acres
- Features: Other
Details
- Additional parcels included: ,
- Parcel number: 0401860170000
- Zoning: RES
- Special conditions: None
Construction
Type & style
- Home type: SingleFamily
- Architectural style: Ranch
- Property subtype: Single Family Residence
Materials
- Other
- Foundation: Slab
Condition
- Resale
- Year built: 2017
Utilities & green energy
- Utilities for property: Cable Available
Community & HOA
Community
- Security: Smoke Detector(s)
- Subdivision: Not within a Subdivision
HOA
- Has HOA: No
Location
- Region: Pawleys Island
Financial & listing details
- Price per square foot: $393/sqft
- Tax assessed value: $358,100
- Annual tax amount: $1,775
- Date on market: 7/8/2026
- Listing terms: Cash,Conventional,FHA
Estimated market value
Not available
Estimated sales range
Not available
Not available
Price history
| Date | Event | Price |
|---|---|---|
| 7/8/2026 | Listed for sale | $695,000+167.3%$393/sqft |
Source:  CCAR #2617177 Report a problem CCAR #2617177 Report a problem | ||
| 8/11/2017 | Sold | $260,000+974.4%$147/sqft |
Source: Public Record Report a problem | ||
| 3/18/2015 | Sold | $24,200+9.8%$14/sqft |
Source: Public Record Report a problem | ||
| 12/4/2013 | Sold | $22,050+57.5%$12/sqft |
Source: Public Record Report a problem | ||
| 5/1/2002 | Sold | $14,000$8/sqft |
Source: Public Record Report a problem | ||
| 9/21/2000 | Sold | $14,000$8/sqft |
Source: Public Record Report a problem | ||
Public tax history
| Year | Property taxes | Tax assessment |
|---|---|---|
| 2024 | $1,775 +0.9% | $13,438 |
| 2023 | $1,759 +30.7% | $13,438 +14.3% |
| 2022 | $1,345 +3.4% | $11,758 |
| 2021 | $1,300 +0.3% | $11,758 -7% |
| 2020 | $1,297 | $12,644 +23.7% |
| 2019 | -- | $10,224 -90% |
| 2018 | $1,212 +1.9% | $102,240 +2042.5% |
| 2017 | $1,190 +251.1% | $4,772 +194.6% |
| 2016 | $339 | $1,620 |
| 2015 | $339 | -- |
| 2014 | $339 -31.2% | $27,000 -22.9% |
| 2001 | $492 -22% | $35,000 |
| 2000 | $631 | $35,000 |
Find assessor info on the county website
Monthly payment
Est. payment
Payment breakdown
Explore the cost of this home by adjusting the details. Changes won't be saved.Climate risks
Neighborhood: Litchfield Beach
Nearby schools
GreatSchools rating
- 9/10Waccamaw Intermediate SchoolGrades: 4-6Distance: 1.1 mi
- 10/10Waccamaw Middle SchoolGrades: 7-8Distance: 1.5 mi
- 8/10Waccamaw High SchoolGrades: 9-12Distance: 2.6 mi
Schools provided by the listing agent
- Elementary: Waccamaw Elementary School
- Middle: Waccamaw Middle School
- High: Waccamaw High School
Source: CCAR. This data may not be complete. We recommend contacting the local school district to confirm school assignments for this home.
- $654,2003 bd3 ba2.2k sqft70 Bay Tree Pl, Pawleys Island, SC 29585Off Market
- $504,6002 bd2 ba2.2k sqft354 Country Club Dr, Pawleys Island, SC 29585Off Market
- $508,8003 bd2 ba2.1k sqft372 Country Club Dr, Pawleys Island, SC 29585Off Market
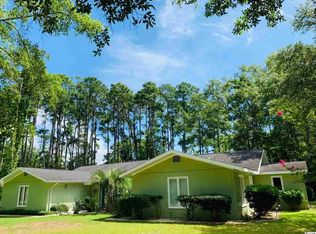
- $510,6003 bd2 ba2.6k sqft334 Country Club Dr, Pawleys Island, SC 29585Off Market
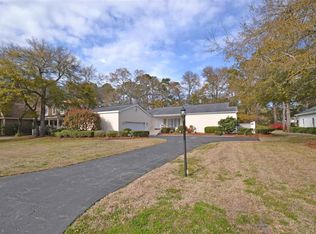
- $509,3003 bd2 ba2.8k sqft17 Bay Tree Pl, Pawleys Island, SC 29585Off Market
- $726,9004 bd3 ba4.6k sqft415 Country Club Dr, Pawleys Island, SC 29585Off Market
- $681,9004 bd3 ba2.3k sqft60 Sparkleberry Dr, Pawleys Island, SC 29585Off Market
- $450,3003 bd3 ba2.1k sqft59 Bay Tree Pl, Pawleys Island, SC 29585Off Market
A local agent can set up tours, give advice and negotiate with sellers.
Similar homes
- $625,0003 bd2 ba1.8k sqft151 Patriot Ln., Pawleys Island, SC 29585For Sale
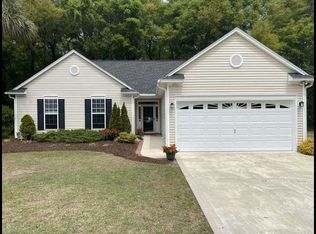
 MLS ID #2610335, Nicholas Huscroft, Chosen Realty LLC. CCAR
 - $677,0003 bd2 ba1.6k sqft13420 Ocean Hwy., Pawleys Island, SC 29585New Construction
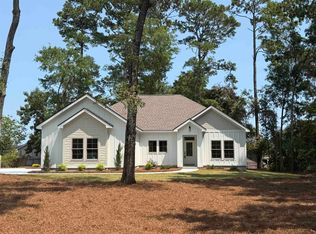 MLS ID #2604745, Ashley P McCarthy, Navigate Real Estate, LLC. CCAR
 - $689,0003 bd2 ba1.3k sqftLitchfield Retreat, Pawleys Island, SC 29585For Sale
 MLS ID #2614221, The Griggs Team, The Dieter Company. CCAR
 - $475,0003 bd2 ba1.8k sqft56 Wildflower Trail #Waterfront - Pawleys Retreat, Pawleys Island, SC 29585For Sale
 MLS ID #2608080, Nancy S Siau, The Litchfield Company Real Estate. CCAR
 - $469,9003 bd2 ba1.3k sqft68 Voyagers Dr., Pawleys Island, SC 29585For SaleMLS ID #2616593, Carolyn Roberts, Century 21 Barefoot Realty. CCAR
- $699,0003 bd3 ba2.1k sqft161 Henry Middleton Blvd., Myrtle Beach, SC 29588For SaleMLS ID #2617375, Nancy Patrick, INNOVATE Real Estate. CCAR
- $349,0003 bd2 ba1.3k sqft144 Puffin Dr. #1-D, Pawleys Island, SC 29585For SaleMLS ID #2601455, Suzanne B Cole, CB Sea Coast Advantage PI. CCAR
- $422,9993 bd2 ba1.2k sqft194 Tall Pines Way #6-21, Pawleys Island, SC 29585For SaleMLS ID #2611910, Nancy Deagan, Magnolias Elite Realty. CCAR
- $950,0003 bd2 ba1.4k sqftShipyard Village "B", Pawleys Island, SC 29585For SaleMLS ID #2510779, The Griggs Team, The Dieter Company. CCAR
- $429,9003 bd3 ba1.7k sqft125 Lydia Ln #A, Pawleys Island, SC 29585For SaleMLS ID #630583, Candy M Limehouse. Consolidated MLS
- $375,0002 bd2 ba1.3k sqftSeaside Inn, Pawleys Island, SC 29585For SaleMLS ID #2616261, Tom Santopietro, Pawleys Island Realty Co. CCAR
- $569,9002 bd2 ba1k sqftLitchfield Retreat, Pawleys Island, SC 29585For SaleMLS ID #2611323, The Griggs Team, The Dieter Company. CCAR
- $549,9003 bd3 ba2.2k sqft242 Hyacinth Loop, Murrells Inlet, SC 29576For SaleMLS ID #2610300, Shine Team, INNOVATE Real Estate. CCAR
- $385,0003 bd2 ba1.3k sqftMagnolia Run, Pawleys Island, SC 29585For SaleMLS ID #2609210, Donna Saguto, RE/MAX Executive. CCAR
- $659,9003 bd3 ba2.4k sqft1598 Buckingham Ave., Myrtle Beach, SC 29577For SaleMLS ID #2610525, Monica Roman, Redfin Corporation. CCAR
- $775,0004 bd3 ba2.5k sqft94 John Green Ln., Georgetown, SC 29440For SaleMLS ID #2602510, Michael Walsh, RE/MAX Executive. CCAR
- $535,0004 bd4 ba2.6k sqft148 Splendor Circle, Murrells Inlet, SC 29576For SaleMLS ID #2617440, Rosemarie O'Donoghue, Weichert Realtors Southern Coast. CCAR
- $825,0003 bd2 ba1.7k sqft611 5th Ave. N, Surfside Beach, SC 29575For SaleMLS ID #2617257, Randal Longo, Isave Realty. CCAR
- $654,9003 bd3 ba2.3k sqft1615 Thornbury Dr., Myrtle Beach, SC 29577For SaleMLS ID #2616684, Joe F Pena, W Realty Coastal. CCAR
- $690,0003 bd3 ba2k sqft800 Curtis Brown Ln., Myrtle Beach, SC 29577For SaleMLS ID #2524133, Nicholas Huscroft, Chosen Realty LLC. CCAR
