Location, location, location. Beautiful single-family home with lots of extras. Only 3 short blocks from the beach. Corner spacious lot with established palm trees and extensive landscaping.
Front area includes recently installed circular front driveway and sidewalk (brick pavers), additional driveway giving access to 32’ long RV parking pad beside the house w/fence.
Back area includes in-ground pool with patio and privacy fence, 20’ long boat house and also has a 20' long golf cart garage with extra storage and 2 car attached garage with workshop. Emergency Solar panels, generator and newly installed hurricane window and door brackets, for easy set up of the panels ahead of a storm. Extra storage in the attic.
House is a split floor plan with kitchen, master bedroom and full bath on one side, separated by large living room, with a wood burning fireplace and dining room in the middle. The additional 2 bedrooms and full bath are on the other side, giving privacy to guests (with sliding door to close off the rooms/hallway from the living room). The house has a beach cottage feel with a combination of carpet, tile and linoleum flooring.
The town of Surfside Beach is a very safe, golf cart friendly coastal community consisting of 2 miles of residential housing, a library and a small downtown area with shops and restaurants. Located in between Myrtle Beach and Murrells Inlet, Surfside Beach is close to area shopping, restaurants and attractions, but far enough away to offer a peaceful respite from the often-busy tourist season.
Whether this is your forever home or vacation get away, 611 5th Ave N provides a comfortable living space, both indoors and outdoors.
For sale by owner
$825,000
611 5th Ave N, Surfside Beach, SC 29575
3beds
1,700sqft
SingleFamily
Built in 1997
9,000 Square Feet Lot
$-- Zestimate®
$485/sqft
$-- HOA
What's special
Established palm treesBeach cottage feelCorner spacious lotEmergency solar panelsSplit floor planExtensive landscapingDining room
What the owner loves about this home
During the winter months, you can hear the roar of the ocean pounding the surf. Plus we have great neighbors and there is no HOA!
- 98 days
- 729
- 40
Listed by:
Property Owner (540) 649-2935
Facts & features
Interior
Bedrooms & bathrooms
- Bedrooms: 3
- Bathrooms: 2
- Full bathrooms: 2
Heating
- Forced air, Heat pump, Electric
Cooling
- Central
Appliances
- Included: Dishwasher, Dryer, Freezer, Garbage disposal, Microwave, Range / Oven, Refrigerator, Washer
Features
- Smoke Detector, Wind Treat Convey, Stairs To Attic, Garage Door Opener
- Flooring: Tile, Carpet, Linoleum / Vinyl
- Has fireplace: Yes
Interior area
- Total interior livable area: 1,700 sqft
Property
Parking
- Total spaces: 6
- Parking features: Garage - Attached, Garage - Detached, Off-street
Features
- Levels: Single Level
- Exterior features: Stucco, Vinyl
- Has spa: Yes
- Has view: Yes
- View description: City
Lot
- Size: 9,000 Square Feet
Details
- Parcel number: 46102020067
Construction
Type & style
- Home type: SingleFamily
- Architectural style: Conventional
Materials
- Frame
- Roof: Asphalt
Condition
- New construction: No
- Year built: 1997
Community & HOA
Community
- Features: On Site Laundry Available
Location
- Region: Surfside Beach
Financial & listing details
- Price per square foot: $485/sqft
- Tax assessed value: $566,050
- Annual tax amount: $1,505
- Date on market: 6/26/2026
Estimated market value
Not available
Estimated sales range
Not available
$2,627/mo
Price history
| Date | Event | Price |
|---|---|---|
| 7/9/2026 | Listed for sale | $825,000+184.5%$485/sqft |
Source:  CCAR #2617257 Report a problem CCAR #2617257 Report a problem | ||
| 2/14/2019 | Sold | $290,000-3.3%$171/sqft |
Source: CCAR #1900472 Report a problem | ||
| 1/8/2019 | Pending sale | $299,800$176/sqft |
Source: Surfside Realty Co Inc #1900472 Report a problem | ||
| 1/8/2019 | Listed for sale | $299,800+5.6%$176/sqft |
Source: Surfside Realty Co Inc #1900472 Report a problem | ||
| 12/9/2011 | Listing removed | $284,000$167/sqft |
Source: Dunes Realty Sales #924066 Report a problem | ||
| 12/8/2011 | Listed for sale | $284,000+5.2%$167/sqft |
Source: Dunes Realty Sales #924066 Report a problem | ||
| 4/9/2010 | Sold | $270,000+14.9%$159/sqft |
Source: Public Record Report a problem | ||
| 1/6/2004 | Sold | $235,000$138/sqft |
Source: Public Record Report a problem | ||
Public tax history
| Year | Property taxes | Tax assessment |
|---|---|---|
| 2025 | $1,505 | $388,608 |
| 2024 | $1,505 | $388,608 +15% |
| 2023 | -- | $337,920 |
| 2022 | -- | $337,920 |
| 2021 | $1,518 +2.3% | -- |
| 2020 | $1,484 | -- |
| 2019 | -- | -- |
| 2018 | $815 | $9,500 0% |
| 2017 | -- | $9,503 |
| 2016 | -- | $9,503 |
| 2015 | -- | $9,503 |
| 2014 | $815 | $9,503 |
| 2013 | -- | -- |
| 2012 | -- | -- |
| 2010 | -- | $17,352 +53% |
| 2009 | -- | $11,340 |
| 2008 | -- | $11,340 |
| 2007 | -- | $11,340 +50% |
| 2005 | -- | $7,560 |
| 2004 | $1,329 +15.7% | $7,560 +15.7% |
| 2003 | $1,149 | $6,536 |
| 2002 | -- | -- |
| 2001 | -- | -- |
| 2000 | -- | -- |
Find assessor info on the county website
Monthly payment
Est. payment
Payment breakdown
Explore the cost of this home by adjusting the details. Changes won't be saved.Climate risks
Neighborhood: 29575
Nearby schools
Schools provided by the listing agent
- Elementary: Seaside Elementary School
- Middle: Saint James Middle School
- High: Saint James High School
Source: The MLS. This data may not be complete. We recommend contacting the local school district to confirm school assignments for this home.
Similar homes
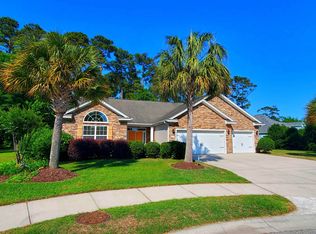
- $767,0003 bd3 ba2.3k sqft204 Chesterfield Ct. 204 Chesterfield Ct., Surfside Beach, SC 29575For Sale
 MLS ID #2612225, Jason Killam, Axen Realty, LLC. CCAR
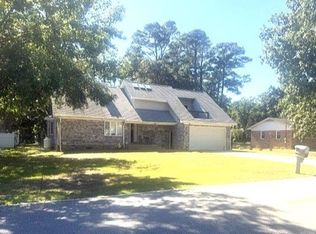
 - $789,0003 bd3 ba2.3k sqft521 16th Ave. N, Surfside Beach, SC 29575For Sale
 MLS ID #2621666, Jonathan P Minerick, HomeCoin.com. CCAR
 - $699,9004 bd4 ba2k sqft420 3rd Ave. S, Surfside Beach, SC 29575For Sale
 MLS ID #2615391, Ashley Brooks, TheGrandStrandSalesTeamEXP. CCAR
 - $699,9005 bd3 ba2k sqft116 Lake Ct., Surfside Beach, SC 29575For Sale
 MLS ID #2622968, Greg Harrelson Sales Team, Century 21 The Harrelson Group. CCAR
 - $688,9996 bd4 ba2.5k sqft219 Misty Pine Dr., Surfside Beach, SC 29575For SaleMLS ID #2620044, Kristi N Amendola, Red Door Realty. CCAR
- $725,0003 bd3 ba1.4k sqft1416 S Poplar Dr., Surfside Beach, SC 29575For SaleMLS ID #2616419, The Mills Group Team, Century 21 Barefoot Realty. CCAR
- $725,0004 bd4 ba1.9k sqft319 16th Ave. S, Surfside Beach, SC 29575For SaleMLS ID #2615074, Karen M Guiffre, Sellers Choice Real Estate. CCAR
- $464,9993 bd2 ba1.6k sqft5 Pine Valley Ln., Surfside Beach, SC 29575For SaleMLS ID #2620118, Kristi N Amendola, Red Door Realty. CCAR
- $484,9993 bd2 ba1.7k sqft7 Pine Valley Ln., Myrtle Beach, SC 29575For SaleMLS ID #2620067, Kristi N Amendola, Red Door Realty. CCAR
- $587,0004 bd4 ba2.3k sqft20 Palmas Dr., Surfside Beach, SC 29575For SaleMLS ID #2619703, Brock Santa, Dunes Living Real Estate. CCAR
- $515,0003 bd2 ba1.5k sqft415 17th Ave. N, Surfside Beach, SC 29575For SaleMLS ID #2616131, The Mills Group Team, Century 21 Barefoot Realty. CCAR
- $545,5003 bd4 ba1.7k sqft619 South Palmetto Way, Surfside Beach, SC 29575For SaleMLS ID #2613303, Jolene S Selwa, Crescent Realty, LLC. CCAR
- $449,0003 bd2 ba1.7k sqft2012 Ladybank Dr., Myrtle Beach, SC 29575For SaleMLS ID #2622303, Spencer-Cleveland Team, The Litchfield Company RE-MB. CCAR
- $599,9004 bd4 ba1.6k sqft6001-1852 S Kings Hwy., Myrtle Beach, SC 29575For SaleMLS ID #2621423, Patricia Walters, Realty ONE Group DocksideSouth. CCAR
- $595,0003 bd2 ba1.1k sqft415 N Ocean Blvd. #301, Surfside Beach, SC 29575For SaleMLS ID #2622372, Renata Morrissette, Surfside Realty Co Inc. CCAR
- $509,0005 bd3 ba1.6k sqft6001-1389 S Kings Hwy. #1389, Myrtle Beach, SC 29575For SaleMLS ID #2623741, Michael B Minter, Ocean Lakes Properties. CCAR
- $480,0003 bd2 ba1.6k sqft207 Melody Gardens Dr., Surfside Beach, SC 29575For SaleMLS ID #2619489, Christy M Rhom, Rose Real Estate Inc. CCAR
- $434,9003 bd2 ba1.7k sqft1608 Hack Ct., Surfside Beach, SC 29575For SaleMLS ID #2618336, Palmetto and Pine Group Team, INNOVATE Real Estate. CCAR
- $595,0004 bd3 ba1.6k sqft6001 6016 S Kings Hwy., Myrtle Beach, SC 29575For SaleMLS ID #2615348, Mandy Wright, Realty ONE Group DocksideSouth. CCAR
- $520,0004 bd4 ba1.6k sqft6001-1168 S Kings Hwy. #1168, Myrtle Beach, SC 29575For SaleMLS ID #2605287, Joey Kerr, TheGrandStrandSalesTeamEXP. CCAR
