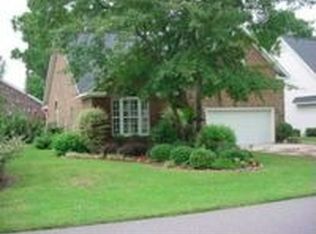
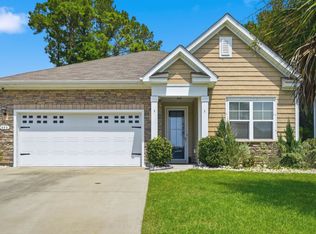
Wecome to 2012 Ladybank Drive located in the desirable, gated community of Prestwick in Myrtle Beach. This charming three bedroom 2 bath home offers comfortable coastal living in a peaceful and well established neighborhood. Inside you will find a welcoming layout with spacious living areas, plenty of natural light, and updated flooring that adds a fresh and inviting feel. The comfortable floor plan is ideal for everyday living as well as entertaining family and friends. Prestwick is known for it's beautiful, gated entrance and convenient location. Residents enjoy easy acces to area beaches, golf, dining, shopping entertainment and everything that makes Myrtle Beach such a sought after destination. All residents enjoy the full size pool, tennis/pickleball courts. Whether you are looking for a full time residence, vacation getaway ot investment opportunity 2012 Ladybank Drive is property worth seeing. Come discover the relaxed lifestyle and excellent location this Prestwick home has to offer.
For sale
$449,000
2012 Ladybank Dr., Myrtle Beach, SC 29575
3beds
1,718sqft
Single Family Residence
Built in 1989
6,969 Square Feet Lot
$427,800 Zestimate®
$261/sqft
$197/mo HOA
What's special
Full size poolBeautiful gated entrancePlenty of natural light
- 23 hours
- 418
- 27
Zillow last checked:
Listing updated:
Listed by:
Spencer-Cleveland Team 843-458-7720,
The Litchfield Company RE-MB,
Christine Fisher 856-371-9225,
The Litchfield Company RE-MB
Source: CCAR,MLS#: 2622303 Originating MLS: Coastal Carolinas Association of Realtors
Originating MLS: Coastal Carolinas Association of RealtorsFacts & features
Interior
Bedrooms & bathrooms
- Bedrooms: 3
- Bathrooms: 2
- Full bathrooms: 2
Rooms
- Room types: Bathroom, Foyer, Screened Porch, Utility Room
Primary bedroom
- Features: Ceiling Fan(s), Main Level Primary, Walk-In Closet(s)
- Level: First
Primary bathroom
- Features: Separate Shower, Vanity
Dining room
- Features: Ceiling Fan(s), Separate/Formal Dining Room
Kitchen
- Features: Breakfast Bar, Dishwasher, Kitchen Exhaust Fan, Kitchen Island, Pantry, Stainless Steel Appliances, Solid Surface Counters
Living room
- Features: Ceiling Fan(s), Fireplace, Vaulted Ceiling(s)
Other
- Features: Bedroom on Main Level, Entrance Foyer, Utility Room
Heating
- Central, Electric, Propane
Appliances
- Included: Dishwasher, Microwave, Range, Refrigerator, Range Hood, Dryer, Washer
Features
- Attic, Ceiling Fan(s), Fireplace, Main Level Primary, Pull Down Attic Stairs, Permanent Attic Stairs, Skylights, Separate Shower, Vanity, Walk-In Closet(s), Window Treatments, Breakfast Bar, Bedroom on Main Level, Entrance Foyer, Kitchen Island, Stainless Steel Appliances, Solid Surface Counters
- Flooring: Carpet, Laminate, Tile
- Windows: Skylight(s), Window Treatments
- Attic: Pull Down Stairs,Permanent Stairs
- Has fireplace: Yes
Interior area
- Total structure area: 2,058
- Total interior livable area: 1,718 sqft
Property
Parking
- Total spaces: 4
- Parking features: Attached, Two Car Garage, Garage, Garage Door Opener
- Attached garage spaces: 2
Features
- Levels: One
- Stories: 1
- Patio & porch: Patio, Porch, Screened
- Exterior features: Sprinkler/Irrigation, Patio
- Pool features: Community, Outdoor Pool
Lot
- Size: 6,969 Square Feet
- Features: Near Golf Course, Irregular Lot
Details
- Additional parcels included: ,
- Parcel number: 45903030099
- Zoning: residental
- Special conditions: None
Construction
Type & style
- Home type: SingleFamily
- Architectural style: Traditional
- Property subtype: Single Family Residence
Materials
- Foundation: Slab
Condition
- Resale
- Year built: 1989
Utilities & green energy
- Water: Public
- Utilities for property: Cable Available, Electricity Available, Sewer Available, Water Available
Community & HOA
Community
- Features: Clubhouse, Golf Carts OK, Gated, Recreation Area, Tennis Court(s), Golf, Pool
- Security: Gated Community, Smoke Detector(s), Security Service
- Subdivision: Prestwick
HOA
- Has HOA: Yes
- Amenities included: Clubhouse, Gated, Owner Allowed Golf Cart, Owner Allowed Motorcycle, Security, Tennis Court(s)
- Services included: Association Management, Trash
- HOA fee: $197 monthly
Location
- Region: Myrtle Beach
Financial & listing details
- Price per square foot: $261/sqft
- Tax assessed value: $343,713
- Annual tax amount: $914
- Date on market: 9/9/2026
- Listing terms: Cash,Conventional,FHA
- Electric utility on property: Yes
Estimated market value
$427,800
$406,000 - $449,000
$2,305/mo
Price history
| Date | Event | Price |
|---|---|---|
| 9/9/2026 | Listed for sale | $449,000+91.1%$261/sqft |
Source:  CCAR #2622303 Report a problem CCAR #2622303 Report a problem | ||
| 12/3/2015 | Sold | $235,000$137/sqft |
Source: CCAR #1512503 Report a problem | ||
| 10/29/2015 | Price change | $235,000-2%$137/sqft |
Source: Coldwell Banker Chicora Real Estate #1512503 Report a problem | ||
| 8/25/2015 | Price change | $239,900-1.2%$140/sqft |
Source: Coldwell Banker Chicora Real Estate #1512503 Report a problem | ||
| 7/28/2015 | Price change | $242,900-2.8%$141/sqft |
Source: Coldwell Banker Chicora Real Estate #1512503 Report a problem | ||
| 6/19/2015 | Listed for sale | $249,900+6.4%$145/sqft |
Source: Coldwell Banker Chicora CF #1512503 Report a problem | ||
| 12/9/2011 | Listing removed | $234,900$137/sqft |
Source: CENTURY 21 Boling & Associates #202361 Report a problem | ||
| 12/8/2011 | Listed for sale | $234,900+2.1%$137/sqft |
Source: CENTURY 21 Boling & Associates #202361 Report a problem | ||
| 12/27/2005 | Sold | $230,000+30.7%$134/sqft |
Source: Public Record Report a problem | ||
| 1/3/2005 | Sold | $176,000$102/sqft |
Source: Public Record Report a problem | ||
Public tax history
| Year | Property taxes | Tax assessment |
|---|---|---|
| 2025 | $914 -16.7% | $274,287 |
| 2024 | $1,098 | $274,287 +15% |
| 2023 | -- | $238,510 |
| 2022 | -- | $238,510 |
| 2021 | $992 +13.4% | -- |
| 2020 | $874 | -- |
| 2019 | -- | -- |
| 2018 | $869 | $9,200 -33.3% |
| 2017 | -- | $13,801 |
| 2016 | -- | $13,801 +13.3% |
| 2015 | -- | $12,181 |
| 2014 | $757 | $12,181 |
| 2013 | -- | -- |
| 2012 | -- | -- |
| 2010 | -- | $8,500 +22.1% |
| 2009 | -- | $6,964 |
| 2008 | -- | $6,964 |
| 2007 | -- | $6,964 |
| 2005 | -- | $6,964 |
| 2004 | $1,224 +16.3% | $6,964 +16.3% |
| 2003 | $1,053 | $5,988 |
| 2002 | -- | -- |
| 2001 | -- | -- |
| 2000 | -- | -- |
Find assessor info on the county website
Monthly payment
Est. payment
Payment breakdown
Explore the cost of this home by adjusting the details. Changes won't be saved.Climate risks
Neighborhood: 29575
Nearby schools
Schools provided by the listing agent
- Elementary: Lakewood Elementary School
- Middle: Forestbrook Middle School
- High: Socastee High School
Source: CCAR. This data may not be complete. We recommend contacting the local school district to confirm school assignments for this home.

Similar homes
- $399,0003 bd3 ba1.8k sqft1931 Lakeview Circle, Surfside Beach, SC 29575For Sale
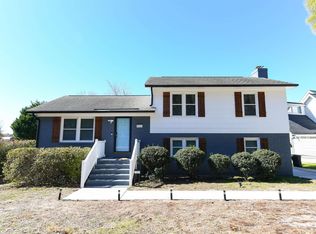
 MLS ID #2621707, Jerry Pinkas Team, Jerry Pinkas R E Experts. CCAR
 - $399,9003 bd3 ba2.2k sqft1624 Deer Park Ln., Surfside Beach, SC 29575For Sale
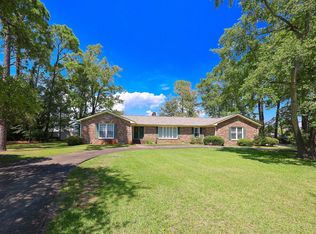 MLS ID #2620882, Blake Sloan, Sloan Realty Group. CCAR
 - $409,9004 bd3 ba2.2k sqft2119 Wentworth Dr., Myrtle Beach, SC 29575For Sale
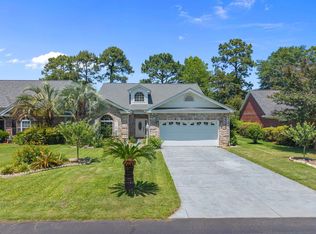 MLS ID #2613560, Christine A Turner, RE/MAX Executive. CCAR
 - $420,0003 bd2 ba1.6k sqft446 Pacific Commons Dr., Surfside Beach, SC 29575For Sale
 MLS ID #2621109, Vicky Bailey, RE/MAX Southern Shores. CCAR
 - $445,0003 bd2 ba1.7k sqft1008 Plantation Dr., Myrtle Beach, SC 29575For SaleMLS ID #2620207, Lory Ellen L Prescott, Realty ONE Group DocksideSouth. CCAR
- $429,0003 bd3 ba2.5k sqft1570 Coventry Rd., Surfside Beach, SC 29575For SaleMLS ID #2615171, The Hereda Team, Carolina Crafted Homes. CCAR
- $525,0005 bd5 ba1.6k sqft6001-MH32A S Kings Hwy., Myrtle Beach, SC 29575For SaleMLS ID #2622309, Suzanne I Temple, RE/MAX Executive. CCAR
- $399,9003 bd2 ba1.9k sqft1433 Windwood Crossing, Myrtle Beach, SC 29575For SaleMLS ID #2617133, Janice Sialiano, CB Sea Coast Advantage MI. CCAR
- $485,0003 bd3 ba2.3k sqft1239 Links Rd., Myrtle Beach, SC 29575For SaleMLS ID #2526904, Austin S Guyton, Dunes Realty Group. CCAR
- $429,0004 bd2 ba1.7k sqft260 Ocean Commons Dr., Surfside Beach, SC 29575For SaleMLS ID #2618527, Mary S Neddy, Realty ONE Group Dockside. CCAR
- $424,9003 bd2 ba1.7k sqft191 Coral Beach Circle, Surfside Beach, SC 29575For SaleMLS ID #2610704, Greg Harrelson Sales Team, Century 21 The Harrelson Group. CCAR
- $515,0003 bd2 ba1.5k sqft415 17th Ave. N, Surfside Beach, SC 29575For SaleMLS ID #2616131, The Mills Group Team, Century 21 Barefoot Realty. CCAR
- $494,9993 bd3 ba1.4k sqft6001 - 1170 South Kings Hwy., Myrtle Beach, SC 29575For SaleMLS ID #2616053, Bryan M Ricci, LPT Realty, LLC.. CCAR
- $579,9005 bd5 ba1.6k sqft6001 - MH86A S Kings Hwy. #MH86A Live Oak Rd., Myrtle Beach, SC 29575For SaleMLS ID #2622156, Chip Cook, Keller Williams Innovate South. CCAR
- $424,9003 bd2 ba1.4k sqft457 Rycola Circle, Surfside Beach, SC 29575For SaleMLS ID #2619884, Cody Selman, Keller Williams Innovate South. CCAR
- $494,9993 bd3 ba1.6k sqft6001 S Kings Hwy #1170, Myrtle Beach, SC 29575For Sale
 MLS ID #26017046, Jacob Adamczak. CTMLS
 - $364,5003 bd2 ba1.5k sqft1110 Plantation Dr., Surfside Beach, SC 29575For SaleMLS ID #2615409, Meghan K Settle, Realty ONE Group Dockside. CCAR
- $389,0003 bd2 ba1.8k sqft1827 Windmere Way, Myrtle Beach, SC 29575For SaleMLS ID #2618126, Secure Home Finder Team, Secure Home Finder Team at LPT Realty. CCAR
- $429,9003 bd2 ba1.8k sqft403 Mikita Dr., Surfside Beach, SC 29575For SaleMLS ID #2613321, The Thill Team, RE/MAX Southern Shores NMB. CCAR
- $499,0003 bd3 ba1.4k sqft6001 - B7 S Kings Hwy. #B7 Seahorse Ct., Myrtle Beach, SC 29575For SaleMLS ID #2615901, Chip Cook, Keller Williams Innovate South. CCAR
