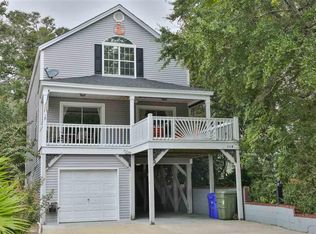
If you've been looking for a place near the beach that actually feels like home?not just a house---114 N Oak Dr in Surfside Beach is one you'll want to see. It's just a short golf cart ride or walk to the ocean, so grabbing your morning coffee and heading to the shore can easily become part of your routine. And with no HOA, there's a sense of freedom here that's getting harder to find. Inside, the home feels bright and easygoing from the moment you walk in. The main living area is open and filled with natural light, making it a comfortable space to relax or have friends over. The kitchen is set up in a way that just works---stainless steel appliances, plenty of cabinets and counter space, and a breakfast bar that tends to become the go-to gathering spot. One of the standout features is that every bedroom has its own full bathroom with tiled showers, which makes a big difference whether you have guests or just want everyone to have their own space. The primary suite, in particular, feels like a true retreat with high ceilings, a large walk-in closet, and a bathroom with double sinks, a walk-in tiled shower, and a whirlpool tub. Newer tankless water heater for renter convenience, and the Paid-Off solar panels and foam insulation in the attic for efficiency and lower electric bills. Outside is where this home really shines. The front balcony is perfect for catching the coastal breeze, while the fenced backyard and covered area underneath the home give you plenty of space to hang out, entertain, or just unwind after a day at the beach. The location also makes everyday life easy---you're just minutes from the Surfside Pier, Murrells Inlet MarshWalk, Brookgreen Gardens, plus tons of great restaurants, golf courses, and shops. All in all, it's the kind of home that makes beach living feel simple, comfortable, and completely within reach.
For sale
$755,000
114 N Oak St., Surfside Beach, SC 29575
3beds
1,920sqft
Single Family Residence
Built in 1997
3,484 Square Feet Lot
$728,200 Zestimate®
$393/sqft
$-- HOA
What's special
Newer tankless water heaterFenced backyard
- 179 days
- 304
- 15
Zillow last checked:
Listing updated:
Listed by:
The Mills Group Team 843-252-0847,
Century 21 Barefoot Realty
Source: CCAR,MLS#: 2610173 Originating MLS: Coastal Carolinas Association of Realtors
Originating MLS: Coastal Carolinas Association of RealtorsFacts & features
Interior
Bedrooms & bathrooms
- Bedrooms: 3
- Bathrooms: 3
- Full bathrooms: 3
Primary bedroom
- Features: Vaulted Ceiling(s), Walk-In Closet(s)
Primary bathroom
- Features: Dual Sinks, Jetted Tub, Separate Shower, Vanity
Kitchen
- Features: Breakfast Bar, Dishwasher, Kitchen Exhaust Fan, Pantry, Stainless Steel Appliances, Solid Surface Counters
Living room
- Features: Ceiling Fan(s)
Heating
- Central, Electric
Cooling
- Central Air
Appliances
- Included: Dishwasher, Microwave, Range, Refrigerator, Range Hood
- Laundry: Washer Hookup
Features
- Dual Sinks, Jetted Tub, Separate Shower, Vanity, Vaulted Ceiling(s), Walk-In Closet(s), Breakfast Bar, Stainless Steel Appliances, Solid Surface Counters
- Flooring: Carpet, Tile, Vinyl
- Furnished: Yes
Interior area
- Total structure area: 2,232
- Total interior livable area: 1,920 sqft
Property
Parking
- Total spaces: 3
- Parking features: Attached, Garage, One Space, Garage Door Opener
- Attached garage spaces: 1
Features
- Levels: Two
- Stories: 2
- Patio & porch: Balcony, Front Porch, Patio
- Exterior features: Balcony, Fence, Patio
- Has spa: Yes
Lot
- Size: 3,484 Square Feet
- Features: Rectangular, Rectangular Lot
Details
- Additional parcels included: ,
- Parcel number: 46107020174
- Zoning: R3
- Special conditions: None
Construction
Type & style
- Home type: SingleFamily
- Architectural style: Raised Beach
- Property subtype: Single Family Residence
Materials
- Vinyl Siding
- Foundation: Raised
Condition
- Resale
- Year built: 1997
Utilities & green energy
- Water: Public
- Utilities for property: Cable Available, Electricity Available, Sewer Available, Water Available
Community & HOA
Community
- Features: Long Term Rental Allowed, Short Term Rental Allowed
- Security: Smoke Detector(s)
- Subdivision: Not within a Subdivision
HOA
- Has HOA: No
Location
- Region: Myrtle Beach
Financial & listing details
- Price per square foot: $393/sqft
- Date on market: 4/20/2026
- Listing terms: Cash,Conventional
- Electric utility on property: Yes
Estimated market value
$728,200
$692,000 - $765,000
$2,807/mo
Price history
| Date | Event | Price |
|---|---|---|
| 6/17/2026 | Price change | $755,000-3.8%$393/sqft |
Source:  CCAR #2610173 Report a problem CCAR #2610173 Report a problem | ||
| 4/20/2026 | Listed for sale | $785,000-1.9%$409/sqft |
Source: CCAR #2610173 Report a problem | ||
| 5/1/2025 | Listing removed | $799,900$417/sqft |
Source: CCAR #2425077 Report a problem | ||
| 10/31/2024 | Listed for sale | $799,900+90.5%$417/sqft |
Source: CCAR #2425077 Report a problem | ||
| 12/10/2020 | Sold | $420,000+34.6%$219/sqft |
Source: CCAR #2022226 Report a problem | ||
| 7/25/2016 | Sold | $312,000$163/sqft |
Source: CCAR #1607367 Report a problem | ||
Public tax history
Tax history is unavailable.
Monthly payment
Est. payment
Payment breakdown
Explore the cost of this home by adjusting the details. Changes won't be saved.Climate risks
Neighborhood: 29575
Nearby schools
Schools provided by the listing agent
- Elementary: Seaside Elementary School
- Middle: Saint James Middle School
- High: Saint James High School
Source: CCAR. This data may not be complete. We recommend contacting the local school district to confirm school assignments for this home.


Similar homes
- $747,0003 bd2 ba1.7k sqft611 5th Ave. N, Surfside Beach, SC 29575For Sale
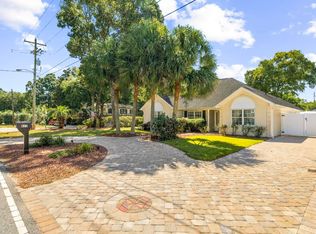
 MLS ID #2624416, Jenn D Cribb, RE/MAX Southern Shores GC. CCAR
 - $725,0003 bd3 ba1.4k sqft1416 S Poplar Dr., Surfside Beach, SC 29575For Sale
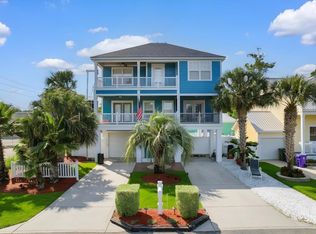 MLS ID #2616419, The Mills Group Team, Century 21 Barefoot Realty. CCAR
 - $799,9003 bd3 ba1.5k sqft813 N Ocean Blvd. #D, Surfside Beach, SC 29575For Sale
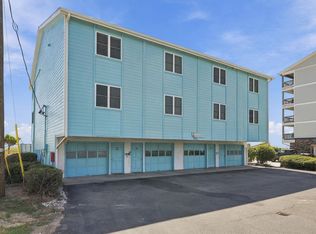 MLS ID #2624267, Greg Harrelson Sales Team, Century 21 The Harrelson Group. CCAR
 - $524,9003 bd2 ba1.9k sqft1917 Candy Ln., Surfside Beach, SC 29575For Sale
 MLS ID #2624742, Mitch Gainforth, Gainforth Real Estate. CCAR
 - $634,5005 bd3 ba1.6k sqft6001 - 1191a S Kings Hwy. #1191a Sand Dollar Dr, Myrtle Beach, SC 29575For SaleMLS ID #2610522, Brian Fiore, Ocean Lakes Properties. CCAR
- $449,9003 bd3 ba2.1k sqft1667 Breckinridge Dr., Myrtle Beach, SC 29575For SaleMLS ID #2624744, Courtney Blevins, Realty ONE Group Dockside. CCAR
- $634,9005 bd4 ba1.6k sqft6001 - 1203 S Kings Hwy. #1203 Sand Dollar Dr., Myrtle Beach, SC 29575For SaleMLS ID #2612953, Brian Fiore, Ocean Lakes Properties. CCAR
- $515,0003 bd2 ba1.5k sqft415 17th Ave. N, Surfside Beach, SC 29575For SaleMLS ID #2616131, The Mills Group Team, Century 21 Barefoot Realty. CCAR
- $979,0004 bd4 ba1.7k sqft1110-C Ocean Blvd. S #aka: "Silver Springs", Surfside Beach, SC 29575For SaleMLS ID #2620080, Dawn Gates, Sea Star Realty Sales, LLC. CCAR
- $599,0004 bd3 ba1.4k sqft6001 1376 South Kings Hwy. #1376 Lovestone Dr, Myrtle Beach, SC 29575For SaleMLS ID #2624243, Abby M Copeland, Ocean Lakes Properties. CCAR
- $559,0004 bd4 ba1.6k sqft6001-Z26 S Kings Hwy. #Z26, Myrtle Beach, SC 29575For SaleMLS ID #2623739, Michael B Minter, Ocean Lakes Properties. CCAR
- $639,9005 bd5 ba1.6k sqft6001 - 1028 S Kings Hwy. #1028, Myrtle Beach, SC 29575For SaleMLS ID #2612664, Brian Fiore, Ocean Lakes Properties. CCAR
- $599,0004 bd3 ba1.6k sqft6001 - 5406 S Kings Hwy. #5406 W. Sandlapper, Myrtle Beach, SC 29575For SaleMLS ID #2621865, Brian Fiore, Ocean Lakes Properties. CCAR
- $589,0005 bd3 ba1.5k sqft6001 1020 South Kings Hwy., Myrtle Beach, SC 29575For SaleMLS ID #2617263, Abby M Copeland, Ocean Lakes Properties. CCAR
- $579,9005 bd5 ba1.6k sqft6001 - MH86A S Kings Hwy. #MH86A Live Oak Rd., Myrtle Beach, SC 29575For SaleMLS ID #2622156, Chip Cook, Keller Williams Innovate South. CCAR
- $589,5005 bd3 ba1.6k sqft6001-1026 South Kings Hwy., Myrtle Beach, SC 29575For SaleMLS ID #2618627, Cody Selman, Keller Williams Innovate South. CCAR
- $589,9003 bd3 ba1.6k sqft6001 - 6019 S Kings Hwy. #6019 Sandpiper Dr., Myrtle Beach, SC 29575For SaleMLS ID #2526941, Brian Fiore, Ocean Lakes Properties. CCAR
- $629,0005 bd4 ba1.6k sqft6001 - L3 S Kings Hwy. #L3 Salt Works Rd., Myrtle Beach, SC 29575For SaleMLS ID #2619518, Chip Cook, Keller Williams Innovate South. CCAR
- $557,0005 bd4 ba1.6k sqft6001 - 1125 S Kings Hwy. #1125 Mermaid Dr., Myrtle Beach, SC 29575For SaleMLS ID #2607414, Brian Fiore, Ocean Lakes Properties. CCAR
- $389,9003 bd2 ba1.9k sqft1433 Windwood Crossing, Myrtle Beach, SC 29575For SaleMLS ID #2617133, Janice Sialiano, CB Sea Coast Advantage MI. CCAR
