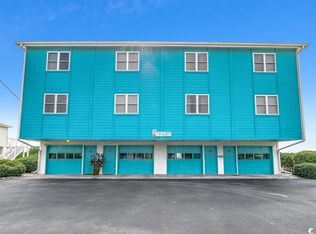
Experience coastal living at its finest in this beautifully appointed, fully furnished oceanfront condominium in the heart of Surfside Beach, South Carolina. Offering 3 spacious bedrooms, 3 full bathrooms, and a rare two-car tandem garage, this exceptional residence is truly move-in ready and designed for effortless beachfront living. Perfectly positioned directly on the oceanfront, this meticulously maintained condo showcases breathtaking panoramic views of the Atlantic and provides the ideal setting for a vacation retreat, primary residence, or second home. Unlike many properties in the area, this home has never been a rental property and has been lovingly cared for by its homeowners, reflecting pride of ownership throughout. The open and inviting floor plan is thoughtfully designed to maximize the stunning coastal setting. The spacious living and dining areas flow seamlessly to a screened porch overlooking the beach, creating the perfect place to enjoy morning coffee, feel the ocean breeze, and take in spectacular sunrises over the water. The well-appointed kitchen offers abundant space for meal preparation and entertaining, while three generously sized bedrooms and three full bathrooms provide comfort, privacy, and flexibility for guests. This oceanfront condo is a must see!
For sale
$799,900
813 N Ocean Blvd. #D, Surfside Beach, SC 29575
3beds
1,510sqft
Townhouse, Condominium
Built in 1984
-- sqft lot
$763,500 Zestimate®
$530/sqft
$850/mo HOA
What's special
Meticulously maintained condoRare two-car tandem garageThree generously sized bedrooms
- 36 days
- 330
- 22
Likely to sell faster than
Zillow last checked:
Listing updated:
Listed by:
Greg Harrelson Sales Team 843-457-7816,
Century 21 The Harrelson Group
Source: CCAR,MLS#: 2624267 Originating MLS: Coastal Carolinas Association of Realtors
Facts & features
Interior
Bedrooms & bathrooms
- Bedrooms: 3
- Bathrooms: 3
- Full bathrooms: 3
Rooms
- Room types: Screened Porch
Primary bedroom
- Features: Ceiling Fan(s), Walk-In Closet(s)
- Level: Second
Bedroom 1
- Level: Second
Bedroom 2
- Level: Second
Primary bathroom
- Features: Separate Shower, Vanity
Dining room
- Features: Living/Dining Room
Kitchen
- Features: Breakfast Bar, Dishwasher, Pantry, Stainless Steel Appliances, Solid Surface Counters
Living room
- Features: Ceiling Fan(s)
Heating
- Central, Electric
Cooling
- Central Air
Appliances
- Included: Dishwasher, Disposal, Microwave, Range, Refrigerator, Dryer, Washer
- Laundry: Washer Hookup
Features
- Ceiling Fan(s), Entrance Foyer, Furnished, Separate Shower, Vanity, Walk-In Closet(s), Window Treatments, Breakfast Bar, Stainless Steel Appliances, Solid Surface Counters
- Flooring: Laminate, Tile
- Furnished: Yes
- Common walls with other units/homes: End Unit
Interior area
- Total structure area: 2,343
- Total interior livable area: 1,510 sqft
Property
Parking
- Total spaces: 2
- Parking features: Two Car Garage, Private, Garage Door Opener
- Garage spaces: 2
Features
- Levels: Three Or More
- Stories: 3
- Patio & porch: Balcony, Porch, Screened
- Exterior features: Balcony
- Has view: Yes
- View description: Ocean
- Has water view: Yes
- Water view: Ocean
- Waterfront features: Ocean Front
Lot
- Features: City Lot, Rectangular, Rectangular Lot
Details
- Additional parcels included: ,
- Parcel number: 46103040113
- Zoning: R3
- Special conditions: None
Construction
Type & style
- Home type: Condo
- Property subtype: Townhouse, Condominium
- Attached to another structure: Yes
Materials
- HardiPlank Type
- Foundation: Slab
Condition
- Resale
- Year built: 1984
Utilities & green energy
- Water: Public
- Utilities for property: Electricity Available, Phone Available, Sewer Available, Water Available
Community & HOA
Community
- Features: Golf Carts OK, Long Term Rental Allowed, Short Term Rental Allowed, Waterfront
- Security: Security System, Smoke Detector(s)
- Subdivision: Ocean Club at Surfside
HOA
- Has HOA: Yes
- Amenities included: Owner Allowed Golf Cart, Owner Allowed Motorcycle, Pet Restrictions
- Services included: Insurance, Maintenance Grounds, Pest Control
- HOA fee: $850 monthly
Location
- Region: Myrtle Beach
Financial & listing details
- Price per square foot: $530/sqft
- Tax assessed value: $766,000
- Annual tax amount: $9,898
- Date on market: 10/2/2026
- Listing terms: Cash,Conventional
- Electric utility on property: Yes
Estimated market value
$763,500
$725,000 - $802,000
$2,098/mo
Price history
| Date | Event | Price |
|---|---|---|
| 10/2/2026 | Listed for sale | $799,900+2.6%$530/sqft |
Source:  CCAR #2624267 Report a problem | ||
| 11/30/2023 | Sold | $780,000+89.1%$517/sqft |
Source: Public Record Report a problem | ||
| 5/19/2017 | Sold | $412,500-21.7%$273/sqft |
Source: CCAR #1705772 Report a problem | ||
| 12/28/2007 | Sold | $527,000+119.6%$349/sqft |
Source: Public Record Report a problem | ||
| 5/29/2002 | Sold | $240,000$159/sqft |
Source: Public Record Report a problem | ||
Public tax history
| Year | Property taxes | Tax assessment |
|---|---|---|
| 2024 | $9,898 | $766,000 +91.5% |
| 2023 | -- | $400,000 |
| 2022 | -- | $400,000 |
| 2021 | $1,541 +2.3% | -- |
| 2020 | $1,506 | -- |
| 2019 | -- | -- |
| 2018 | $7,298 | $24,000 +73.9% |
| 2017 | -- | $13,800 |
| 2016 | -- | $13,800 -42.9% |
| 2015 | -- | $24,150 +75% |
| 2014 | $3,197 | $13,800 |
| 2013 | -- | -- |
| 2012 | -- | -- |
| 2010 | -- | $13,980 -54.8% |
| 2009 | -- | $30,900 |
| 2008 | -- | $30,900 +182.7% |
| 2007 | -- | $10,932 +50% |
| 2005 | -- | $7,288 |
| 2004 | $1,281 +50.6% | $7,288 +50.6% |
| 2003 | $851 | $4,840 |
| 2002 | -- | -- |
| 2001 | -- | -- |
| 2000 | -- | -- |
Find assessor info on the county website
Monthly payment
Est. payment
Payment breakdown
Explore the cost of this home by adjusting the details. Changes won't be saved.Climate risks
Neighborhood: 29575
Nearby schools
Schools provided by the listing agent
- Elementary: Seaside Elementary School
- Middle: Saint James Middle School
- High: Saint James High School
Source: CCAR. This data may not be complete. We recommend contacting the local school district to confirm school assignments for this home.
Similar homes
- $755,9003 bd3 ba1.9k sqft114 North Oak Dr., Surfside Beach, SC 29575For Sale

 MLS ID #2626700, Joseph A Barrientos Fierros, Century 21 The Harrelson Group. CCAR
- $729,0003 bd3 ba1.4k sqft1217 S Ocean Blvd. #7, Surfside Beach, SC 29575For Sale
 MLS ID #2624024, Sistare Southern Properties Team, Keller Williams Innovate South. CCAR
- $729,0003 bd3 ba1.4k sqft1217 S Ocean Blvd. #8, Surfside Beach, SC 29575For SaleMLS ID #2624026, Sistare Southern Properties Team, Keller Williams Innovate South. CCAR
- $545,0002 bd2 ba1k sqft811 N Ocean Blvd. #203, Surfside Beach, SC 29575For Sale
 MLS ID #2621587, Sollecito Advantage Group, CB Sea Coast Advantage MI. CCAR
- $457,0003 bd2 ba1.2k sqftFloral Villas, Surfside Beach, SC 29575For SaleMLS ID #2604905, Dawn Gates, Sea Star Realty Sales, LLC. CCAR
- $404,9003 bd2 ba1.2k sqftD, Surfside Beach, SC 29575For SaleMLS ID #2519975, Stephanie T Steed, CB Sea Coast Advantage MI. CCAR
- $659,0005 bd5 ba1.6k sqft6001 1206 South Kings Hwy. #1206 Sanddollar Dr, Myrtle Beach, SC 29575For SaleMLS ID #2624364, Abby M Copeland, Ocean Lakes Properties. CCAR
- $424,9002 bd2 ba1k sqft310 3rd Ave. N #G-3, Surfside Beach, SC 29575For SaleMLS ID #2624331, Phil Tabakelis, Surfside Realty Co Inc. CCAR
- $525,0002 bd2 ba1k sqftSea Shadow, Surfside Beach, SC 29575For SaleMLS ID #2611960, Sollecito Advantage Group, CB Sea Coast Advantage MI. CCAR
- $698,0004 bd4 ba2.1k sqft113b 9th Ave. S, Surfside Beach, SC 29575For SaleMLS ID #2625580, Shawn Bailey, Century 21 Palms Realty. CCAR
- $510,0002 bd2 ba1k sqftSea Shadow, Surfside Beach, SC 29575For SaleMLS ID #2615836, Dawn Gates, Sea Star Realty Sales, LLC. CCAR
- $514,9003 bd2 ba1.6k sqft216 S Myrtle Dr., Surfside Beach, SC 29575For SaleMLS ID #2626461, Jennifer J Dinatally, Realty ONE Group Dockside. CCAR
- $634,9005 bd4 ba1.6k sqft6001 - 1203 S Kings Hwy. #1203 Sand Dollar Dr., Myrtle Beach, SC 29575For SaleMLS ID #2612953, Brian Fiore, Ocean Lakes Properties. CCAR
- $720,0003 bd3 ba1.7k sqftHorizon East, Murrells Inlet, SC 29576For SaleMLS ID #2621251, Gary Falconer, Watermark Real Estate Group. CCAR
- $515,0003 bd2 ba1.5k sqft415 17th Ave. N, Surfside Beach, SC 29575For SaleMLS ID #2616131, The Mills Group Team, Century 21 Barefoot Realty. CCAR
- $609,9004 bd3 ba1.6k sqft6001-1098 South Kings Hwy., Myrtle Beach, SC 29575For SaleMLS ID #2620583, Cody Selman, Keller Williams Innovate South. CCAR
- $599,0004 bd3 ba1.4k sqft6001 1376 South Kings Hwy. #1376 Lovestone Dr, Myrtle Beach, SC 29575For SaleMLS ID #2624243, Abby M Copeland, Ocean Lakes Properties. CCAR
- $949,0004 bd4 ba1.7k sqft1110-C Ocean Blvd. S #aka: "Silver Springs", Surfside Beach, SC 29575For SaleMLS ID #2620080, Dawn Gates, Sea Star Realty Sales, LLC. CCAR
- $689,9005 bd4 ba1.6k sqft6001 - 1109 S Kings Hwy. #1109, Myrtle Beach, SC 29575For SaleMLS ID #2621283, Brian Fiore, Ocean Lakes Properties. CCAR
- $479,9993 bd3 ba1.6k sqft6001 S Kings Hwy #1170, Myrtle Beach, SC 29575For Sale
 MLS ID #26017046, Jacob Adamczak. CTMLS
