New build in 2023 by Beverly Homes. This 5-bedroom 3.5 bath is turn key and ready for its new owners. Just 10 houses back from the beautiful beach, this home has it all including OCEAN VIEWS! Inside you have a large living room with sectional sofa, shiplap accent wall, beautiful LVP flooring throughout the home, quartz counter tops, custom tile backsplash, and stainless steel appliances in the kitchen. Dining area has table and chairs with seating for 6 plus extra seating at the island. 1/2 bath is located downstairs as well as the primary bedroom with attached full bath. Full bath offers double sinks, large walk-in shower with sliding glass door, and washer/dryer. Upstairs has 4 more bedrooms and 2 more full baths. Bedroom #2 upstairs has an attached full bath with tub/shower combo, and private access to the upstairs deck with ocean view. Bedroom #3 has 1 queen and 1 full bed also with private access to upstairs deck with ocean view. Bedroom #4 & #5 share full bath with tub/shower combo. ALL full baths have plenty of light with transom window. Under the house has an outdoor shower with hot and cold water and a garage for storage.
For sale
$689,900
6001 - 1109 S Kings Hwy. #1109, Myrtle Beach, SC 29575
5beds
1,654sqft
Single Family Residence
Built in 2023
-- sqft lot
$666,700 Zestimate®
$417/sqft
$-- HOA
What's special
Garage for storageOcean viewsShiplap accent wallQuartz counter topsCustom tile backsplash
- 52 days
- 96
- 11
Zillow last checked:
Listing updated:
Listed by:
Brian Fiore 407-340-6904,
Ocean Lakes Properties
Source: CCAR,MLS#: 2621283 Originating MLS: Coastal Carolinas Association of Realtors
Originating MLS: Coastal Carolinas Association of RealtorsFacts & features
Interior
Bedrooms & bathrooms
- Bedrooms: 5
- Bathrooms: 4
- Full bathrooms: 3
- 1/2 bathrooms: 1
Rooms
- Room types: Bathroom, Utility Room
Heating
- Central, Electric
Cooling
- Central Air
Appliances
- Included: Dishwasher, Disposal, Microwave, Range, Refrigerator, Dryer, Washer
- Laundry: Washer Hookup
Features
- Ceiling Fan(s), Dual Sinks, Furnished, Main Level Primary, Split Bedrooms, Separate Shower, Vanity, Window Treatments, Bedroom on Main Level, Kitchen Island, Stainless Steel Appliances, Solid Surface Counters
- Flooring: Luxury Vinyl, Luxury VinylPlank
- Windows: Window Treatments
- Furnished: Yes
Interior area
- Total structure area: 1,654
- Total interior livable area: 1,654 sqft
Video & virtual tour
Property
Parking
- Total spaces: 4
- Parking features: Underground, Golf Cart Garage, Garage Door Opener
- Has garage: Yes
Features
- Levels: Two
- Stories: 2
- Patio & porch: Deck, Front Porch
- Exterior features: Deck, Storage
- Has view: Yes
- View description: Ocean
- Has water view: Yes
- Water view: Ocean
Details
- Additional parcels included: ,
- Parcel number: 45913010319
- On leased land: Yes
- Lease amount: $15,780
- Zoning: DP
- Special conditions: None
Construction
Type & style
- Home type: SingleFamily
- Architectural style: Raised Beach
- Property subtype: Single Family Residence
Materials
- Wood Frame
- Foundation: Raised
Condition
- Resale
- Year built: 2023
Details
- Builder name: Beverly Homes
Utilities & green energy
- Utilities for property: Sewer Available
Community & HOA
Community
- Features: Gated, Short Term Rental Allowed
- Security: Gated Community, Security Service
- Subdivision: Ocean Lakes
HOA
- Has HOA: No
- Amenities included: Gated, Security
- Services included: Common Areas, Pool(s), Recycling, Recreation Facilities, Security, Trash
Location
- Region: Myrtle Beach
Financial & listing details
- Price per square foot: $417/sqft
- Date on market: 8/27/2026
Estimated market value
$666,700
$633,000 - $700,000
$2,910/mo
Price history
| Date | Event | Price |
|---|---|---|
| 8/27/2026 | Listed for sale | $689,900+712.6%$417/sqft |
Source:  CCAR #2621283 Report a problem CCAR #2621283 Report a problem | ||
| 7/17/2021 | Listing removed | -- |
Source: CCAR #2107605 Report a problem | ||
| 4/7/2021 | Listed for sale | $84,900$51/sqft |
Source: CCAR #2107605 Report a problem | ||
Public tax history
Tax history is unavailable.
Monthly payment
Est. payment
Payment breakdown
Explore the cost of this home by adjusting the details. Changes won't be saved.Climate risks
Neighborhood: 29575
Nearby schools
Schools provided by the listing agent
- Elementary: Lakewood Elementary School
- Middle: Socastee Middle School
- High: Socastee High School
Source: CCAR. This data may not be complete. We recommend contacting the local school district to confirm school assignments for this home.
- $115,0002 bd2 ba800 sqft6001-1110 S Kings Hwy, Myrtle Beach, SC 29575Sold

- $199,9002 bd2 ba720 sqft6001-1092 S Kings Hwy, Myrtle Beach, SC 29575For Sale
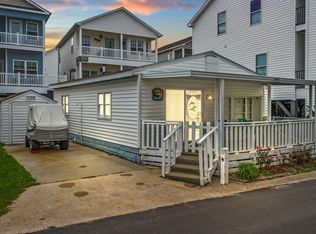
- $488,8005 bd3 ba1.6k sqft6001-1108 S Kings Highway Gate, Myrtle Beach, SC 29575Off Market

- $557,0005 bd4 ba1.6k sqft6001-1125 S Kings Hwy, Myrtle Beach, SC 29575For Sale

Similar homes
- $659,0005 bd5 ba1.6k sqft6001 1206 South Kings Hwy. #1206 Sanddollar Dr, Myrtle Beach, SC 29575For Sale
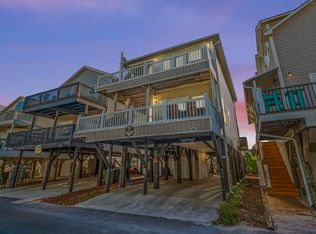
 MLS ID #2624364, Abby M Copeland, Ocean Lakes Properties. CCAR
 - $639,9005 bd5 ba1.6k sqft6001 - 1028 S Kings Hwy. #1028, Myrtle Beach, SC 29575For Sale
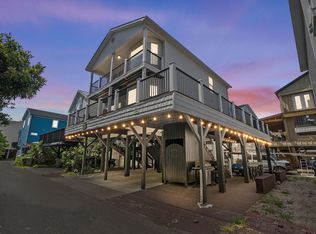 MLS ID #2612664, Brian Fiore, Ocean Lakes Properties. CCAR
 - $634,5005 bd3 ba1.6k sqft6001 - 1191a S Kings Hwy. #1191a Sand Dollar Dr, Myrtle Beach, SC 29575For Sale
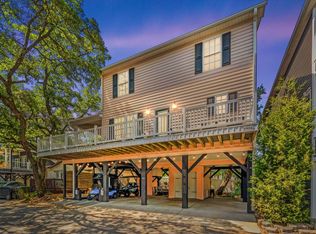 MLS ID #2610522, Brian Fiore, Ocean Lakes Properties. CCAR
 - $634,9005 bd4 ba1.6k sqft6001 - 1203 S Kings Hwy. #1203 Sand Dollar Dr., Myrtle Beach, SC 29575For Sale
 MLS ID #2612953, Brian Fiore, Ocean Lakes Properties. CCAR
 - $674,9997 bd3 ba1.7k sqft6001-1047 S Kings Hwy. #1047, Myrtle Beach, SC 29575For SaleMLS ID #2613432, Nathaniel Wilson, Century 21 Palms Realty. CCAR
- $599,0004 bd3 ba1.4k sqft6001 1376 South Kings Hwy. #1376 Lovestone Dr, Myrtle Beach, SC 29575For SaleMLS ID #2624243, Abby M Copeland, Ocean Lakes Properties. CCAR
- $609,9004 bd3 ba1.6k sqft6001-1098 South Kings Hwy., Myrtle Beach, SC 29575For SaleMLS ID #2620583, Cody Selman, Keller Williams Innovate South. CCAR
- $599,9004 bd3 ba1.6k sqft6001-1556 South Kings Hwy., Myrtle Beach, SC 29575For SaleMLS ID #2622567, Cody Selman, Keller Williams Innovate South. CCAR
- $589,5005 bd3 ba1.6k sqft6001-1026 South Kings Hwy., Myrtle Beach, SC 29575For SaleMLS ID #2618627, Cody Selman, Keller Williams Innovate South. CCAR
- $649,0004 bd4 ba1.5k sqft6001-MH18A S Kings Hwy. #MH18A, Myrtle Beach, SC 29575For SaleMLS ID #2524219, Michael B Minter, Ocean Lakes Properties. CCAR
- $579,9005 bd5 ba1.6k sqft6001 - MH86A S Kings Hwy. #MH86A Live Oak Rd., Myrtle Beach, SC 29575For SaleMLS ID #2622156, Chip Cook, Keller Williams Innovate South. CCAR
- $629,0005 bd4 ba1.6k sqft6001 - L3 S Kings Hwy. #L3 Salt Works Rd., Myrtle Beach, SC 29575For SaleMLS ID #2619518, Chip Cook, Keller Williams Innovate South. CCAR
- $589,0005 bd3 ba1.5k sqft6001 1020 South Kings Hwy., Myrtle Beach, SC 29575For SaleMLS ID #2617263, Abby M Copeland, Ocean Lakes Properties. CCAR
- $625,0004 bd4 ba1.3k sqft6001 - L25 S Kings Hwy. #L25 Ocean Lakes, Myrtle Beach, SC 29575For SaleMLS ID #2622139, Chip Cook, Keller Williams Innovate South. CCAR
- $559,0004 bd4 ba1.6k sqft6001-Z26 S Kings Hwy. #Z26, Myrtle Beach, SC 29575For SaleMLS ID #2623739, Michael B Minter, Ocean Lakes Properties. CCAR
- $557,0005 bd4 ba1.6k sqft6001 - 1125 S Kings Hwy. #1125 Mermaid Dr., Myrtle Beach, SC 29575For SaleMLS ID #2607414, Brian Fiore, Ocean Lakes Properties. CCAR
- $499,0005 bd3 ba1.6k sqft6001-1389 S Kings Hwy. #1389, Myrtle Beach, SC 29575For SaleMLS ID #2623741, Michael B Minter, Ocean Lakes Properties. CCAR
- $550,0005 bd3 ba1.5k sqft6001 1041 South Kings Hwy., Myrtle Beach, SC 29575For SaleMLS ID #2600714, Abby M Copeland, Ocean Lakes Properties. CCAR
- $529,0005 bd3 ba1.6k sqft6001-1148 S Kings Highway #1148, Myrtle Beach, SC 29575For SaleMLS ID #2616579, Michael B Minter, Ocean Lakes Properties. CCAR
- $546,5004 bd4 ba1.6k sqft6001 - 1252 S Kings Hwy. #1252 Sharks Tooth Trail, Myrtle Beach, SC 29575For SaleMLS ID #2616303, Brian Fiore, Ocean Lakes Properties. CCAR
