Live the ultimate beach lifestyle in this stunning 5-bedroom, 3-bath elevated coastal retreat with ocean views! Designed for memory-making, entertaining, and soaking up the salty air, this home is being sold fully furnished, making it truly move-in or rental ready. Featuring a 2025 metal roof and brand-new appliances, you’ll enjoy peace of mind, durability, and modern convenience by the coast. Multiple spacious decks offer the perfect spots to sip your morning coffee, catch ocean breezes, and enjoy sunset cocktails with a view. Downstairs is an entertainer’s dream with a massive covered hangout area, lounge seating, and mounted TV—perfect for grilling, game days, and relaxing after a beach day. The extra parking space is a rare bonus, ideal for hosting guests or multiple vehicles, and the shaded area around the tree creates a cozy, laid-back hangout zone—perfect for hammocks, picnic tables, or fire pit nights under the stars. Inside, you’ll find a bright, open layout, a well-appointed kitchen with ample cabinet space, and easy coastal style throughout. With generous parking, outdoor storage, and thoughtful design, this home is ideal as a primary residence, second home, or income-producing vacation rental. This one truly delivers the full Ocean Lakes lifestyle!
For sale
$550,000
6001 1041 South Kings Hwy., Myrtle Beach, SC 29575
5beds
1,583sqft
Single Family Residence
Built in 2005
-- sqft lot
$532,000 Zestimate®
$347/sqft
$-- HOA
What's special
Easy coastal style throughoutMultiple spacious decksGenerous parkingBright open layoutBrand-new appliancesOutdoor storage
- 243 days
- 198
- 16
Zillow last checked:
Listing updated:
Listed by:
Abby M Copeland 843-457-0415,
Ocean Lakes Properties
Source: CCAR,MLS#: 2600714 Originating MLS: Coastal Carolinas Association of Realtors
Originating MLS: Coastal Carolinas Association of RealtorsFacts & features
Interior
Bedrooms & bathrooms
- Bedrooms: 5
- Bathrooms: 3
- Full bathrooms: 3
Primary bedroom
- Features: Ceiling Fan(s), Walk-In Closet(s)
Kitchen
- Features: Dishwasher, Kitchen Exhaust Fan, Pantry, Stainless Steel Appliances
Living room
- Features: Ceiling Fan(s)
Heating
- Electric
Appliances
- Included: Dishwasher, Disposal, Microwave, Range, Refrigerator, Range Hood, Dryer, Washer
- Laundry: Washer Hookup
Features
- Ceiling Fan(s), Furnished, Walk-In Closet(s), Window Treatments, Stainless Steel Appliances
- Flooring: Luxury Vinyl, Luxury VinylPlank, Tile
- Windows: Window Treatments
- Furnished: Yes
Interior area
- Total structure area: 1,583
- Total interior livable area: 1,583 sqft
Video & virtual tour
Property
Parking
- Total spaces: 5
- Parking features: Underground
Features
- Levels: Two
- Stories: 2
- Patio & porch: Balcony, Rear Porch, Deck, Front Porch, Patio
- Exterior features: Balcony, Deck, Porch, Patio, Storage
- Pool features: Community, Outdoor Pool
- Has view: Yes
- View description: Ocean
- Has water view: Yes
- Water view: Ocean
Lot
- Features: Outside City Limits, Rectangular, Rectangular Lot
Details
- Additional parcels included: ,
- Parcel number: 45913010271
- On leased land: Yes
- Lease amount: $15,780
- Zoning: PD
- Special conditions: None
Construction
Type & style
- Home type: SingleFamily
- Architectural style: Raised Beach
- Property subtype: Single Family Residence
Materials
- Foundation: Raised
Condition
- Resale
- Year built: 2005
Utilities & green energy
- Water: Public
- Utilities for property: Cable Available, Electricity Available, Sewer Available, Water Available
Community & HOA
Community
- Features: Beach, Clubhouse, Golf Carts OK, Gated, Private Beach, Recreation Area, Pool, Short Term Rental Allowed
- Security: Gated Community, Security Service
- Subdivision: Ocean Lakes
HOA
- Has HOA: No
- Amenities included: Beach Rights, Clubhouse, Gated, Owner Allowed Golf Cart, Private Membership, Pet Restrictions, Security, Tenant Allowed Golf Cart
- Services included: Recreation Facilities, Security, Trash
Location
- Region: Myrtle Beach
Financial & listing details
- Price per square foot: $347/sqft
- Date on market: 1/9/2026
- Listing terms: Cash,Conventional
- Electric utility on property: Yes
Estimated market value
$532,000
$505,000 - $559,000
$2,624/mo
Price history
| Date | Event | Price |
|---|---|---|
| 3/5/2026 | Price change | $550,000-5%$347/sqft |
Source:  CCAR #2600714 Report a problem CCAR #2600714 Report a problem | ||
| 1/9/2026 | Listed for sale | $579,000-0.2%$366/sqft |
Source: CCAR #2600714 Report a problem | ||
| 9/11/2025 | Listing removed | $579,900$366/sqft |
Source: CCAR #2500427 Report a problem | ||
| 8/19/2025 | Price change | $579,900-3.3%$366/sqft |
Source: CCAR #2500427 Report a problem | ||
| 1/30/2025 | Price change | $599,900-3.2%$379/sqft |
Source: CCAR #2500427 Report a problem | ||
| 1/7/2025 | Listed for sale | $619,900+41.2%$392/sqft |
Source: CCAR #2500427 Report a problem | ||
| 9/4/2021 | Listing removed | -- |
Source: CCAR #2116302 Report a problem | ||
| 7/27/2021 | Listed for sale | $439,000$277/sqft |
Source: CCAR #2116302 Report a problem | ||
Public tax history
Tax history is unavailable.
Monthly payment
Est. payment
Payment breakdown
Explore the cost of this home by adjusting the details. Changes won't be saved.Climate risks
Neighborhood: 29575
Nearby schools
Schools provided by the listing agent
- Elementary: Lakewood Elementary School
- Middle: Socastee Middle School
- High: Socastee High School
Source: CCAR. This data may not be complete. We recommend contacting the local school district to confirm school assignments for this home.
- $133,0002,178 sqft6001-1042 S Kings Highway Gate, Myrtle Beach, SC 29575Sold

- $709,9005 bd5 ba1.6k sqft6001-1042 S Kings Hwy, Myrtle Beach, SC 29575New Construction
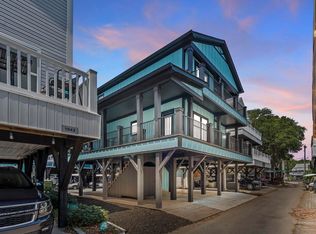
- $349,0002 bd1 ba800 sqft6001-1040 S Kings Hwy, Myrtle Beach, SC 29575For Sale

- $589,5005 bd3 ba1.6k sqft6001-1026 S Kings Hwy, Myrtle Beach, SC 29575For Sale

Similar homes
- $529,0005 bd3 ba1.6k sqft6001-1148 S Kings Highway #1148, Myrtle Beach, SC 29575For Sale
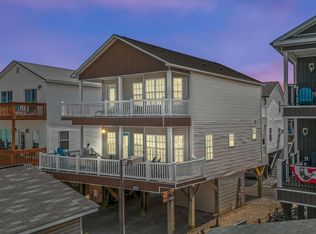
 MLS ID #2616579, Michael B Minter, Ocean Lakes Properties. CCAR
 - $549,0004 bd4 ba1.6k sqft6001 - 1252 S Kings Hwy. #1252 Sharks Tooth Trail, Myrtle Beach, SC 29575For Sale
 MLS ID #2616303, Brian Fiore, Ocean Lakes Properties. CCAR
 - $557,0005 bd4 ba1.6k sqft6001 - 1125 S Kings Hwy. #1125 Mermaid Dr., Myrtle Beach, SC 29575For Sale
 MLS ID #2607414, Brian Fiore, Ocean Lakes Properties. CCAR
 - $589,5005 bd3 ba1.6k sqft6001-1026 South Kings Hwy., Myrtle Beach, SC 29575For SaleMLS ID #2618627, Cody Selman, Keller Williams Innovate South. CCAR
- $574,0005 bd3 ba1.6k sqft6001 - G5 S Kings Hwy. #G5 East Canal Lane, Myrtle Beach, SC 29575For SaleMLS ID #2606789, Chip Cook, Keller Williams Innovate South. CCAR
- $599,0005 bd3 ba1.5k sqft6001 1020 South Kings Hwy., Myrtle Beach, SC 29575For SaleMLS ID #2617263, Abby M Copeland, Ocean Lakes Properties. CCAR
- $569,9005 bd3 ba1.6k sqft6001 MH199A South Kings Hwy., Myrtle Beach, SC 29575For SaleMLS ID #2616137, Abby M Copeland, Ocean Lakes Properties. CCAR
- $575,0004 bd4 ba1.6k sqft6001 - MH-1C S Kings Hwy. #MH-1C Coral Drive, Myrtle Beach, SC 29575For SaleMLS ID #2613941, Brian Fiore, Ocean Lakes Properties. CCAR
- $539,0005 bd4 ba1.6k sqft6001-1892 S Kings Highway #1892, Myrtle Beach, SC 29575For SaleMLS ID #2519328, Michael B Minter, Ocean Lakes Properties. CCAR
- $629,0004 bd4 ba1.6k sqft6001-1852 S Kings Hwy., Myrtle Beach, SC 29575For SaleMLS ID #2621423, Patricia Walters, Realty ONE Group DocksideSouth. CCAR
- $634,5005 bd3 ba1.6k sqft6001 - 1191a S Kings Hwy. #1191a Sand Dollar Dr, Myrtle Beach, SC 29575For SaleMLS ID #2610522, Brian Fiore, Ocean Lakes Properties. CCAR
- $634,9005 bd4 ba1.6k sqft6001 - 1203 S Kings Hwy. #1203 Sand Dollar Dr., Myrtle Beach, SC 29575For SaleMLS ID #2612953, Brian Fiore, Ocean Lakes Properties. CCAR
- $639,9005 bd5 ba1.6k sqft6001 - 1028 S Kings Hwy. #1028, Myrtle Beach, SC 29575For SaleMLS ID #2612664, Brian Fiore, Ocean Lakes Properties. CCAR
- $629,0005 bd4 ba1.6k sqft6001 - L3 S Kings Hwy. #L3 Salt Works Rd., Myrtle Beach, SC 29575For SaleMLS ID #2619518, Chip Cook, Keller Williams Innovate South. CCAR
- $619,0004 bd3 ba1.5k sqft6001 Z45 South Kings Hwy., Myrtle Beach, SC 29575For SaleMLS ID #2619552, Abby M Copeland, Ocean Lakes Properties. CCAR
- $499,0003 bd3 ba1.4k sqft6001 - B7 S Kings Hwy. #B7 Seahorse Ct., Myrtle Beach, SC 29575For SaleMLS ID #2615901, Chip Cook, Keller Williams Innovate South. CCAR
- $529,5004 bd3 ba1.6k sqft6001 - 5408 S Kings Hwy. #5498 W. Sandlapper Dr., Myrtle Beach, SC 29575For SaleMLS ID #2608874, Chip Cook, Keller Williams Innovate South. CCAR
- $659,0005 bd4 ba1.6k sqft6001-8022 S Kings Highway #8022, Myrtle Beach, SC 29575For SaleMLS ID #2621437, Michael B Minter, Ocean Lakes Properties. CCAR
- $589,0004 bd4 ba1.6k sqft6001 N121 South Kings Hwy., Myrtle Beach, SC 29575For SaleMLS ID #2528349, Abby M Copeland, Ocean Lakes Properties. CCAR
- $689,9005 bd4 ba1.6k sqft6001 - 1109 S Kings Hwy. #1109, Myrtle Beach, SC 29575For SaleMLS ID #2621283, Brian Fiore, Ocean Lakes Properties. CCAR
