This 4 bedroom 3.5 bath home was built in 2008 with new 3 stop elevator installed in Fall of 2022 is selling fully furnished! New hot water heater June 2024, New HVAC systems installed July 2022 and Jan. 2024, new refrigerator March 2022. EZGO limo golf cart included with acceptable contract . This home offers plenty of parking under the home as well as a golf cart garage and under home entertaining area with TV, ceiling fan, and privacy wall. Elevator access from ground floor to 1st and 2nd level was installed in the fall of 2022. 1st floor deck is Northeast facing for morning sun and afternoon shade, patio furniture will convey with the home as well as all interior furnishings. Entering inside this coastal elegant home you have a large living room on the right, dining area on the left open concept kitchen with breakfast bar, stainless steel appliances, full size washer and dryer, 1/2 bath, and primary bedroom with full bath. Primary bedroom has a king size adjustable bed. Upstairs offers another living room, with access to the 2nd floor covered deck, bedroom #2 with queen bed, bedroom # 3 with attached full bathroom, and bedroom #4 with full bed. Upstairs full bath #3 is shared by 2nd floor living room along with bedroom #2 and #4.
For sale
$595,000
6001-1852 S Kings Hwy. #1852 Mermaid Dr., Myrtle Beach, SC 29575
4beds
1,686sqft
Single Family Residence
Built in 2008
-- sqft lot
$578,400 Zestimate®
$353/sqft
$-- HOA
What's special
Fully furnishedGolf cart garageStainless steel appliancesDining areaKing size adjustable bed
- 2 days
- 200
- 19
Zillow last checked:
Listing updated:
Listed by:
Michael B Minter 540-588-4577,
Ocean Lakes Properties,
Brian Fiore 407-340-6904,
Ocean Lakes Properties
Source: CCAR,MLS#: 2625949 Originating MLS: Coastal Carolinas Association of Realtors
Originating MLS: Coastal Carolinas Association of RealtorsFacts & features
Interior
Bedrooms & bathrooms
- Bedrooms: 4
- Bathrooms: 4
- Full bathrooms: 3
- 1/2 bathrooms: 1
Features
- Furnished: Yes
Interior area
- Total structure area: 1,686
- Total interior livable area: 1,686 sqft
Video & virtual tour
Property
Parking
- Total spaces: 4
- Parking features: Underground
Details
- Additional parcels included: ,
- Parcel number: 45911040107
- On leased land: Yes
- Lease amount: $10,136
- Zoning: dp
- Special conditions: None
Construction
Type & style
- Home type: SingleFamily
- Architectural style: Raised Beach
- Property subtype: Single Family Residence
Condition
- Resale
- Year built: 2008
Community & HOA
Community
- Subdivision: Ocean Lakes
HOA
- Has HOA: No
Location
- Region: Myrtle Beach
Financial & listing details
- Price per square foot: $353/sqft
- Date on market: 10/23/2026
Estimated market value
$578,400
$549,000 - $607,000
$2,658/mo
Price history
| Date | Event | Price |
|---|---|---|
| 10/23/2026 | Listed for sale | $595,000+2.6%$353/sqft |
Source:  CCAR #2625949 Report a problem CCAR #2625949 Report a problem | ||
| 10/18/2026 | Listing removed | $579,900$344/sqft |
Source: CCAR #2621423 Report a problem | ||
| 10/12/2026 | Price change | $579,900-1.7%$344/sqft |
Source: CCAR #2621423 Report a problem | ||
| 10/5/2026 | Price change | $589,900-1.7%$350/sqft |
Source: CCAR #2621423 Report a problem | ||
| 9/23/2026 | Price change | $599,900-4.6%$356/sqft |
Source: CCAR #2621423 Report a problem | ||
| 8/29/2026 | Listed for sale | $629,000+7.5%$373/sqft |
Source: CCAR #2621423 Report a problem | ||
| 10/30/2025 | Sold | $585,000-5.5%$347/sqft |
Source: CCAR #2520268 Report a problem | ||
| 10/9/2025 | Contingent | $619,000$367/sqft |
Source: CCAR #2520268 Report a problem | ||
| 8/25/2025 | Price change | $619,000-2.5%$367/sqft |
Source: CCAR #2520268 Report a problem | ||
| 8/20/2025 | Listed for sale | $635,000$377/sqft |
Source: CCAR #2520268 Report a problem | ||
Public tax history
Tax history is unavailable.
Monthly payment
Est. payment
Payment breakdown
Explore the cost of this home by adjusting the details. Changes won't be saved.Climate risks
Neighborhood: 29575
Nearby schools
Schools provided by the listing agent
- Elementary: Lakewood Elementary School
- Middle: Socastee Middle School
- High: Socastee High School
Source: CCAR. This data may not be complete. We recommend contacting the local school district to confirm school assignments for this home.

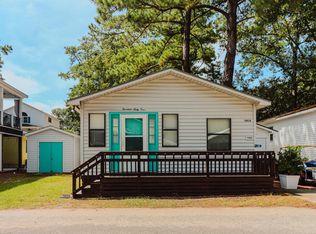

Similar homes
- $599,0004 bd3 ba1.4k sqft6001 1376 South Kings Hwy. #1376 Lovestone Dr, Myrtle Beach, SC 29575For Sale
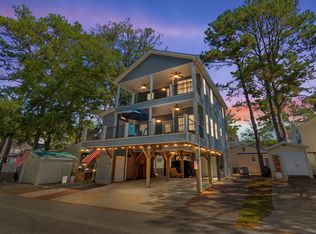
 MLS ID #2624243, Abby M Copeland, Ocean Lakes Properties. CCAR
 - $579,9005 bd5 ba1.6k sqft6001 - MH86A S Kings Hwy. #MH86A Live Oak Rd., Myrtle Beach, SC 29575For Sale
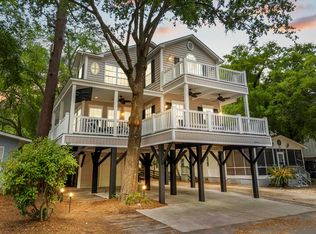 MLS ID #2622156, Chip Cook, Keller Williams Innovate South. CCAR
 - $575,0004 bd4 ba1.6k sqft6001 - MH-1C S Kings Hwy. #MH-1C Coral Drive, Myrtle Beach, SC 29575For Sale
 MLS ID #2613941, Brian Fiore, Ocean Lakes Properties. CCAR
 - $559,0004 bd4 ba1.6k sqft6001-Z26 S Kings Hwy. #Z26, Myrtle Beach, SC 29575For Sale
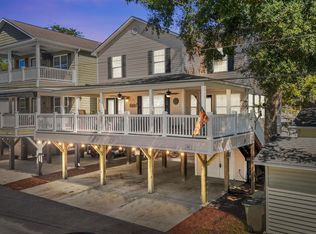 MLS ID #2623739, Michael B Minter, Ocean Lakes Properties. CCAR
 - $597,0004 bd3 ba1.6k sqft6001 - 5406 S Kings Hwy. #5406 W. Sandlapper, Myrtle Beach, SC 29575For SaleMLS ID #2621865, Brian Fiore, Ocean Lakes Properties. CCAR
- $589,5005 bd3 ba1.6k sqft6001-1026 South Kings Hwy., Myrtle Beach, SC 29575For SaleMLS ID #2618627, Cody Selman, Keller Williams Innovate South. CCAR
- $569,9005 bd3 ba1.6k sqft6001 MH199A South Kings Hwy., Myrtle Beach, SC 29575For SaleMLS ID #2616137, Abby M Copeland, Ocean Lakes Properties. CCAR
- $546,5004 bd4 ba1.6k sqft6001 - 1252 S Kings Hwy. #1252 Sharks Tooth Trail, Myrtle Beach, SC 29575For SaleMLS ID #2616303, Brian Fiore, Ocean Lakes Properties. CCAR
- $589,0004 bd4 ba1.6k sqft6001 N121 South Kings Hwy., Myrtle Beach, SC 29575For SaleMLS ID #2528349, Abby M Copeland, Ocean Lakes Properties. CCAR
- $629,0005 bd4 ba1.6k sqft6001 - L3 S Kings Hwy. #L3 Salt Works Rd., Myrtle Beach, SC 29575For SaleMLS ID #2619518, Chip Cook, Keller Williams Innovate South. CCAR
- $659,0005 bd5 ba1.6k sqft6001 1206 South Kings Hwy. #1206 Sanddollar Dr, Myrtle Beach, SC 29575For SaleMLS ID #2624364, Abby M Copeland, Ocean Lakes Properties. CCAR
- $649,0004 bd4 ba1.5k sqft6001-MH18A S Kings Hwy. #MH18A, Myrtle Beach, SC 29575For SaleMLS ID #2524219, Michael B Minter, Ocean Lakes Properties. CCAR
- $634,9005 bd4 ba1.6k sqft6001 - 1203 S Kings Hwy. #1203 Sand Dollar Dr., Myrtle Beach, SC 29575For SaleMLS ID #2612953, Brian Fiore, Ocean Lakes Properties. CCAR
- $557,0005 bd4 ba1.6k sqft6001 - 1125 S Kings Hwy. #1125 Mermaid Dr., Myrtle Beach, SC 29575For SaleMLS ID #2607414, Brian Fiore, Ocean Lakes Properties. CCAR
- $550,0005 bd3 ba1.5k sqft6001 1041 South Kings Hwy., Myrtle Beach, SC 29575For SaleMLS ID #2600714, Abby M Copeland, Ocean Lakes Properties. CCAR
- $537,5004 bd3 ba1.6k sqft6001-1086 S Kings Hwy. #1086, Myrtle Beach, SC 29575For SaleMLS ID #2605291, Joey Kerr, TheGrandStrandSalesTeamEXP. CCAR
- $499,0005 bd3 ba1.6k sqft6001-1389 S Kings Hwy. #1389, Myrtle Beach, SC 29575For SaleMLS ID #2623741, Michael B Minter, Ocean Lakes Properties. CCAR
- $529,0003 bd3 ba1.6k sqft6001 South Kings Hwy. #1035, Myrtle Beach, SC 29575For SaleMLS ID #2624599, Maria L Caspento, INNOVATE Real Estate. CCAR
- $575,0004 bd3 ba1.6k sqft6001 6016 S Kings Hwy., Myrtle Beach, SC 29575For SaleMLS ID #2615348, Mandy Wright, Realty ONE Group DocksideSouth. CCAR
- $624,9005 bd4 ba1.7k sqft6001 - 6004 S Kings Hwy. #6004 Sandpiper Dr, Myrtle Beach, SC 29575For SaleMLS ID #2605394, Chip Cook, Keller Williams Innovate South. CCAR
