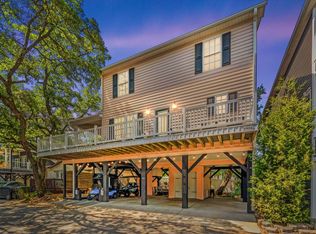
Brand NEW 2026 custom built home! Site 1042 is a 5-bedroom 4.5 custom built home with OCEAN VIEWS!. Hardy plank siding, upgraded quartz counters, upgraded LVP flooring, custom tiled showers and kitchen backsplash. Making your way up the COVERED steps (all composite decking and steps) to the huge wrap-around decks, one facing East and the other facing North. Both 1st floor decks will have OCEAN VIEWS, morning sun and afternoon shade, perfect for relaxing after a long day at the beach. Inside is the beautiful custom kitchen, upgraded quartz counters, large island with tons of seating, custom backsplash, dining area, and large living room. Past the kitchen and down the hall is a pantry, 1/2 bath, laundry, and 1st floor primary bedroom with gorgeous attached full bath featuring a walk-in tiled shower. Upstairs has 4 more bedrooms, 2 with attached bathrooms and French doors to the upstairs deck with OCEAN VIEWS! Bedroom #4 & #5 share full bath. Under the house offers plenty of parking, outdoor shower and large garage. Appliances are ordered and will be installed.
New construction
Price cut: $30.1K (8/24)
$709,900
6001 - 1042 S Kings Hwy. #1042, Myrtle Beach, SC 29575
5beds
1,654sqft
Single Family Residence
Built in 2026
-- sqft lot
$699,200 Zestimate®
$429/sqft
$-- HOA
What's special
Ocean viewsLarge garageCustom kitchenKitchen backsplashDining areaHardy plank sidingOutdoor shower
- 88 days
- 231
- 17
Zillow last checked:
Listing updated:
Listed by:
Brian Fiore 407-340-6904,
Ocean Lakes Properties
Source: CCAR,MLS#: 2615159 Originating MLS: Coastal Carolinas Association of Realtors
Originating MLS: Coastal Carolinas Association of RealtorsFacts & features
Interior
Bedrooms & bathrooms
- Bedrooms: 5
- Bathrooms: 5
- Full bathrooms: 4
- 1/2 bathrooms: 1
Rooms
- Room types: Bathroom
Primary bedroom
- Features: Ceiling Fan(s), Main Level Primary
- Level: First
Primary bathroom
- Features: Dual Sinks, Separate Shower
Dining room
- Features: Kitchen/Dining Combo
Kitchen
- Features: Breakfast Bar, Kitchen Island, Pantry, Solid Surface Counters
Living room
- Features: Ceiling Fan(s)
Other
- Features: Bedroom on Main Level
Heating
- Central, Electric
Cooling
- Central Air
Appliances
- Included: Disposal, Range
- Laundry: Washer Hookup
Features
- Ceiling Fan(s), Dual Sinks, Main Level Primary, Split Bedrooms, Separate Shower, Breakfast Bar, Bedroom on Main Level, Kitchen Island, Solid Surface Counters
- Flooring: Luxury Vinyl, Luxury VinylPlank
Interior area
- Total structure area: 3,000
- Total interior livable area: 1,654 sqft
Video & virtual tour
Property
Parking
- Total spaces: 4
- Parking features: Underground, Golf Cart Garage
- Has garage: Yes
Features
- Levels: Two
- Stories: 2
- Patio & porch: Balcony, Deck, Front Porch
- Exterior features: Balcony, Deck, Storage
- Has view: Yes
- View description: Ocean
- Has water view: Yes
- Water view: Ocean
Details
- Additional parcels included: ,
- Parcel number: 45913010272
- On leased land: Yes
- Lease amount: $15,780
- Zoning: DP
- Special conditions: None
Construction
Type & style
- Home type: SingleFamily
- Architectural style: Raised Beach
- Property subtype: Single Family Residence
Materials
- Wood Frame
- Foundation: Raised
Condition
- Under Construction
- New construction: Yes
- Year built: 2026
Utilities & green energy
- Utilities for property: Sewer Available
Community & HOA
Community
- Features: Gated, Short Term Rental Allowed
- Security: Gated Community, Security Service
- Subdivision: Ocean Lakes
HOA
- Has HOA: No
- Amenities included: Gated, Security
- Services included: Common Areas, Recycling, Security, Trash
Location
- Region: Myrtle Beach
Financial & listing details
- Price per square foot: $429/sqft
- Date on market: 6/13/2026
Estimated market value
$699,200
$664,000 - $734,000
$2,949/mo
Price history
| Date | Event | Price |
|---|---|---|
| 8/24/2026 | Price change | $709,900-4.1%$429/sqft |
Source:  CCAR #2615159 Report a problem CCAR #2615159 Report a problem | ||
| 7/9/2026 | Price change | $739,999-2.5%$447/sqft |
Source: CCAR #2615159 Report a problem | ||
| 6/13/2026 | Listed for sale | $759,000$459/sqft |
Source: CCAR #2615159 Report a problem | ||
Public tax history
Tax history is unavailable.
Monthly payment
Est. payment
Payment breakdown
Explore the cost of this home by adjusting the details. Changes won't be saved.Climate risks
Neighborhood: 29575
Nearby schools
Schools provided by the listing agent
- Elementary: Lakewood Elementary School
- Middle: Socastee Middle School
- High: Socastee High School
Source: CCAR. This data may not be complete. We recommend contacting the local school district to confirm school assignments for this home.
- $133,0002,178 sqft6001-1042 S Kings Highway Gate, Myrtle Beach, SC 29575Sold

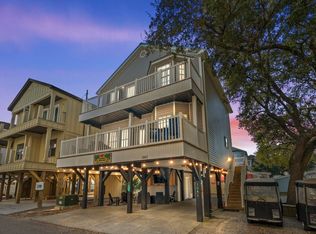
- $550,0005 bd3 ba1.5k sqft6001-1041 S Kings Hwy, Myrtle Beach, SC 29575For Sale
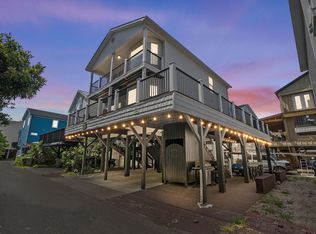
- $639,9005 bd5 ba1.6k sqft6001-1028 S Kings Hwy, Myrtle Beach, SC 29575For Sale
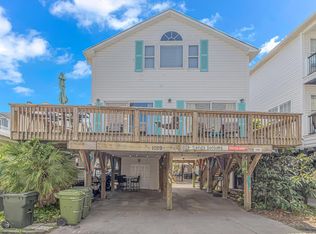
- $410,0004 bd3 ba1.6k sqft6001-1029 S Kings Hwy, Myrtle Beach, SC 29575Sold
Similar homes
- $689,9005 bd4 ba1.6k sqft6001 - 1109 S Kings Hwy. #1109, Myrtle Beach, SC 29575For Sale

 MLS ID #2621283, Brian Fiore, Ocean Lakes Properties. CCAR
 - $625,0004 bd4 ba1.3k sqft6001 - L25 S Kings Hwy. #L25 Ocean Lakes, Myrtle Beach, SC 29575For Sale
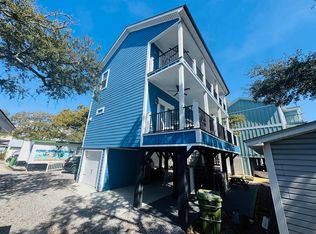 MLS ID #2622139, Chip Cook, Keller Williams Innovate South. CCAR
 - $639,9005 bd5 ba1.6k sqft6001 - 1028 S Kings Hwy. #1028, Myrtle Beach, SC 29575For SaleMLS ID #2612664, Brian Fiore, Ocean Lakes Properties. CCAR
- $634,5005 bd3 ba1.6k sqft6001 - 1191a S Kings Hwy. #1191a Sand Dollar Dr, Myrtle Beach, SC 29575For Sale
 MLS ID #2610522, Brian Fiore, Ocean Lakes Properties. CCAR
 - $624,9004 bd3 ba1.6k sqft6001-1098 South Kings Hwy., Myrtle Beach, SC 29575For SaleMLS ID #2620583, Cody Selman, Keller Williams Innovate South. CCAR
- $710,0005 bd5 ba1.6k sqft6001-MH14A S Kings Hwy. #MH14A, Myrtle Beach, SC 29575New ConstructionMLS ID #2607325, Jennifer L Duckworth, Century 21 Palms Realty. CCAR
- $649,0005 bd4 ba1.6k sqft6001 - 1793 S Kings Hwy. #1793 Snapper Lane, Myrtle Beach, SC 29575For SaleMLS ID #2617223, Chip Cook, Keller Williams Innovate South. CCAR
- $589,0004 bd4 ba1.6k sqft6001 N121 South Kings Hwy., Myrtle Beach, SC 29575For SaleMLS ID #2528349, Abby M Copeland, Ocean Lakes Properties. CCAR
- $579,9003 bd2 ba1.9k sqft701 Minner Ct., Surfside Beach, SC 29575For SaleMLS ID #2619270, Yana Lynch, Fidei Real Estate Int'l. CCAR
- $539,9004 bd3 ba1.9k sqft262 Palladium Dr., Myrtle Beach, SC 29575For SaleMLS ID #2615518, Kellie M Knaffle, RE/MAX Southern Shores. CCAR
- $589,9003 bd3 ba1.6k sqft6001 - 6019 S Kings Hwy. #6019 Sandpiper Dr., Myrtle Beach, SC 29575For SaleMLS ID #2526941, Brian Fiore, Ocean Lakes Properties. CCAR
- $445,0003 bd2 ba1.7k sqft1008 Plantation Dr., Myrtle Beach, SC 29575For SaleMLS ID #2620207, Lory Ellen L Prescott, Realty ONE Group DocksideSouth. CCAR
- $639,0004 bd5 ba2.1k sqft365 Marsh Pl., Murrells Inlet, SC 29576For SaleMLS ID #2614439, Douglas Morris, Garden City Realty, Inc. CCAR
- $399,9003 bd3 ba1.6k sqft544 Mallard Ln., Surfside Beach, SC 29575For SaleMLS ID #2607931, Jess P Fisher, King Fish Properties, Inc.. CCAR
- $999,9994 bd4 ba2k sqft1027 Hickory Dr. #1027 Hickory Drive, Surfside Beach, SC 29575New ConstructionMLS ID #2610947, The Davis Team, EXP Realty LLC. CCAR
- $599,0004 bd5 ba2.3k sqft3384 Pampas Dr., Myrtle Beach, SC 29577For SaleMLS ID #2617064, Jamye C Crossingham, CENTURY 21 Boling & Associates. CCAR
- $715,0004 bd5 ba1.8k sqft2311 Seaseeker Ln., Myrtle Beach, SC 29577New ConstructionMLS ID #2521133, The Davis Team, EXP Realty LLC. CCAR
- $649,0004 bd4 ba2.2k sqft194 Summer Wind Loop, Murrells Inlet, SC 29576For SaleMLS ID #2618623, The Nelson Team, The Litchfield Company Real Estate. CCAR
- $495,9003 bd2 ba827 sqft6001-1105 S Kings Hwy. #1105, Myrtle Beach, SC 29575New ConstructionMLS ID #2607333, Jennifer L Duckworth, Century 21 Palms Realty. CCAR
