Welcome to this beautifully designed brand new construction 4 bedroom 3 1/2 bath raised beach home with a heated pool and elevator! This home is expected to be completed early spring 2027. The house situated just minutes from the beach, this spacious home features an open-concept main living area with abundant natural light, a well-appointed kitchen with a large island, pantry, and dining area ideal for entertaining. The living room opens to a covered front porch, creating the perfect space to relax and enjoy the coastal breeze. The thoughtfully designed floor plan provides plenty of space for family and guests. The primary living level also features a convenient powder room and additional bedroom, while the upper level offers multiple bedrooms including a spacious primary suite with private bath and walk-in closet. Additional highlights include elevator access to all floors, in-ground swimming pool, covered porches, ample storage, and parking beneath the home. The elevated design offers both convenience and peace of mind, while the outdoor space provides room for entertaining, parking, or future customization. This home is located in Surfside beach which is known for a quiet family Oriented beach town. The town offers multiple restaurants and a brand new concrete pier with shops and fishing to offer. Schedule your showing today!
New construction
Price increase: $200K (10/16)
$1,200,000
1027 Hickory Dr. #1027 Hickory Drive, Surfside Beach, SC 29575
4beds
2,039sqft
Single Family Residence
Built in 2026
7,840 Square Feet Lot
$1,174,300 Zestimate®
$589/sqft
$-- HOA
What's special
Heated poolCovered porchesCovered front porchIn-ground swimming poolThoughtfully designed floor planParking beneath the homeAmple storage
- 177 days
- 253
- 16
Zillow last checked:
Listing updated:
Listed by:
The Davis Team Cell:843-421-5483,
EXP Realty LLC
Source: CCAR,MLS#: 2610947 Originating MLS: Coastal Carolinas Association of Realtors
Originating MLS: Coastal Carolinas Association of RealtorsFacts & features
Interior
Bedrooms & bathrooms
- Bedrooms: 4
- Bathrooms: 4
- Full bathrooms: 3
- 1/2 bathrooms: 1
Primary bedroom
- Features: Ceiling Fan(s), Walk-In Closet(s)
Primary bathroom
- Features: Dual Sinks, Separate Shower
Kitchen
- Features: Dishwasher, Solid Surface Counters
Living room
- Features: Ceiling Fan(s)
Heating
- Central, Electric
Cooling
- Central Air
Appliances
- Included: Dishwasher, Disposal, Microwave, Range, Refrigerator
- Laundry: Washer Hookup
Features
- Ceiling Fan(s), Dual Sinks, Elevator, Split Bedrooms, Separate Shower, Walk-In Closet(s), Solid Surface Counters
- Flooring: Luxury Vinyl, Luxury VinylPlank
Interior area
- Total structure area: 2,641
- Total interior livable area: 2,039 sqft
Property
Parking
- Total spaces: 4
- Parking features: Underground
Features
- Levels: Two
- Stories: 2
- Patio & porch: Balcony, Rear Porch
- Exterior features: Balcony, Pool, Porch
- Has private pool: Yes
- Pool features: In Ground, Outdoor Pool, Private
Lot
- Size: 7,840 Square Feet
- Features: City Lot
Details
- Additional parcels included: ,
- Parcel number: 46109010058
- Zoning: Res
- Special conditions: None
Construction
Type & style
- Home type: SingleFamily
- Architectural style: Raised Beach
- Property subtype: Single Family Residence
Materials
- Vinyl Siding
- Foundation: Raised
Condition
- Under Construction
- New construction: Yes
- Year built: 2026
Utilities & green energy
- Water: Public
- Utilities for property: Cable Available, Electricity Available, Phone Available, Sewer Available, Water Available
Community & HOA
Community
- Subdivision: Not within a Subdivision
HOA
- Has HOA: No
Location
- Region: Surfside Beach
Financial & listing details
- Price per square foot: $589/sqft
- Date on market: 4/28/2026
- Listing terms: Cash,Conventional,FHA,VA Loan
- Electric utility on property: Yes
Estimated market value
$1,174,300
$1.12M - $1.23M
$2,579/mo
Price history
| Date | Event | Price |
|---|---|---|
| 10/16/2026 | Price change | $1,200,000+20%$589/sqft |
Source:  CCAR #2610947 Report a problem CCAR #2610947 Report a problem | ||
| 4/28/2026 | Listed for sale | $999,999$490/sqft |
Source: CCAR #2610947 Report a problem | ||
Public tax history
Tax history is unavailable.
Monthly payment
Est. payment
Payment breakdown
Explore the cost of this home by adjusting the details. Changes won't be saved.Climate risks
Neighborhood: 29575
Nearby schools
Schools provided by the listing agent
- Elementary: Seaside Elementary School
- Middle: Saint James Middle School
- High: Saint James High School
Source: CCAR. This data may not be complete. We recommend contacting the local school district to confirm school assignments for this home.
- $331,6003 bd1 ba960 sqft1025 Hickory Dr, Myrtle Beach, SC 29575Off Market
- $352,7002 bd1 ba1.5k sqft1029 Hickory Dr APT A, Surfside Beach, SC 29575Off Market
- $353,1002 bd1 ba1.5k sqft1029 Hickory Dr APT D, Surfside Beach, SC 29575Off Market
- $330,6003 bd3 ba1.5k sqft1029 Hickory Dr APT B, Surfside Beach, SC 29575Off Market
Similar homes
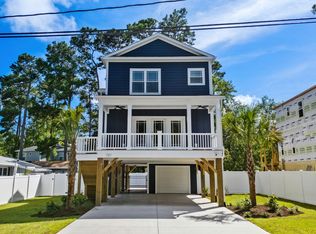
- $1,200,0004 bd-- ba2k sqft1027 Hickory Dr., Surfside Beach, SC 29575For Sale
 MLS ID #2610947. eXp Realty
 - $1,349,0005 bd6 ba2.4k sqft613 South Dogwood, Surfside Beach, SC 29575New Construction

 MLS ID #2618547, Tyler Servant, Surfside Realty Co Inc. CCAR
 - $944,2505 bd4 ba2.1k sqft108 Tidal Creek Dr., Garden City Beach, SC 29576For Sale
 MLS ID #2516528, Jim A Allison, Dunes Realty Sales. CCAR
 - $1,300,0004 bd4 ba2.6k sqft11107 Lee Circle #11107 Lee Circle, Murrells Inlet, SC 29576New Construction
 MLS ID #2621676, The Davis Team, EXP Realty LLC. CCAR
 - $609,9004 bd3 ba1.6k sqft6001-1098 South Kings Hwy., Myrtle Beach, SC 29575For SaleMLS ID #2620583, Cody Selman, Keller Williams Innovate South. CCAR
- $935,0003 bd3 ba2k sqft400 Elizabeth Dr., Murrells Inlet, SC 29576For SaleMLS ID #2621548, Sollecito Advantage Group, CB Sea Coast Advantage MI. CCAR
- $1,449,9005 bd6 ba2.5k sqft600 Elizabeth Dr., Murrells Inlet, SC 29576New ConstructionMLS ID #2610642, Greg Harrelson Sales Team, Century 21 The Harrelson Group. CCAR
- $625,0004 bd4 ba1.3k sqft6001 - L25 S Kings Hwy. #L25 Ocean Lakes, Myrtle Beach, SC 29575For SaleMLS ID #2622139, Chip Cook, Keller Williams Innovate South. CCAR
- $1,195,0004 bd4 ba2.8k sqft5968 Bolsena Place, Myrtle Beach, SC 29577For SaleMLS ID #2617305, Schmidt & Frasher Team, Keller Williams Innovate South. CCAR
- $639,0005 bd4 ba1.6k sqft6001 - 1793 S Kings Hwy. #1793 Snapper Lane, Myrtle Beach, SC 29575For SaleMLS ID #2617223, Chip Cook, Keller Williams Innovate South. CCAR
- $699,0005 bd5 ba1.6k sqft6001 - 1042 S Kings Hwy. #1042, Myrtle Beach, SC 29575New ConstructionMLS ID #2615159, Brian Fiore, Ocean Lakes Properties. CCAR
- $1,120,0004 bd4 ba2.5k sqft5323 Ocean Village Dr., Myrtle Beach, SC 29577For SaleMLS ID #2611317, Traci Miles Team, CENTURY 21 Boling & Associates. CCAR
- $799,0003 bd3 ba1.8k sqft513 1st St., Murrells Inlet, SC 29576For SaleMLS ID #2527455, Anita J Yoho, Realty ONE Group DocksideSouth. CCAR
- $965,9994 bd3 ba2.7k sqft5185 Alwoodley Ln., Myrtle Beach, SC 29579For SaleMLS ID #2622558, Brandon L Brookshire, Carolina Strand Realty. CCAR
- $799,0004 bd3 ba2.6k sqft45 Highwood Circle, Murrells Inlet, SC 29576For SaleMLS ID #2622279, Ryan C Schubiger, Coastal Tides Realty. CCAR
- $624,0004 bd4 ba2.5k sqft506 Bumble Circle, Murrells Inlet, SC 29576For SaleMLS ID #2621413, Katherine Fandel, RE/MAX Southern Shores GC. CCAR
- $1,250,0003 bd4 ba2.7k sqft313 Harbour View Dr., Myrtle Beach, SC 29579For SaleMLS ID #2620140, Adam Levy, Century 21 The Harrelson Group. CCAR
- $769,0003 bd3 ba2.4k sqft937 Shipmaster Ave., Myrtle Beach, SC 29579For SaleMLS ID #2625505, Stacey L Campbell, RE/MAX Southern Shores. CCAR
- $1,295,0006 bd4 ba3k sqft407 68th Ave. N, Myrtle Beach, SC 29572For SaleMLS ID #2609500, Tyler Mann, Beach & Forest Realty. CCAR
- $825,9005 bd5 ba2.7k sqft3867 Spanner Way, Murrells Inlet, SC 29576For SaleMLS ID #2619217, Jess P Fisher, King Fish Properties, Inc.. CCAR
