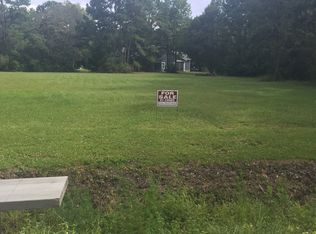
To be built! Stunning, 4 bed / 3.5 bath new construction home! Welcome to your dream home nestled in the heart of Murrells Inlet a highly sought-after and charming community known for its relaxed lifestyle. The home boast exquisite craftsmanship and upscale finishes that will draw you in. Light-filled, open rooms flow effortlessly, designed for relaxation and entertaining. The gourmet kitchen stands ready for every occasion, with high-end appliances, custom cabinetry, and a striking island perfect for gathering and gourmet cooking alike. The master suite is a true retreat, with a spa-like bath and ample closet space a sanctuary of comfort and style. Outdoor living at its finest with your very own private pool. Also, included is a detached garage in the back yard which can be used as a workshop or boat storage. Photos are of the same floor plan, built in another location.
New construction
$1,300,000
11107 Lee Circle #11107 Lee Circle, Murrells Inlet, SC 29576
4beds
2,607sqft
Single Family Residence
Built in 2027
0.92 Acres Lot
$-- Zestimate®
$499/sqft
$-- HOA
What's special
Light-filled open roomsAmple closet spaceHigh-end appliancesGourmet kitchenSpa-like bathCustom cabinetry
- 10 days
- 513
- 43
Zillow last checked:
Listing updated:
Listed by:
The Davis Team Cell:843-421-5483,
EXP Realty LLC
Source: CCAR,MLS#: 2621676 Originating MLS: Coastal Carolinas Association of Realtors
Originating MLS: Coastal Carolinas Association of RealtorsFacts & features
Interior
Bedrooms & bathrooms
- Bedrooms: 4
- Bathrooms: 4
- Full bathrooms: 3
- 1/2 bathrooms: 1
Rooms
- Room types: Foyer, Utility Room
Heating
- Central, Electric
Cooling
- Central Air
Appliances
- Included: Dishwasher, Microwave, Range, Refrigerator
- Laundry: Washer Hookup
Features
- Bathtub, Tray Ceiling(s), Dual Sinks, Fireplace, Main Level Primary, Split Bedrooms, Separate Shower, Breakfast Bar, Entrance Foyer, Kitchen Island, Stainless Steel Appliances, Solid Surface Counters
- Flooring: Luxury Vinyl, Luxury VinylPlank
- Has fireplace: Yes
Interior area
- Total structure area: 3,397
- Total interior livable area: 2,607 sqft
Property
Parking
- Total spaces: 4
- Parking features: Attached, Garage, Two Car Garage
- Attached garage spaces: 2
Features
- Levels: One
- Stories: 1
- Patio & porch: Rear Porch
- Exterior features: Built-in Barbecue, Barbecue, Outdoor Kitchen, Porch
Lot
- Size: 0.92 Acres
- Features: Irregular Lot
Details
- Additional parcels included: ,
- Parcel number: 46906020026
- Zoning: Res
- Special conditions: None
Construction
Type & style
- Home type: SingleFamily
- Architectural style: Traditional
- Property subtype: Single Family Residence
Materials
- HardiPlank Type
- Foundation: Slab
Condition
- To Be Built
- New construction: Yes
- Year built: 2027
Utilities & green energy
- Water: Public
- Utilities for property: Cable Available, Electricity Available, Phone Available, Sewer Available, Water Available
Community & HOA
Community
- Subdivision: Not within a Subdivision
HOA
- Has HOA: No
Location
- Region: Murrells Inlet
Financial & listing details
- Price per square foot: $499/sqft
- Date on market: 9/1/2026
- Listing terms: Cash,Conventional
- Electric utility on property: Yes
Estimated market value
Not available
Estimated sales range
Not available
Not available
Price history
| Date | Event | Price |
|---|---|---|
| 9/1/2026 | Listed for sale | $1,300,000$499/sqft |
Source:  CCAR #2621676 Report a problem CCAR #2621676 Report a problem | ||
Public tax history
Tax history is unavailable.
Monthly payment
Est. payment
Payment breakdown
Explore the cost of this home by adjusting the details. Changes won't be saved.Climate risks
Neighborhood: 29576
Nearby schools
Schools provided by the listing agent
- Elementary: Saint James Elementary School
- Middle: Saint James Middle School
- High: Saint James High School
Source: CCAR. This data may not be complete. We recommend contacting the local school district to confirm school assignments for this home.

Similar homes
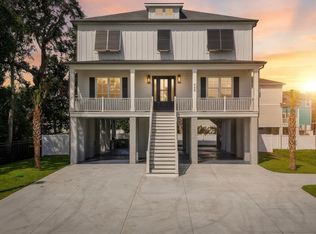
- $1,299,9996 bd5 ba2.8k sqft428 Vista Dr., Murrells Inlet, SC 29576New Construction
 MLS ID #2619558, Brandon Arnette, KingOne Properties. CCAR
 - $950,0004 bd4 ba3.2k sqft641 Whispering Pines Ct., Murrells Inlet, SC 29576For Sale
 MLS ID #2620000, Paige Bird, RE/MAX Southern Shores. CCAR
 - $1,449,9005 bd6 ba2.5k sqft600 Elizabeth Dr., Murrells Inlet, SC 29576New Construction
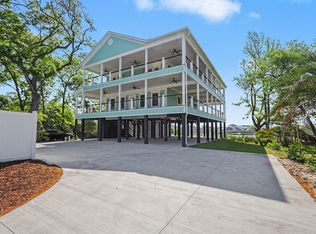 MLS ID #2610642, Greg Harrelson Sales Team, Century 21 The Harrelson Group. CCAR
 - $1,488,9884 bd3 ba3.5k sqft1048 Johnston Dr., Myrtle Beach, SC 29588New Construction
 MLS ID #2622446, Sollecito Advantage Group, CB Sea Coast Advantage MI. CCAR
 - $929,0003 bd4 ba2.8k sqft6436 Berg St., Murrells Inlet, SC 29576For SaleMLS ID #2621902, Adam Levy, Century 21 The Harrelson Group. CCAR
- $859,0005 bd4 ba3k sqft181 Highwood Circle, Murrells Inlet, SC 29576For SaleMLS ID #2611553, Brian Burbage, Carolina Gold Realty, LLC. CCAR
- $659,0003 bd3 ba2.5k sqft3001 Reamer Dr., Murrells Inlet, SC 29576For SaleMLS ID #2621598, Tyson B Jones, The Litchfield Company Real Estate. CCAR
- $1,250,0004 bd4 ba3.4k sqft480 Starlit Way, Myrtle Beach, SC 29579For SaleMLS ID #2620832, Donna D Totton, HIGHGARDEN REAL ESTATE. CCAR
- $759,0003 bd3 ba2k sqft5068 South First St., Murrells Inlet, SC 29576For SaleMLS ID #2608193, Jess P Fisher, King Fish Properties, Inc.. CCAR
- $1,890,0004 bd5 ba3.1k sqft6052 Renata Ln., Myrtle Beach, SC 29588For SaleMLS ID #2621741, Seth June Team, S.H. June & Associates, LLC. CCAR
- $650,0003 bd2 ba1.5k sqft1013 Wachesaw Rd., Murrells Inlet, SC 29576New ConstructionMLS ID #2615489, Douglas Morris, Garden City Realty, Inc. CCAR
- $1,399,0004 bd4 ba3.8k sqft3766 Annandale Dr., Myrtle Beach, SC 29577For SaleMLS ID #2620279, Deck Dargan, Dargan Real Estate. CCAR
- $1,300,0006 bd4 ba3k sqft407 68th Ave. N, Myrtle Beach, SC 29572For SaleMLS ID #2609500, Tyler Mann, Beach & Forest Realty. CCAR
- $1,195,0004 bd5 ba3.5k sqft1248 East Isle of Palms Ave., Myrtle Beach, SC 29579For SaleMLS ID #2619673, Sam P Bamrick, Palmetto Properties SC. CCAR
- $1,299,0003 bd4 ba2.7k sqft313 Harbour View Dr., Myrtle Beach, SC 29579For SaleMLS ID #2620140, Adam Levy, Century 21 The Harrelson Group. CCAR
- $1,200,0004 bd4 ba3.5k sqft863 Waterbridge Blvd., Myrtle Beach, SC 29579For SaleMLS ID #2620084, Jason T Ellis, JTE Real Estate. CCAR
- $1,247,0004 bd4 ba2.8k sqft5968 Bolsena Place, Myrtle Beach, SC 29577For SaleMLS ID #2617305, Schmidt & Frasher Team, Keller Williams Innovate South. CCAR
- $685,0004 bd3 ba2.3k sqft757 McDuffie Dr., Myrtle Beach, SC 29588For SaleMLS ID #2621996, Michelle M Schneider, Peace Sotheby's Intl Realty PI. CCAR
- $999,9994 bd4 ba2k sqft1027 Hickory Dr. #1027 Hickory Drive, Surfside Beach, SC 29575New ConstructionMLS ID #2610947, The Davis Team, EXP Realty LLC. CCAR
