Rare opportunity to build a custom waterfront home in Arrowhead Grande, a gated Waterway and golf-course community. This homesite backs to the Intracoastal Waterway and includes an existing dock, offering the ideal setting for a private coastal retreat with direct access to boating and beautiful water views. The featured plan offers refined coastal architecture, a bright open layout, first-floor primary suite, expansive glass openings, premium kitchen, elevated designer finishes, outdoor living, and the quality expected in a truly custom home. Buyers may tailor the home to their lifestyle with options such as a floating dock, infinity pool and spa, elevator, expanded outdoor living, finish selections, or an entirely different floor plan. The proposed price reflects the featured plan and its included specifications. Buyers may also revise selections, finishes, square footage, or scope of work to create a plan better aligned with their preferred overall budget. A completed model home is available to tour for a limited time, providing a rare opportunity to experience the craftsmanship, finishes, and level of design firsthand before beginning your own build. Contact your agent today to schedule a private showing and explore the possibilities. Renderings and features are illustrative and subject to change. Current list price does not include optional upgrades such as a boat lift, elevator, infinity-edge pool/spa, floating dock, or other custom features; pricing is available upon request. Proposed plans and specifications remain subject to community Architectural Review Board approval.
Pending
$1,499,900
305 Mesa Grande Dr., Myrtle Beach, SC 29579
4beds
3,251sqft
Single Family Residence
Built in 2027
0.26 Acres Lot
$1,415,300 Zestimate®
$461/sqft
$120/mo HOA
What's special
Existing dockWaterfront homeExpansive glass openingsPremium kitchenFirst-floor primary suiteRefined coastal architectureElevated designer finishes
- 41 days
- 801
- 41
Zillow last checked:
Listing updated:
Listed by:
Colby R Rowe 843-251-1747,
Rowe Ventures,
Hillary Hooks 843-625-2039,
Rowe Ventures
Source: CCAR,MLS#: 2619365 Originating MLS: Coastal Carolinas Association of Realtors
Facts & features
Interior
Bedrooms & bathrooms
- Bedrooms: 4
- Bathrooms: 4
- Full bathrooms: 3
- 1/2 bathrooms: 1
Rooms
- Room types: Bonus Room, Utility Room, Half Bath
Primary bedroom
- Features: Tray Ceiling(s), Ceiling Fan(s), Sitting Area in Primary, Walk-In Closet(s)
- Level: Main
Bedroom 1
- Level: Second
Bedroom 2
- Level: Second
Bedroom 3
- Level: Second
Primary bathroom
- Features: Dual Sinks, Bath in Primary Bedroom, Separate Shower
Dining room
- Features: Separate/Formal Dining Room
Family room
- Features: Ceiling Fan(s), Vaulted Ceiling(s)
Kitchen
- Features: Dishwasher, Kitchen Exhaust Fan, Pantry, Stainless Steel Appliances, Solid Surface Counters
Living room
- Features: Beamed Ceilings, Tray Ceiling(s), Ceiling Fan(s), Vaulted Ceiling(s)
Other
- Features: Utility Room
Heating
- Central
Cooling
- Central Air
Appliances
- Included: Dishwasher, Disposal, Microwave, Range, Refrigerator, Range Hood
- Laundry: Washer Hookup
Features
- Tray Ceiling(s), Ceiling Fan(s), Dual Sinks, Elevator Shaft, Bath in Primary Bedroom, Sitting Area in Primary, Separate Shower, Walk-In Closet(s), Stainless Steel Appliances, Solid Surface Counters
- Flooring: Tile, Wood
Interior area
- Total structure area: 4,169
- Total interior livable area: 3,251 sqft
Property
Parking
- Total spaces: 6
- Parking features: Attached, Garage, Two Car Garage, Garage Door Opener
- Attached garage spaces: 2
Features
- Levels: Two
- Stories: 2
- Patio & porch: Rear Porch, Front Porch
- Exterior features: Fence, Irrigation Sprinklers, Porch
- Has private pool: Yes
- Pool features: Outdoor Pool, Private
- Has view: Yes
- View description: Intercoastal
- Has water view: Yes
- Water view: Intercoastal
- Waterfront features: Channel, Creek, Dock Access, Intracoastal Access, River Front
- Frontage type: River
Lot
- Size: 0.26 Acres
- Dimensions: 60 x 189
- Features: Near Golf Course, Outside City Limits, Rectangular, Rectangular Lot, Stream/Creek
Details
- Additional parcels included: ,
- Parcel number: 44201010038
- Zoning: Res
- Special conditions: None
Construction
Type & style
- Home type: SingleFamily
- Architectural style: Contemporary
- Property subtype: Single Family Residence
Materials
- HardiPlank Type
- Foundation: Slab
Condition
- To Be Built
- New construction: Yes
- Year built: 2027
Details
- Builder name: Rowe Ventures Custom Homes, LLC
- Warranty included: Yes
Utilities & green energy
- Water: Public
- Utilities for property: Cable Available, Electricity Available, Natural Gas Available, Phone Available, Sewer Available, Underground Utilities, Water Available
Community & HOA
Community
- Features: Golf Carts OK, Golf, Long Term Rental Allowed
- Security: Smoke Detector(s)
- Subdivision: Arrowhead Grande
HOA
- Has HOA: Yes
- Amenities included: Owner Allowed Golf Cart, Owner Allowed Motorcycle, Tenant Allowed Golf Cart, Tenant Allowed Motorcycle
- Services included: Association Management, Common Areas, Legal/Accounting, Pool(s), Recreation Facilities, Security
- HOA fee: $120 monthly
Location
- Region: Myrtle Beach
Financial & listing details
- Price per square foot: $461/sqft
- Tax assessed value: $457,500
- Annual tax amount: $5,535
- Date on market: 8/5/2026
- Listing terms: Cash,Conventional,FHA,Other,Trade,VA Loan
- Electric utility on property: Yes
Estimated market value
$1,415,300
$1.34M - $1.49M
$3,312/mo
Price history
| Date | Event | Price |
|---|---|---|
| 10/30/2026 | Pending sale | $1,499,900$461/sqft |
Source:  CCAR #2619365 Report a problem | ||
| 9/22/2026 | Listed for sale | $1,499,900$461/sqft |
Source: CCAR #2623451 Report a problem | ||
| 9/22/2026 | Listing removed | $1,499,900$461/sqft |
Source: CCAR #2619365 Report a problem | ||
| 9/14/2026 | Listed for sale | $1,499,900$461/sqft |
Source: CCAR #2619365 Report a problem | ||
| 8/28/2026 | Listing removed | $1,499,900$461/sqft |
Source: CCAR #2619365 Report a problem | ||
| 8/5/2026 | Listed for sale | $1,499,900+300%$461/sqft |
Source: CCAR #2619365 Report a problem | ||
| 11/17/2023 | Sold | $375,000+97.4%$115/sqft |
Source: Public Record Report a problem | ||
| 8/21/2020 | Sold | $190,000$58/sqft |
Source: Public Record Report a problem | ||
Public tax history
| Year | Property taxes | Tax assessment |
|---|---|---|
| 2025 | $5,535 | $457,500 |
| 2024 | $5,535 +123% | $457,500 +140.8% |
| 2023 | $2,483 +1.6% | $189,980 |
| 2022 | $2,443 | $189,980 |
| 2021 | $2,443 +315.1% | -- |
| 2020 | $588 | -- |
| 2019 | -- | -- |
| 2018 | $1,962 | $9,180 +25% |
| 2017 | -- | $7,342 |
| 2016 | -- | $7,342 0% |
| 2015 | -- | $7,343 |
| 2014 | $431 | $7,343 |
| 2013 | -- | -- |
| 2012 | -- | -- |
| 2010 | -- | $13,752 -50% |
| 2009 | -- | $27,498 |
| 2008 | -- | $27,498 +0.2% |
| 2007 | -- | $27,438 |
Find assessor info on the county website
Monthly payment
Est. payment
Payment breakdown
Explore the cost of this home by adjusting the details. Changes won't be saved.Climate risks
Neighborhood: 29579
Nearby schools
Schools provided by the listing agent
- Elementary: River Oaks Elementary
- Middle: Ten Oaks Middle
- High: Carolina Forest High School
Source: CCAR. This data may not be complete. We recommend contacting the local school district to confirm school assignments for this home.
- $1,001,1005 bd4 ba3.8k sqft309 Mesa Grande Dr, Myrtle Beach, SC 29579Off Market
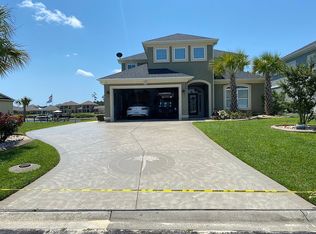
- $829,2004 bd2 ba2.9k sqft301 Mesa Grande Dr, Myrtle Beach, SC 29579Off Market
- $1,012,0005 bd3 ba3.3k sqft313 Mesa Grande Dr, Myrtle Beach, SC 29579Off Market
- $294,400-- bd-- ba-- sqftMesa Grande Dr, Myrtle beach, SC 29579Off Market
Similar homes
- $1,595,0005 bd5 ba4.4k sqft2618 Riverside Dr., Myrtle Beach, SC 29579For Sale

 MLS ID #2610381, Carmen Lankford, Carolina Pines Realty. CCAR
- $1,375,0004 bd5 ba3.6k sqft840 Waterton Ave., Myrtle Beach, SC 29579For Sale
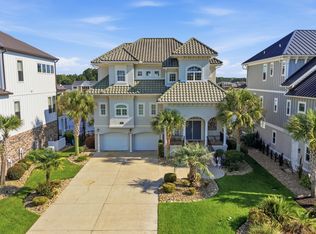 MLS ID #2621870, Brandon Arnette, KingOne Properties. CCAR
- $925,0003 bd2 ba3.1k sqft2628 Riverside Dr., Myrtle Beach, SC 29579For Sale
 MLS ID #2626345, Desiree Rowles, Rowles Real Estate. CCAR
- $1,325,0004 bd5 ba3.8k sqft8658 Windsong Ct., Myrtle Beach, SC 29579For Sale
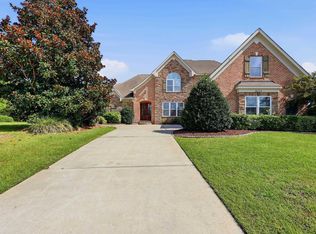 MLS ID #2624356, Courtney Bergman, REMAX Southern Shores. CCAR
- $765,0005 bd4 ba2.9k sqft929 Pelagic Loop, Myrtle Beach, SC 29579For SaleMLS ID #2623525, The Debbie Hammond Team, The Litchfield Company Real Estate. CCAR
- $1,200,0005 bd6 ba4.2k sqft9409 Carrington Dr., Myrtle Beach, SC 29579For SaleMLS ID #2625532, Michelle M Williams, Realty ONE Group Dockside. CCAR
- $1,250,0003 bd4 ba2.7k sqft313 Harbour View Dr., Myrtle Beach, SC 29579For SaleMLS ID #2620140, Adam Levy, Century 21 The Harrelson Group. CCAR
- $1,347,0004 bd5 ba2.7k sqft8015 East Bay Ct. Lot #582, Myrtle Beach, SC 29579New ConstructionMLS ID #2604312, Traci Miles Team, CENTURY 21 Boling & Associates. CCAR
- $1,072,5005 bd5 ba3.4k sqft346 Harbour View Dr., Myrtle Beach, SC 29579New ConstructionMLS ID #2625394, Patrick Zarcone, Century 21 The Harrelson Group. CCAR
- $985,0005 bd4 ba4.3k sqft6005 Ashtabula Ct., Myrtle Beach, SC 29579For SaleMLS ID #2626533, Bryant D Evans, REMAX Southern Shores. CCAR
- $1,389,0006 bd5 ba4k sqft1560 Brookgreen Dr., Myrtle Beach, SC 29577For SaleMLS ID #2625572, Sandra Denise J Farley, REMAX Southern Shores. CCAR
- $1,399,7004 bd5 ba3.2k sqft901 Crystal Water Way Lot #319, Myrtle Beach, SC 29579New ConstructionMLS ID #2625195, Traci Miles Team, CENTURY 21 Boling & Associates. CCAR
- $945,0004 bd4 ba3.7k sqft9474 Carrington Dr., Myrtle Beach, SC 29579For SaleMLS ID #2620340, Joseph A Barrientos Fierros, Century 21 The Harrelson Group. CCAR
- $949,9004 bd4 ba4.2k sqft827 Oxbow Dr., Myrtle Beach, SC 29579For SaleMLS ID #2617526, Byron Macdonald, BeachConnection Realty. CCAR
- $1,785,0005 bd6 ba3.7k sqft898 Waterton Ave., Myrtle Beach, SC 29579For SaleMLS ID #2612205, Charles Cages, Carolina One Real Estate Myrtle Beach. CCAR
- $799,0004 bd4 ba3.4k sqft8140 Wacobee Dr., Myrtle Beach, SC 29579For SaleMLS ID #2619686, Jennifer R Burgess, JTE Real Estate. CCAR
- $1,799,0004 bd5 ba3.1k sqft6052 Renata Ln., Myrtle Beach, SC 29588For SaleMLS ID #2621741, Seth June Team, S.H. June & Associates, LLC. CCAR
- $1,775,0005 bd4 ba4.6k sqft904 Waterton Ave., Myrtle Beach, SC 29579For SaleMLS ID #2615921, Jennifer R Burgess, JTE Real Estate. CCAR
- $899,0004 bd4 ba3.4k sqft1008 East Isle of Palms, Myrtle Beach, SC 29579For SaleMLS ID #2626719, Missy Bills, INNOVATE Real Estate. CCAR
