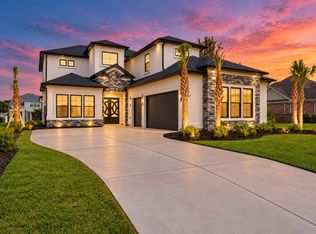
NEW CONSTRUCTION | 4 BEDROOMS + LOFT | 4.5 BATHS | 4,725 SQ FT | 2-CAR ATTACHED GARAGE | GATED WATERWAY PALMS PLANTATION Luxury new construction is taking shape at 901 Crystal Water Way in Waterway Palms Plantation! Located in the highly sought-after Carolina Forest area of Myrtle Beach, this impressive approximately 4,725-square-foot home offers 4 bedrooms, 4.5 baths, a spacious loft, a 2-car attached garage with stairway access to second-floor attic storage, exceptional indoor-outdoor living, and a thoughtfully designed floor plan. From the moment you enter, the spacious great room with vaulted ceiling and fireplace creates an impressive focal point for everyday living and entertaining. The gourmet kitchen features quartz countertops, a large center island with seating, and a walk-in pantry, combining style and functionality. The first-floor primary suite is designed as a private retreat, featuring a beautiful coffered ceiling, spa-inspired bathroom with dual sinks, walk-in shower and separate soaking tub, plus a generous walk-in closet with built-in dressers. The main level also includes a laundry room, powder room and convenient mud room. One of the home's standout features is the expansive covered rear porch with fireplace and summer kitchen, creating the perfect setting for outdoor entertaining, morning coffee or relaxing evenings. Upstairs, three guest bedrooms each feature their own full bathroom, while the spacious vaulted loft provides flexible living space for a media room, home office, game room or additional gathering area. Upstairs also offers access to a covered upper porch. The 2-car attached garage provides everyday convenience, while a dedicated stairway leads to second-floor attic storage, offering valuable additional space for seasonal items, household storage and more. Life in Waterway Palms Plantation adds another layer of appeal. Residents enjoy resort-style amenities including a grand clubhouse, swimming pool, tennis and pickleball courts, fitness center, playground, walking trails, and Intracoastal Waterway access with boat ramp, day docks and boat storage. All of this is just minutes from Myrtle Beach beaches, golf, restaurants, shopping and entertainment, while offering the privacy and amenities of a gated community. If you're looking for new construction, luxury finishes, a spacious floor plan, resort-style amenities, abundant storage and the sought-after Carolina Forest lifestyle, 901 Crystal Water Way is one to watch. Construction is currently underway. Plans, features and specifications are subject to change at builder's discretion.
New construction
$1,449,700
901 Crystal Water Way Lot #319, Myrtle Beach, SC 29579
4beds
3,235sqft
Single Family Residence
Built in 2026
6,098 Square Feet Lot
$-- Zestimate®
$448/sqft
$157/mo HOA
What's special
- 21 days
- 91
- 18
Zillow last checked:
Listing updated:
Listed by:
Traci Miles Team Cell:843-997-8891,
CENTURY 21 Boling & Associates,
Traci Miles 843-997-8891,
CENTURY 21 Boling & Associates
Source: CCAR,MLS#: 2625195 Originating MLS: Coastal Carolinas Association of Realtors
Facts & features
Interior
Bedrooms & bathrooms
- Bedrooms: 4
- Bathrooms: 5
- Full bathrooms: 4
- 1/2 bathrooms: 1
Rooms
- Room types: Bathroom, Foyer, Loft, Utility Room
Primary bedroom
- Features: Beamed Ceilings, Linen Closet, Main Level Primary, Sitting Area in Primary, Walk-In Closet(s)
- Level: First
- Dimensions: 18'6x12'10
Bedroom 1
- Dimensions: 16'1x12'10
Bedroom 2
- Dimensions: 13'1x12'10
Bedroom 3
- Dimensions: 13'1x12'5
Primary bathroom
- Features: Bathtub, Dual Sinks, Separate Shower, Vanity
Dining room
- Dimensions: 10'1x16'3
Family room
- Features: Ceiling Fan(s), Fireplace, Vaulted Ceiling(s)
Great room
- Dimensions: 20'1x16'3
Kitchen
- Features: Breakfast Bar, Dishwasher, Pantry, Stainless Steel Appliances, Solid Surface Counters
- Dimensions: 17'8x11'0
Other
- Features: Bedroom on Main Level, Entrance Foyer, Loft, Utility Room
Heating
- Central, Electric
Cooling
- Central Air
Appliances
- Included: Dishwasher, Disposal, Microwave, Range, Refrigerator
- Laundry: Washer Hookup
Features
- Attic, Beamed Ceilings, Bathtub, Dual Sinks, Fireplace, Linen Closet, Main Level Primary, Pull Down Attic Stairs, Permanent Attic Stairs, Sitting Area in Primary, Separate Shower, Vanity, Walk-In Closet(s), Breakfast Bar, Bedroom on Main Level, Entrance Foyer, Loft, Stainless Steel Appliances, Solid Surface Counters
- Flooring: Luxury Vinyl, Luxury VinylPlank
- Doors: Insulated Doors
- Attic: Pull Down Stairs,Permanent Stairs
- Has fireplace: Yes
Interior area
- Total structure area: 4,725
- Total interior livable area: 3,235 sqft
Property
Parking
- Total spaces: 4
- Parking features: Attached, Garage, Two Car Garage, Garage Door Opener
- Attached garage spaces: 2
Features
- Levels: Two
- Stories: 2
- Patio & porch: Rear Porch, Front Porch
- Exterior features: Outdoor Kitchen, Porch
- Pool features: Community, Outdoor Pool
- Has view: Yes
- View description: Lake
- Has water view: Yes
- Water view: Lake
- Waterfront features: Pond
Lot
- Size: 6,098 Square Feet
- Features: Lake Front, Outside City Limits, Pond on Lot, Rectangular, Rectangular Lot
Details
- Additional parcels included: ,
- Parcel number: 42007040004
- Zoning: RES
- Special conditions: None
Construction
Type & style
- Home type: SingleFamily
- Architectural style: Traditional
- Property subtype: Single Family Residence
Materials
- HardiPlank Type
- Foundation: Slab
Condition
- Under Construction
- New construction: Yes
- Year built: 2026
Details
- Builder name: Nations Homes
- Warranty included: Yes
Utilities & green energy
- Water: Public
- Utilities for property: Electricity Available, Natural Gas Available, Phone Available, Sewer Available, Underground Utilities, Water Available
Green energy
- Energy efficient items: Doors, Windows
Community & HOA
Community
- Features: Boat Facilities, Clubhouse, Golf Carts OK, Gated, Recreation Area, Tennis Court(s), Long Term Rental Allowed, Pool
- Security: Gated Community, Smoke Detector(s), Security Service
- Subdivision: Waterway Palms Plantation
HOA
- Has HOA: Yes
- Amenities included: Boat Ramp, Clubhouse, Gated, Owner Allowed Golf Cart, Owner Allowed Motorcycle, Pet Restrictions, Security, Tennis Court(s)
- Services included: Common Areas, Legal/Accounting, Recreation Facilities
- HOA fee: $157 monthly
Location
- Region: Myrtle Beach
Financial & listing details
- Price per square foot: $448/sqft
- Date on market: 10/14/2026
- Listing terms: Cash,Conventional
- Electric utility on property: Yes
Estimated market value
Not available
Estimated sales range
Not available
$3,513/mo
Price history
| Date | Event | Price |
|---|---|---|
| 10/14/2026 | Listed for sale | $1,449,700$448/sqft |
Source:  CCAR #2625195 Report a problem | ||
Public tax history
Tax history is unavailable.
Monthly payment
Est. payment
Payment breakdown
Explore the cost of this home by adjusting the details. Changes won't be saved.Climate risks
Neighborhood: 29579
Nearby schools
Schools provided by the listing agent
- Elementary: River Oaks Elementary
- Middle: Ocean Bay Middle School
- High: Carolina Forest High School
Source: CCAR. This data may not be complete. We recommend contacting the local school district to confirm school assignments for this home.
- $3,200,0006,098 sqft901 Crystal Water Way, Myrtle Beach, SC 29579Sold

- $810,0005 bd4 ba4.1k sqft897 Crystal Water Way, Myrtle Beach, SC 29579Off Market
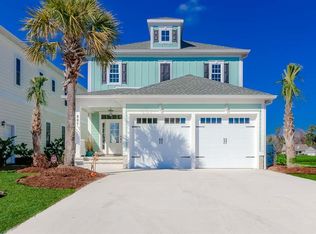
- $612,9004 bd3 ba2.8k sqft893 Crystal Water Way, Myrtle Beach, SC 29579Off Market

- $1,040,4005 bd4 ba4k sqft909 Crystal Water Way, Myrtle Beach, SC 29579Off Market
Similar homes
- $1,065,0004 bd4 ba3.2k sqft2040 Hideaway Point, Myrtle Beach, SC 29579For Sale
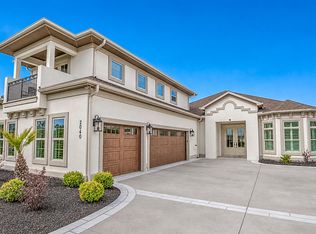
 MLS ID #2626775, The DeForrest Team, INNOVATE Real Estate. CCAR
- $1,347,0004 bd5 ba2.7k sqft8015 East Bay Ct. Lot #582, Myrtle Beach, SC 29579New Construction
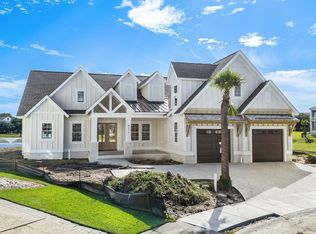 MLS ID #2604312, Traci Miles Team, CENTURY 21 Boling & Associates. CCAR
- $899,0004 bd4 ba3.4k sqft1008 East Isle of Palms, Myrtle Beach, SC 29579For Sale
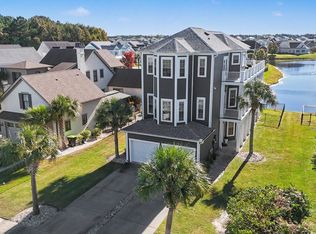 MLS ID #2626719, Missy Bills, INNOVATE Real Estate. CCAR
- $1,299,0005 bd5 ba3.5k sqft1315 Ashboro Ct, Myrtle Beach, SC 29579New Construction
 MLS ID #12052295, Svetlana Tamam, Service World Realty. My State MLS
- $1,375,0004 bd5 ba3.6k sqft840 Waterton Ave., Myrtle Beach, SC 29579For SaleMLS ID #2621870, Brandon Arnette, KingOne Properties. CCAR
- $1,799,0005 bd5 ba4.1k sqft344 West Palms Dr., Myrtle Beach, SC 29579For SaleMLS ID #2626339, Stacey L Campbell, REMAX Southern Shores. CCAR
- $1,599,9005 bd5 ba3.8k sqft909 Bluffview Dr., Myrtle Beach, SC 29579For SaleMLS ID #2618026, Laura B Bender, Realty ONE Group Dockside. CCAR
- $1,170,0004 bd5 ba3.5k sqft1248 East Isle of Palms Ave., Myrtle Beach, SC 29579For SaleMLS ID #2619673, Sam P Bamrick, Palmetto Properties SC. CCAR
- $1,325,0004 bd5 ba3.8k sqft8658 Windsong Ct., Myrtle Beach, SC 29579For SaleMLS ID #2624356, Courtney Bergman, REMAX Southern Shores. CCAR
- $914,9995 bd5 ba3.6k sqft825 Crystal Water Way, Myrtle Beach, SC 29579New ConstructionMLS ID #2626545, Jennifer R Burgess, JTE Real Estate. CCAR
- $1,399,9004 bd5 ba4.7k sqft5012 Wynfield Ct., Myrtle Beach, SC 29577For SaleMLS ID #2625387, Keri A Schaeffer, Keller Williams Oak and Ocean. CCAR
- $1,399,0004 bd4 ba3.8k sqft3766 Annandale Dr., Myrtle Beach, SC 29577For SaleMLS ID #2620279, Deck Dargan, Dargan Real Estate. CCAR
- $1,250,0005 bd4 ba3.8k sqft1229 East Isle of Palms Ave., Myrtle Beach, SC 29579New ConstructionMLS ID #2623966, Allison Epps, Rowles Real Estate. CCAR
- $843,7004 bd4 ba2.7k sqft4020 Captiva Row, Myrtle Beach, SC 29579For SaleMLS ID #2626596, Pivot Properties Team, Keller Williams Innovate South. CCAR
- $914,9004 bd3 ba3.2k sqft930 Bluffview Dr. The Bluffs On The Waterway Lot 416, Myrtle Beach, SC 29579For SaleMLS ID #2625900, Vicki M Calviera, Realty ONE Group Dockside. CCAR
- $1,698,0004 bd5 ba4.3k sqft1554 Milano Ct., Myrtle Beach, SC 29579For SaleMLS ID #2626119, Jason Green Team, GRANDE DUNES PROPERTIES. CCAR
- $749,9004 bd4 ba3.1k sqft311 West Palms Dr., Myrtle Beach, SC 29579For SaleMLS ID #2613534, Jennifer R Burgess, JTE Real Estate. CCAR
- $1,374,0005 bd4 ba4k sqft449 Saint Julian Ln., Myrtle Beach, SC 29579For SaleMLS ID #2615197, Bianca M Slattery, Dunes Realty Group. CCAR
- $874,9005 bd5 ba3.3k sqft1037 East Isle of Palms Ave., Myrtle Beach, SC 29579For SaleMLS ID #2622462, Renee R Davis, Realty ONE Group Dockside. CCAR
- $1,389,0006 bd5 ba4k sqft1560 Brookgreen Dr., Myrtle Beach, SC 29577For SaleMLS ID #2625572, Sandra Denise J Farley, REMAX Southern Shores. CCAR
