Welcome to 4020 Captiva Row in Myrtle Beach, a thoughtfully designed home set on an oversized lot along the long stretch of a pond, offering privacy, peaceful water views, and beautiful sunsets from the back lanai. Inside, the home features a spacious and versatile layout with a rare double master setup. Each master suite offers a full walk-in shower and jetted tub, creating comfortable private retreats. The main living area is anchored by a cozy gas fireplace and complemented by locally handmade cabinetry, locally sourced granite countertops, custom under-cabinet lighting, and a convenient pot filler faucet over the stove. Upstairs, you’ll find an expansive 800 square foot second floor with a large private balcony, ideal for a secondary living space, media room, or guest retreat. In addition, there is 607 square feet of unfinished space, giving the next owner the opportunity to customize it to fit their needs. The home is also equipped with two HVAC systems and a full irrigation system to keep the landscaping looking its best year-round. Conveniently located in Myrtle Beach, this property offers easy access to shopping, dining, golf, and the beach while still providing a quiet, residential setting. Located within The Bluffs, residents enjoy access to exceptional community amenities including a main clubhouse with pool and tennis courts, as well as a private boat clubhouse on the Intracoastal Waterway complete with a boat ramp and boat storage. With its combination of space, custom features, community amenities, and potential for expansion, 4020 Captiva Row is a standout opportunity to create your ideal coastal lifestyle.
For sale
Price cut: $23.6K (9/2)
$863,700
4020 Captiva Row, Myrtle Beach, SC 29579
4beds
2,716sqft
Single Family Residence
Built in 2017
0.26 Acres Lot
$843,900 Zestimate®
$318/sqft
$153/mo HOA
What's special
Cozy gas fireplaceLarge private balconyPeaceful water viewsSpacious and versatile layoutLocally sourced granite countertopsLocally handmade cabinetryRare double master setup
- 152 days
- 892
- 47
Zillow last checked:
Listing updated:
Listed by:
Pivot Properties Team Cell:843-582-8250,
Keller Williams Innovate South,
Bill D Dotson 843-742-9886,
Keller Williams Innovate South
Source: CCAR,MLS#: 2611331 Originating MLS: Coastal Carolinas Association of Realtors
Originating MLS: Coastal Carolinas Association of RealtorsFacts & features
Interior
Bedrooms & bathrooms
- Bedrooms: 4
- Bathrooms: 4
- Full bathrooms: 4
Rooms
- Room types: Bathroom, Foyer, Utility Room
Primary bedroom
- Features: Tray Ceiling(s), Main Level Primary, Walk-In Closet(s)
- Level: First
Primary bathroom
- Features: Bathtub, Dual Sinks, Separate Shower
Dining room
- Features: Separate/Formal Dining Room
Family room
- Features: Fireplace, Vaulted Ceiling(s)
Kitchen
- Features: Breakfast Area, Kitchen Island, Solid Surface Counters
Living room
- Features: Fireplace, Vaulted Ceiling(s)
Other
- Features: Bedroom on Main Level, Entrance Foyer, Utility Room
Cooling
- Central Air
Appliances
- Included: Dryer, Washer
- Laundry: Washer Hookup
Features
- Bathtub, Tray Ceiling(s), Dual Sinks, Fireplace, Main Level Primary, Multiple Primary Suites, Separate Shower, Walk-In Closet(s), Bedroom on Main Level, Breakfast Area, Entrance Foyer, Kitchen Island, Solid Surface Counters
- Flooring: Carpet, Tile
- Has fireplace: Yes
Interior area
- Total structure area: 4,440
- Total interior livable area: 2,716 sqft
Video & virtual tour
Property
Parking
- Total spaces: 4
- Parking features: Attached, Garage, Two Car Garage
- Attached garage spaces: 2
Features
- Levels: Two,Multi/Split
- Patio & porch: Rear Porch, Patio
- Exterior features: Porch, Patio
- Pool features: Community, Outdoor Pool
Lot
- Size: 0.26 Acres
Details
- Additional parcels included: ,
- Parcel number: 42004010009
- Zoning: RES
- Special conditions: None
Construction
Type & style
- Home type: SingleFamily
- Architectural style: Split Level
- Property subtype: Single Family Residence
Materials
- Foundation: Slab
Condition
- Resale
- Year built: 2017
Community & HOA
Community
- Features: Clubhouse, Gated, Recreation Area, Tennis Court(s), Pool
- Security: Gated Community, Security Service
- Subdivision: The Bluffs On The Waterway
HOA
- Has HOA: Yes
- Amenities included: Clubhouse, Gated, Security, Tennis Court(s)
- Services included: Common Areas, Recreation Facilities
- HOA fee: $153 monthly
Location
- Region: Myrtle Beach
Financial & listing details
- Price per square foot: $318/sqft
- Tax assessed value: $778,859
- Annual tax amount: $1,954
- Date on market: 5/1/2026
- Listing terms: Cash,Conventional,FHA,VA Loan
Estimated market value
$843,900
$802,000 - $886,000
$3,761/mo
Price history
| Date | Event | Price |
|---|---|---|
| 9/2/2026 | Price change | $863,700-2.7%$318/sqft |
Source:  CCAR #2611331 Report a problem CCAR #2611331 Report a problem | ||
| 6/5/2026 | Price change | $887,300-3.3%$327/sqft |
Source: CCAR #2611331 Report a problem | ||
| 5/21/2026 | Price change | $917,300-3.2%$338/sqft |
Source: CCAR #2611331 Report a problem | ||
| 5/2/2026 | Listed for sale | $947,300+1114.5%$349/sqft |
Source: CCAR #2611331 Report a problem | ||
| 10/6/2015 | Sold | $78,000+41.8%$29/sqft |
Source: Public Record Report a problem | ||
| 11/18/2009 | Sold | $55,000$20/sqft |
Source: Public Record Report a problem | ||
Public tax history
| Year | Property taxes | Tax assessment |
|---|---|---|
| 2025 | $1,954 | $557,198 |
| 2024 | $1,954 | $557,198 +15% |
| 2023 | -- | $484,520 |
| 2022 | -- | $484,520 |
| 2021 | $1,734 +11.4% | -- |
| 2020 | $1,556 | -- |
| 2019 | -- | -- |
| 2018 | $3,277 | $18,300 +300.5% |
| 2017 | -- | $4,569 |
| 2016 | -- | $4,569 +65% |
| 2015 | -- | $2,769 |
| 2014 | $595 | $2,769 |
| 2013 | -- | -- |
| 2012 | -- | -- |
| 2010 | -- | $4,746 |
| 2009 | -- | $4,746 |
| 2008 | -- | $4,746 |
| 2007 | -- | $4,746 +50% |
| 2005 | -- | $3,164 |
| 2004 | $556 +19.5% | $3,164 +19.5% |
| 2003 | $466 | $2,648 |
Find assessor info on the county website
Monthly payment
Est. payment
Payment breakdown
Explore the cost of this home by adjusting the details. Changes won't be saved.Climate risks
Neighborhood: Carolina Forest
Nearby schools
Schools provided by the listing agent
- Elementary: River Oaks Elementary
- Middle: Ocean Bay Middle School
- High: Carolina Forest High School
Source: CCAR. This data may not be complete. We recommend contacting the local school district to confirm school assignments for this home.
- $797,6003 bd3 ba3k sqft4024 Captiva Row, Myrtle Beach, SC 29579Off Market
- $670,2004 bd3 ba2.4k sqft4014 Captiva Row, Myrtle Beach, SC 29579Off Market
- $778,4004 bd3 ba3k sqft4028 Captiva Row, Myrtle Beach, SC 29579Off Market
- $876,5004 bd3 ba3.1k sqft4028 Captiva Row #THE, Myrtle Beach, SC 29579Off Market
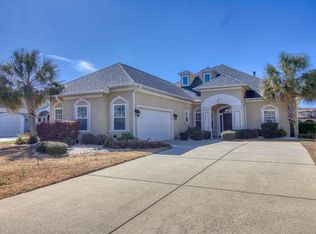
Similar homes
- $774,9004 bd4 ba2.8k sqft809 Bluffview Dr., Myrtle Beach, SC 29579For Sale

 MLS ID #2614305, David J Murphy, Shoreline Realty. CCAR
 - $965,0004 bd5 ba3k sqft1011 Bluffview Dr., Myrtle Beach, SC 29579For Sale
 MLS ID #2614719, The DeForrest Team, INNOVATE Real Estate. CCAR
 - $899,9995 bd5 ba3.3k sqft1037 East Isle of Palms Ave., Myrtle Beach, SC 29579For Sale
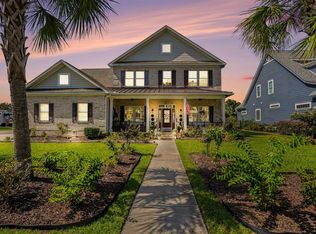 MLS ID #2622462, Renee R Davis, Realty ONE Group Dockside. CCAR
 - $674,9003 bd4 ba2.9k sqft3052 Marsh Island Dr., Myrtle Beach, SC 29579For Sale
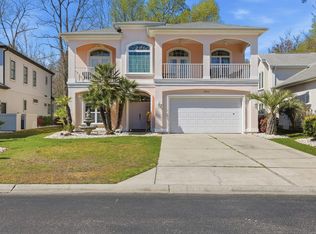 MLS ID #2607652, Joshua Carter, RE/MAX Executive - Grande Dunes. CCAR
 - $659,0004 bd4 ba3.2k sqft7045 Turtle Cove Dr., Myrtle Beach, SC 29579For SaleMLS ID #2620131, The Mills Group Team, Century 21 Barefoot Realty. CCAR
- $825,0004 bd4 ba3.4k sqft8140 Wacobee Dr., Myrtle Beach, SC 29579For SaleMLS ID #2619686, Jennifer R Burgess, JTE Real Estate. CCAR
- $899,9003 bd4 ba3.4k sqft7000 Legare Pl., Myrtle Beach, SC 29579For SaleMLS ID #2618694, Brandon Arnette, KingOne Properties. CCAR
- $945,0004 bd4 ba3.7k sqft9474 Carrington Dr., Myrtle Beach, SC 29579For SaleMLS ID #2620340, Joseph A Barrientos Fierros, Century 21 The Harrelson Group. CCAR
- $693,0004 bd5 ba3.1k sqft308 Beaufain Dr., Myrtle Beach, SC 29579For SaleMLS ID #2614192, Jennifer R Burgess, JTE Real Estate. CCAR
- $729,0004 bd4 ba3.3k sqft616 Oxbow Dr., Myrtle Beach, SC 29579For SaleMLS ID #2622820, Robert E Dicks Jr, CB Sea Coast Advantage MB. CCAR
- $965,0004 bd5 ba2.8k sqft8853 Palencia Ct., Myrtle Beach, SC 29579For SaleMLS ID #2621378, Matt Harris, Real Broker, LLC. CCAR
- $850,0005 bd5 ba4k sqft924 Henry James Dr., Myrtle Beach, SC 29579For SaleMLS ID #2621085, Sollecito Advantage Group, CB Sea Coast Advantage MI. CCAR
- $974,9004 bd4 ba3.5k sqft766 Oxbow Dr., Myrtle Beach, SC 29579For SaleMLS ID #2617341, Craig N Atkins, RE/MAX Southern Shores. CCAR
- $650,0004 bd2 ba2.7k sqft9066 Belvidere Dr., Myrtle Beach, SC 29579For SaleMLS ID #2619262, Jennifer R Burgess, JTE Real Estate. CCAR
- $674,5004 bd4 ba2.8k sqft1764 Singing Rose Dr., Myrtle Beach, SC 29579For SaleMLS ID #2621480, Lewis Living Team, INNOVATE Real Estate. CCAR
- $959,0004 bd4 ba3k sqft7444 Catena Ln., Myrtle Beach, SC 29572For SaleMLS ID #2618809, Chad B Hatley, KingOne Properties. CCAR
- $899,9004 bd4 ba2.6k sqft7833 N Ocean Blvd., Myrtle Beach, SC 29572For SaleMLS ID #2618869, Celia A Klein, Real Broker, LLC. CCAR
- $660,0004 bd4 ba2.4k sqft640 Oxbow Dr., Myrtle Beach, SC 29579For SaleMLS ID #2616727, Lori Lentz-Widner, Century 21 The Harrelson Group. CCAR
- $1,049,0005 bd4 ba3.9k sqft1606 Rachel Carson Pkwy., Myrtle Beach, SC 29579For SaleMLS ID #2621701, Lewis Living Team, INNOVATE Real Estate. CCAR
- $799,0004 bd3 ba2.4k sqft750 Villarosa Dr., Myrtle Beach, SC 29572For SaleMLS ID #2613531, Robin Smith, Weichert Realtors Southern Coast. CCAR
