Welcome to 7358 Catena Lane, located in the gated Seville community of Grande Dunes, a custom home built by Classic Home & Design, the popular Verona model built with masonary stucco block. This home was thoughtfully designed with exceptional craftmanship, open concept living, spacious and functional, one-level living with a total of 3251 sq ft. This is a smart and thoughtful floor plan that features 4 bedrooms, 3 full baths, with plenty of room for entertaining. The generous primary suite features an extra large walk-in closet, while the inviting living area has a soaring tray ceiling, gas fireplace and flows naturally out to the covered lanai. Plenty of natural light adorn the home from all the abundant windows and glass doors. An extra-large two-car garage with 4 ft bump out provides additional space for vehicles, storage, golf carts and more plus easy access to the attic. To mention a few of the many upgrades; recent HVAC updates in 2023 and 2025, new bathroom and kitchen faucets, new refrigerator in 2025, and the range is plumbed for natural gas if desired. One of the standout features of this property is the expansive backyard and green space—offering privacy and peaceful water views. The outdoor area is truly a blank canvas, providing the perfect opportunity to create your own backyard retreat; add your own custom pool of your dreams, outdoor kitchen, extended entertaining area, gardens or whatever fits your coastal lifestyle. There has been extensive landscaping enhancements done all around the property including new plantings, upgraded irrigation and up-lighting. Ownership includes access to the exclusive Grande Dunes Ocean Club, where residents can enjoy private beach access, resort style pool with chair side food and beverage service, activities, happy hour, dining, and an outdoor veranda for a true resort-style experience. Hop on your golf cart and head to the beach, Ocean Club, nearby restaurants, shopping, area golf courses and all that Grande Dunes has to offer. 7358 Catena Lane offers the perfect combination of privacy, comfort and luxury coastal living.
For sale
Price cut: $15K (11/17)
$934,900
7358 Catena Ln., Myrtle Beach, SC 29572
4beds
2,451sqft
Single Family Residence
Built in 2014
0.33 Acres Lot
$890,100 Zestimate®
$381/sqft
$306/mo HOA
What's special
Gas fireplaceMasonary stucco blockSpacious and functionalNew plantingsOpen concept livingExtensive landscaping enhancementsOne-level living
- 44 days
- 910
- 17
Zillow last checked:
Listing updated:
Listed by:
Peggy Davis 843-877-2097,
Realty ONE Group Dockside
Source: CCAR,MLS#: 2624601 Originating MLS: Coastal Carolinas Association of Realtors
Facts & features
Interior
Bedrooms & bathrooms
- Bedrooms: 4
- Bathrooms: 3
- Full bathrooms: 3
Rooms
- Room types: Bathroom, Den, Foyer, Utility Room
Primary bedroom
- Features: Tray Ceiling(s), Ceiling Fan(s), Main Level Primary, Sitting Area in Primary, Walk-In Closet(s)
- Level: First
Primary bathroom
- Features: Dual Sinks, Garden Tub/Roman Tub, Jetted Tub, Separate Shower, Vanity
Dining room
- Features: Tray Ceiling(s), Separate/Formal Dining Room, Family/Dining Room
Family room
- Features: Tray Ceiling(s), Ceiling Fan(s), Fireplace
Kitchen
- Features: Breakfast Bar, Breakfast Area, Dishwasher, Kitchen Exhaust Fan, Kitchen Island, Pantry, Stainless Steel Appliances, Solid Surface Counters
Other
- Features: Bedroom on Main Level, Entrance Foyer, Library, Utility Room
Heating
- Central, Electric, Gas
Cooling
- Central Air
Appliances
- Included: Dishwasher, Disposal, Microwave, Range, Refrigerator, Range Hood
- Laundry: Washer Hookup
Features
- Attic, Tray Ceiling(s), Ceiling Fan(s), Dual Sinks, Fireplace, Garden Tub/Roman Tub, Jetted Tub, Main Level Primary, Pull Down Attic Stairs, Permanent Attic Stairs, Sitting Area in Primary, Split Bedrooms, Separate Shower, Vanity, Walk-In Closet(s), Window Treatments, Breakfast Bar, Bedroom on Main Level, Breakfast Area, Entrance Foyer, Kitchen Island
- Flooring: Carpet, Tile, Wood
- Doors: Insulated Doors, Storm Door(s)
- Windows: Window Treatments
- Attic: Pull Down Stairs,Permanent Stairs
- Has fireplace: Yes
Interior area
- Total structure area: 3,251
- Total interior livable area: 2,451 sqft
Property
Parking
- Total spaces: 6
- Parking features: Attached, Two Car Garage, Garage, Garage Door Opener
- Attached garage spaces: 2
Features
- Levels: One
- Stories: 1
- Patio & porch: Front Porch, Patio
- Exterior features: Irrigation Sprinklers, Patio
- Pool features: Community, Outdoor Pool
- Has spa: Yes
- Has view: Yes
- View description: Lake
- Has water view: Yes
- Water view: Lake
- Waterfront features: Pond
Lot
- Size: 0.33 Acres
- Dimensions: 85 x 170 x 85 x 170
- Features: City Lot, Lake Front, Pond on Lot, Rectangular, Rectangular Lot
Details
- Additional parcels included: ,
- Parcel number: 42104010057
- Zoning: Res
- Special conditions: None
Construction
Type & style
- Home type: SingleFamily
- Architectural style: Mediterranean
- Property subtype: Single Family Residence
Materials
- Block, Stucco
- Foundation: Slab
Condition
- Resale
- Year built: 2014
Utilities & green energy
- Water: Public
- Utilities for property: Cable Available, Electricity Available, Sewer Available, Water Available
Green energy
- Energy efficient items: Doors, Windows
Community & HOA
Community
- Features: Beach, Clubhouse, Golf Carts OK, Gated, Private Beach, Recreation Area, Long Term Rental Allowed, Pool
- Security: Gated Community, Smoke Detector(s), Security Service
- Subdivision: Grande Dunes - Seville
HOA
- Has HOA: Yes
- Amenities included: Beach Rights, Clubhouse, Gated, Owner Allowed Golf Cart, Private Membership, Pet Restrictions, Security, Tenant Allowed Golf Cart
- Services included: Association Management, Common Areas, Recreation Facilities, Security
- HOA fee: $306 monthly
Location
- Region: Myrtle Beach
Financial & listing details
- Price per square foot: $381/sqft
- Tax assessed value: $915,270
- Annual tax amount: $2,143
- Date on market: 10/7/2026
- Listing terms: Cash,Conventional
- Electric utility on property: Yes
Estimated market value
$890,100
$846,000 - $935,000
$2,486/mo
Price history
| Date | Event | Price |
|---|---|---|
| 11/17/2026 | Price change | $934,900-1.6%$381/sqft |
Source:  CCAR #2624601 Report a problem | ||
| 10/7/2026 | Listed for sale | $949,900+95.9%$388/sqft |
Source: CCAR #2624601 Report a problem | ||
| 9/21/2018 | Sold | $485,000-11.8%$198/sqft |
Source: CCAR #1802202 Report a problem | ||
| 3/12/2018 | Listing removed | $550,000$224/sqft |
Source: The Litchfield Company RE #1802202 Report a problem | ||
| 2/1/2018 | Listed for sale | $550,000+547.1%$224/sqft |
Source: The Litchfield Company RE #1802202 Report a problem | ||
| 4/11/2012 | Sold | $85,000$35/sqft |
Source: Public Record Report a problem | ||
Public tax history
| Year | Property taxes | Tax assessment |
|---|---|---|
| 2025 | $2,143 | $600,438 |
| 2024 | $2,143 +7.8% | $600,438 +15% |
| 2023 | $1,987 +3.3% | $522,120 |
| 2022 | $1,924 +12.2% | $522,120 |
| 2021 | $1,715 +3.1% | -- |
| 2020 | $1,663 | -- |
| 2019 | -- | -- |
| 2018 | $8,877 | $27,880 0% |
| 2017 | -- | $27,883 |
| 2016 | -- | $27,883 |
| 2015 | -- | $27,883 +343.8% |
| 2014 | $7,249 | $6,283 |
| 2013 | -- | -- |
| 2012 | -- | -- |
| 2010 | -- | $6,372 -17.9% |
| 2009 | -- | $7,758 |
| 2008 | -- | $7,758 |
| 2007 | -- | $7,758 |
Find assessor info on the county website
Monthly payment
Est. payment
Payment breakdown
Explore the cost of this home by adjusting the details. Changes won't be saved.Climate risks
Neighborhood: Grande Dunes
Nearby schools
Schools provided by the listing agent
- Elementary: Myrtle Beach Elementary School
- Middle: Myrtle Beach Middle School
- High: Myrtle Beach High School
Source: CCAR. This data may not be complete. We recommend contacting the local school district to confirm school assignments for this home.

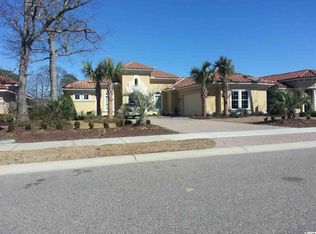
Similar homes
- $865,0003 bd3 ba2.6k sqft7245 Sarteano Dr., Myrtle Beach, SC 29572For Sale

 MLS ID #2626133, Jason Green Team, GRANDE DUNES PROPERTIES. CCAR
- $843,7004 bd4 ba2.7k sqft4020 Captiva Row, Myrtle Beach, SC 29579For Sale
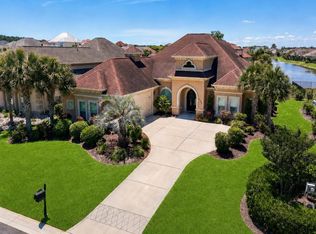 MLS ID #2626596, Pivot Properties Team, Keller Williams Innovate South. CCAR
- $962,0003 bd3 ba2.4k sqft5986 Bolsena Place, Myrtle Beach, SC 29577For Sale
 MLS ID #2619973, Sean Grady, Exit Coastal Real Estate Pros. CCAR
- $719,9003 bd2 ba2k sqft6580 Pozzallo Place, Myrtle Beach, SC 29572For Sale
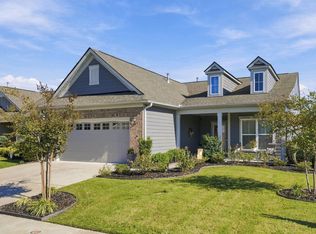 MLS ID #2625414, Lory Ellen L Prescott, Realty ONE Group Dockside. CCAR
- $774,9004 bd4 ba2.8k sqft809 Bluffview Dr., Myrtle Beach, SC 29579For SaleMLS ID #2614305, David J Murphy, Shoreline Realty. CCAR
- $700,0004 bd3 ba2.4k sqft9624 Chestnut Ridge Dr., Myrtle Beach, SC 29572For SaleMLS ID #2613690, Jane Daniel, Sea Oats Real Estate. CCAR
- $849,0005 bd4 ba3.6k sqft8013 Wacobee Dr., Myrtle Beach, SC 29579For SaleMLS ID #2608148, Cheryl M Woodward, Full Potential Real Estate LLC. CCAR
- $1,195,0004 bd4 ba2.8k sqft5968 Bolsena Place, Myrtle Beach, SC 29577For SaleMLS ID #2617305, Schmidt & Frasher Team, Keller Williams Innovate South. CCAR
- $1,285,0003 bd4 ba3.5k sqft9031 Bella Verde Ct., Myrtle Beach, SC 29579For SaleMLS ID #2611300, Jason Green Team, GRANDE DUNES PROPERTIES. CCAR
- $749,0004 bd4 ba3.4k sqft8140 Wacobee Dr., Myrtle Beach, SC 29579For SaleMLS ID #2619686, Jennifer R Burgess, JTE Real Estate. CCAR
- $690,0004 bd4 ba3.3k sqft616 Oxbow Dr., Myrtle Beach, SC 29579For SaleMLS ID #2622820, Robert E Dicks Jr, CB Sea Coast Advantage MB. CCAR
- $869,5753 bd4 ba3.2k sqftThe Pointe, Myrtle Beach, SC 29572For SaleMLS ID #2609525, Mark Loomis, INNOVATE Real Estate. CCAR
- $729,0005 bd5 ba3.2k sqft1069 Cole Ct., Myrtle Beach, SC 29577For SaleMLS ID #2620544, Liat Edri, Realty ONE Group Dockside. CCAR
- $669,0004 bd5 ba3.1k sqft308 Beaufain Dr., Myrtle Beach, SC 29579For SaleMLS ID #2614192, Jennifer R Burgess, JTE Real Estate. CCAR
- $575,0004 bd3 ba2.6k sqft223 Welcome Dr., Myrtle Beach, SC 29579For SaleMLS ID #2624289, Thomas J Caterina, Keller Williams The Forturro Group. CCAR
- $575,0004 bd4 ba3k sqft3001 Chesterwood Ct., Myrtle Beach, SC 29579For SaleMLS ID #2625233, Courtney Bergman, REMAX Southern Shores. CCAR
- $650,0005 bd3 ba2.5k sqft3286 Highway 777, Loris, SC 29569For SaleMLS ID #2627630, Coastal Carolina Group, INNOVATE Real Estate. CCAR
- $645,0004 bd4 ba2.4k sqft640 Oxbow Dr., Myrtle Beach, SC 29579For SaleMLS ID #2616727, Lori Lentz-Widner, Century 21 The Harrelson Group. CCAR
- $1,250,0004 bd5 ba3.6k sqft350 Saint Julian Ln., Myrtle Beach, SC 29579For SaleMLS ID #2515452, Diana C Lyash, LPT Realty, LLC. CCAR
