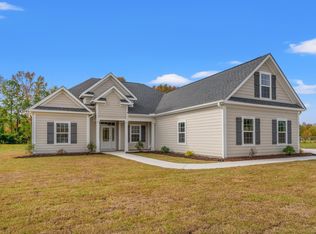
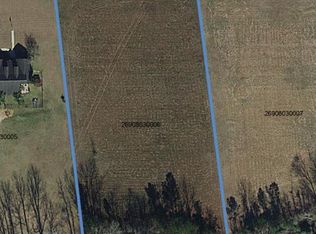
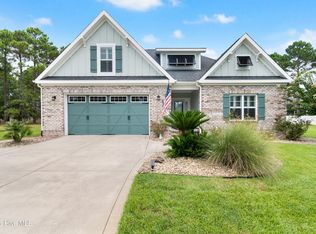
Welcome home to spacious living, beautiful surroundings, and room to spread out on 1.59 acres! This impressive all-brick home offers 5 bedrooms, 3 bathrooms, and approximately 2,571 heated square feet, along with a two-car attached garage and an additional detached garage. A long driveway leads you to the home, surrounded by an expansive lawn and open views that create a wonderful country setting. Step inside to discover a spacious living room featuring soaring vaulted ceilings, recessed lighting, beautiful flooring, and a fireplace that serves as the focal point of the room. The open layout provides plenty of space for gathering and entertaining while flowing naturally into the dining area and kitchen. The kitchen features white cabinetry, granite countertops, a decorative tile backsplash, stainless steel appliances, and a breakfast bar with additional seating. With generous counter space and cabinetry throughout, this kitchen offers both functionality and style. Just off the kitchen, the dining area is filled with natural light from the surrounding windows, creating an inviting space for everyday meals. The primary suite offers a spacious retreat with a tray ceiling, ceiling fan, and a large walk-in closet. The adjoining bathroom features a double-sink vanity, garden tub, and separate shower. The additional bedrooms offer comfortable accommodations with natural light, ceiling fans, and closet space. With five bedrooms in total, there is plenty of flexibility for guest rooms, a home office, or additional living arrangements. The home also features a separate den or sitting area, a bonus room offering even more space to relax or entertain, and a dedicated laundry room with cabinetry and countertop space. Outside, the possibilities are just as impressive! The expansive 1.59-acre property offers plenty of open lawn space, a large concrete driveway, and room for outdoor activities, gardening, or simply enjoying the peaceful surroundings. The detached garage provides valuable additional space for vehicles, equipment, storage, or hobbies, while the attached side-load garage offers everyday convenience. With plenty of parking and room for boats, RVs, and other recreational vehicles, this property provides the space and flexibility that can be hard to find. Located in the Inland Sands community of Loris, this property offers the appeal of country living without the restrictions of an HOA. Enjoy the open surroundings and extra breathing room while remaining within reach of shopping, dining, and the attractions of the Grand Strand. Whether you're looking for a spacious home, additional garage space, or a property with room to enjoy the outdoors, this home has so much to offer! Buyer responsible for verification.
For sale
$650,000
3286 Highway 777, Loris, SC 29569
5beds
2,571sqft
Single Family Residence
Built in 2007
1.59 Acres Lot
$625,600 Zestimate®
$253/sqft
$-- HOA
What's special
Detached garageOpen viewsGarden tubAll-brick homeStainless steel appliancesOpen layoutTwo-car attached garage
- 2 days
- 185
- 15
Likely to sell faster than
Zillow last checked:
Listing updated:
Listed by:
Coastal Carolina Group 843-457-2738,
INNOVATE Real Estate,
Joseph Guerriero 845-554-6885,
INNOVATE Real Estate
Source: CCAR,MLS#: 2627630 Originating MLS: Coastal Carolinas Association of Realtors
Facts & features
Interior
Bedrooms & bathrooms
- Bedrooms: 5
- Bathrooms: 3
- Full bathrooms: 3
Rooms
- Room types: Bonus Room, Den, Utility Room
Primary bedroom
- Features: Tray Ceiling(s), Main Level Primary, Walk-In Closet(s)
- Level: First
Primary bathroom
- Features: Dual Sinks, Garden Tub/Roman Tub, Separate Shower, Vanity
Dining room
- Features: Kitchen/Dining Combo
Kitchen
- Features: Breakfast Bar, Dishwasher, Stainless Steel Appliances
Living room
- Features: Fireplace, Vaulted Ceiling(s)
Other
- Features: Library, Utility Room
Heating
- Central
Cooling
- Central Air
Appliances
- Included: Dishwasher, Microwave, Range
- Laundry: Washer Hookup
Features
- Tray Ceiling(s), Dual Sinks, Garden Tub/Roman Tub, Main Level Primary, Split Bedrooms, Separate Shower, Vanity, Walk-In Closet(s), Breakfast Bar, Stainless Steel Appliances
- Windows: Storm Window(s)
Interior area
- Total structure area: 3,200
- Total interior livable area: 2,571 sqft
Video & virtual tour
Property
Parking
- Total spaces: 10
- Parking features: Attached, Two Car Garage, Boat, Garage, RV Access/Parking
- Attached garage spaces: 2
Features
- Levels: One and One Half
- Stories: 1
- Patio & porch: Front Porch, Patio
- Exterior features: Patio, Storage
Lot
- Size: 1.59 Acres
- Features: 1 or More Acres, Outside City Limits, Rectangular, Rectangular Lot
Details
- Additional structures: Second Garage
- Additional parcels included: ,
- Parcel number: 26908030003
- Zoning: LFA
- Special conditions: None
Construction
Type & style
- Home type: SingleFamily
- Architectural style: Ranch
- Property subtype: Single Family Residence
Materials
- Brick
- Foundation: Slab
Condition
- Resale
- Year built: 2007
Utilities & green energy
- Sewer: Septic Tank
- Water: Public
- Utilities for property: Cable Available, Electricity Available, Septic Available, Underground Utilities, Water Available
Community & HOA
Community
- Features: Golf Carts OK, Long Term Rental Allowed
- Security: Smoke Detector(s)
- Subdivision: Inland Sands
HOA
- Has HOA: No
- Amenities included: Owner Allowed Golf Cart, Pet Restrictions
Location
- Region: Loris
Financial & listing details
- Price per square foot: $253/sqft
- Tax assessed value: $486,331
- Annual tax amount: $1,877
- Date on market: 11/16/2026
- Listing terms: Cash,Conventional
- Electric utility on property: Yes
Estimated market value
$625,600
$594,000 - $657,000
$2,746/mo
Price history
| Date | Event | Price |
|---|---|---|
| 11/16/2026 | Listed for sale | $650,000+15%$253/sqft |
Source:  CCAR #2627630 Report a problem | ||
| 1/24/2025 | Sold | $565,000-2.6%$220/sqft |
Source: CCAR #2420756 Report a problem | ||
| 10/23/2024 | Contingent | $579,900$226/sqft |
Source: CCAR #2420756 Report a problem | ||
| 9/6/2024 | Listed for sale | $579,900+36.4%$226/sqft |
Source: CCAR #2420756 Report a problem | ||
| 8/19/2021 | Sold | $425,000-1.2%$165/sqft |
Source: CCAR #2114696 Report a problem | ||
| 7/9/2021 | Pending sale | $430,000$167/sqft |
Source: CCAR #2114696 Report a problem | ||
| 7/6/2021 | Listed for sale | $430,000+948.8%$167/sqft |
Source: CCAR #2114696 Report a problem | ||
| 12/2/2005 | Sold | $41,000+46.4%$16/sqft |
Source: Public Record Report a problem | ||
| 4/25/2005 | Sold | $28,000+7.7%$11/sqft |
Source: Public Record Report a problem | ||
| 12/21/2004 | Sold | $26,000$10/sqft |
Source: Public Record Report a problem | ||
Public tax history
| Year | Property taxes | Tax assessment |
|---|---|---|
| 2025 | $1,877 +11.2% | $486,331 |
| 2024 | $1,688 | $486,331 +6.9% |
| 2023 | -- | $454,960 |
| 2022 | $1,593 +69.9% | $454,960 |
| 2021 | $938 +13.8% | -- |
| 2020 | $824 | -- |
| 2019 | -- | -- |
| 2018 | $855 | $11,110 0% |
| 2017 | -- | $11,112 |
| 2016 | -- | $11,112 |
| 2015 | -- | $11,112 |
| 2014 | $843 | $11,112 |
| 2013 | -- | -- |
| 2012 | -- | -- |
| 2010 | -- | $12,536 +41.2% |
| 2009 | -- | $8,880 |
| 2008 | -- | $8,880 +791.6% |
| 2007 | -- | $996 +50% |
| 2005 | -- | $664 |
| 2004 | $117 +115.6% | $664 +115.6% |
| 2003 | $54 | $308 |
Find assessor info on the county website
Monthly payment
Est. payment
Payment breakdown
Explore the cost of this home by adjusting the details. Changes won't be saved.Climate risks
Neighborhood: 29569
Nearby schools
Schools provided by the listing agent
- Elementary: Daisy Elementary School
- Middle: Loris Middle School
- High: Loris High School
Source: CCAR. This data may not be complete. We recommend contacting the local school district to confirm school assignments for this home.
Similar homes
- $580,0004 bd3 ba2.3k sqft121 Bear Branch Ct., Longs, SC 29568For Sale

 MLS ID #2625507, Maureen Shaffer, Keller Williams Innovate South. CCAR
- $469,9005 bd3 ba2.6k sqft113 Chestnut Estates Rd., Longs, SC 29568For Sale
 MLS ID #2625839, Lewis Living Team, INNOVATE Real Estate. CCAR
- $659,9004 bd3 ba2.1k sqft615 Ox Cart Place, Sunset Beach, NC 28468For Sale
 MLS ID #100603279, Colleen Teifer, Silver Coast Properties. Hive MLS
- $669,9003 bd2 ba2.2k sqft1053 Wigeon Dr., Conway, SC 29526For Sale
 MLS ID #2615173, Rachel E Schel, Realty ONE Group Dockside. CCAR
- $672,5004 bd3 ba2.8k sqft5005 Sundrop Ln., Little River, SC 29566For SaleMLS ID #2624174, Lindsey Inman, Realty ONE Group DocksideNorth. CCAR
- $689,0005 bd4 ba2.6k sqft804 Celene Ct., Myrtle Beach, SC 29579For SaleMLS ID #2626380, Lesa B Cala, Weichert Realtors Southern Coast. CCAR
- $575,0003 bd3 ba2.5k sqft650 McCown Dr., Conway, SC 29526For SaleMLS ID #2624747, Brenda K Collier, Weichert Realtors Southern Coast. CCAR
- $655,0003 bd3 ba2.4k sqft6060 Trieste St., Myrtle Beach, SC 29577For SaleMLS ID #2602615, Linda Kyzer, Grand Strand Homes & Land. CCAR
- $359,8004 bd3 ba2k sqft4177 Charleston Oaks Dr, Loris, SC 29569For SaleMLS ID #2624067, Nathaniel Wilson, Century 21 Palms Realty. CCAR
- $649,9004 bd4 ba2.4k sqft620 Olde Mill Dr., North Myrtle Beach, SC 29582For SaleMLS ID #2617788, The Mills Group Team, Century 21 Barefoot Realty. CCAR
- $399,9004 bd2 ba2.7k sqft540 Canvas Back Ct., Longs, SC 29568For SaleMLS ID #2621964, The DeForrest Team, INNOVATE Real Estate. CCAR
- $620,0003 bd3 ba2.4k sqft1004 Black Skimmer Dr., Conway, SC 29526For SaleMLS ID #2617347, Lewis Living Team, INNOVATE Real Estate. CCAR
- $612,0004 bd3 ba2.5k sqft112 Pottery Landing Dr., Conway, SC 29527For SaleMLS ID #2614532, Connie M Arturet, Above The Beach Real Estate. CCAR
- $585,0004 bd3 ba2.3k sqft4025 Girvan Dr., Myrtle Beach, SC 29579For SaleMLS ID #2622920, Paige Bird, REMAX Southern Shores. CCAR
- $529,0003 bd3 ba2.6k sqft254 Rivers Edge Dr., Conway, SC 29526For SaleMLS ID #2622670, The Mills Group Team, Century 21 Barefoot Realty. CCAR
- $499,9005 bd3 ba2.5k sqft258 Rivers Edge Dr., Conway, SC 29526For SaleMLS ID #2614767, Fletcher Sales Team, CB Sea Coast Advantage CF. CCAR
- $515,0004 bd3 ba2.4k sqft607 Clandon Ct., Myrtle Beach, SC 29579For SaleMLS ID #2625987, Lori J Harper, REMAX Southern Shores. CCAR
- $675,0004 bd4 ba2.7k sqft936 Shipmaster Ave., Myrtle Beach, SC 29579For SaleMLS ID #2623515, The American Dream Team, RE/MAX Executive. CCAR
- $344,9004 bd2 ba1.7k sqft810 Indianola Ct., Myrtle Beach, SC 29579For SaleMLS ID #2627615, Filomena M Thompson, Realty ONE Group Dockside. CCAR
- $669,0004 bd5 ba3.1k sqft308 Beaufain Dr., Myrtle Beach, SC 29579For SaleMLS ID #2614192, Jennifer R Burgess, JTE Real Estate. CCAR
