Spacious 4BR/3Bath all-brick ranch situated on a private 1.09-acre lot with no HOA in Longs. Open layout with hardwood floors, crown molding, 9' ceilings and a 14' cathedral ceiling in the great room with fireplace. Kitchen features granite, stainless appliances and work island, pantry, breakfast nook and breakfast bar. Primary suite with a custom tile spa bath also accesses the private back porch and your hot tub! The split floor plan has 2 additional bedrooms that share a Jack & Jill bath. The 4th bedroom has its own full hall bath. Outside you will find 3 porches, the hot tub, fire pit, storage shed with electric and a cement pad for your RV's or boats. Located on a private road with just 8 homes off of 905 you are just 2 miles from the conveniences for everyday living including the gas station, store, golf course and post office. Just 8 miles to the ICW and 11 miles to the beach in North Myrtle and all the restaurants, amusements, and Shopping! Located in X flood zone. Be sure to request the Property Improvements flyer with All the upgrades too numerous to mention!
For sale
Price cut: $3K (9/23)
$584,000
121 Bear Branch Ct., Longs, SC 29568
4beds
2,322sqft
Single Family Residence
Built in 2008
1.12 Acres Lot
$565,500 Zestimate®
$252/sqft
$-- HOA
What's special
Hot tubFire pitWork islandBreakfast barStainless appliancesSplit floor planOpen layout
- 68 days
- 745
- 44
Zillow last checked:
Listing updated:
Listed by:
Maureen Shaffer Office:843-443-9400,
Keller Williams Innovate South
Source: CCAR,MLS#: 2619211 Originating MLS: Coastal Carolinas Association of Realtors
Originating MLS: Coastal Carolinas Association of RealtorsFacts & features
Interior
Bedrooms & bathrooms
- Bedrooms: 4
- Bathrooms: 3
- Full bathrooms: 3
Primary bedroom
- Features: Ceiling Fan(s), Linen Closet, Main Level Primary, Walk-In Closet(s)
- Level: First
Primary bathroom
- Features: Dual Sinks, Jetted Tub, Separate Shower, Vanity
Dining room
- Features: Tray Ceiling(s), Separate/Formal Dining Room
Family room
- Features: Ceiling Fan(s), Paneling/Wainscoting
Kitchen
- Features: Breakfast Bar, Breakfast Area, Dishwasher, Kitchen Island, Pantry, Stainless Steel Appliances, Solid Surface Counters
Living room
- Features: Ceiling Fan(s), Fireplace, Vaulted Ceiling(s)
Heating
- Electric
Appliances
- Included: Dishwasher, Disposal, Microwave, Range, Refrigerator, Dryer, Washer
- Laundry: Washer Hookup
Features
- Attic, Ceiling Fan(s), Dual Sinks, Jetted Tub, Linen Closet, Main Level Primary, Pull Down Attic Stairs, Permanent Attic Stairs, Split Bedrooms, Separate Shower, Vanity, Walk-In Closet(s), Window Treatments, Breakfast Bar, Breakfast Area, Kitchen Island, Stainless Steel Appliances, Solid Surface Counters
- Flooring: Luxury Vinyl, Luxury VinylPlank, Tile, Wood
- Windows: Window Treatments
- Attic: Pull Down Stairs,Permanent Stairs
Interior area
- Total structure area: 2,980
- Total interior livable area: 2,322 sqft
Video & virtual tour
Property
Parking
- Total spaces: 10
- Parking features: Attached, Two Car Garage, Boat, Garage, Garage Door Opener, RV Access/Parking
- Attached garage spaces: 2
Features
- Levels: One
- Stories: 1
- Patio & porch: Rear Porch, Front Porch, Patio
- Exterior features: Hot Tub/Spa, Sprinkler/Irrigation, Porch, Patio, Storage
- Has spa: Yes
- Spa features: Hot Tub
Lot
- Size: 1.12 Acres
- Dimensions: 122 x 384 x 124 x 395
- Features: Rectangular, Rectangular Lot
Details
- Additional parcels included: ,
- Parcel number: 25906040012
- Zoning: res
- Special conditions: None
Construction
Type & style
- Home type: SingleFamily
- Architectural style: Ranch
- Property subtype: Single Family Residence
Materials
- Brick
Condition
- Resale
- Year built: 2008
Community & HOA
Community
- Security: Smoke Detector(s)
- Subdivision: Not within a Subdivision
HOA
- Has HOA: No
Location
- Region: Longs
Financial & listing details
- Price per square foot: $252/sqft
- Tax assessed value: $505,914
- Annual tax amount: $1,949
- Date on market: 8/3/2026
- Listing terms: Cash,Conventional,FHA,VA Loan
Estimated market value
$565,500
$537,000 - $594,000
$2,391/mo
Price history
| Date | Event | Price |
|---|---|---|
| 9/23/2026 | Price change | $584,000-0.5%$252/sqft |
Source:  CCAR #2619211 Report a problem CCAR #2619211 Report a problem | ||
| 9/2/2026 | Price change | $587,000-0.5%$253/sqft |
Source: CCAR #2619211 Report a problem | ||
| 8/30/2026 | Price change | $590,000-1.3%$254/sqft |
Source: CCAR #2619211 Report a problem | ||
| 8/26/2026 | Price change | $598,000-0.3%$258/sqft |
Source: CCAR #2619211 Report a problem | ||
| 8/5/2026 | Price change | $599,999-1.6%$258/sqft |
Source: CCAR #2619211 Report a problem | ||
| 8/3/2026 | Listed for sale | $610,000-3.6%$263/sqft |
Source: CCAR #2619211 Report a problem | ||
| 8/1/2026 | Listing removed | $633,000$273/sqft |
Source: CCAR #2608178 Report a problem | ||
| 7/23/2026 | Price change | $633,000-0.2%$273/sqft |
Source: CCAR #2608178 Report a problem | ||
| 6/26/2026 | Price change | $634,000-2.3%$273/sqft |
Source: CCAR #2608178 Report a problem | ||
| 3/30/2026 | Listed for sale | $649,000+86%$280/sqft |
Source: CCAR #2608178 Report a problem | ||
| 12/18/2025 | Sold | $349,000-30.5%$150/sqft |
Source: Public Record Report a problem | ||
| 3/25/2024 | Sold | $502,500-4.3%$216/sqft |
Source: CCAR #2317994 Report a problem | ||
| 1/15/2024 | Contingent | $525,000$226/sqft |
Source: CCAR #2317994 Report a problem | ||
| 12/8/2023 | Listed for sale | $525,000$226/sqft |
Source: CCAR #2317994 Report a problem | ||
| 12/5/2023 | Contingent | $525,000$226/sqft |
Source: CCAR #2317994 Report a problem | ||
| 9/6/2023 | Listed for sale | $525,000$226/sqft |
Source: CCAR #2317994 Report a problem | ||
Public tax history
| Year | Property taxes | Tax assessment |
|---|---|---|
| 2025 | $1,949 +62.5% | $505,914 +67.5% |
| 2024 | $1,200 | $302,059 +15% |
| 2023 | -- | $262,660 |
| 2022 | -- | $262,660 |
| 2021 | $1,116 | -- |
| 2020 | -- | -- |
| 2019 | -- | -- |
| 2018 | $863 | $9,140 +0% |
| 2017 | -- | $9,136 |
| 2016 | -- | $9,136 |
| 2015 | -- | $9,136 |
| 2014 | $848 | $9,136 |
| 2013 | -- | -- |
| 2012 | -- | -- |
| 2010 | -- | $13,962 -0.2% |
| 2009 | -- | $13,992 +288.7% |
| 2008 | -- | $3,600 |
Find assessor info on the county website
Monthly payment
Est. payment
Payment breakdown
Explore the cost of this home by adjusting the details. Changes won't be saved.Climate risks
Neighborhood: 29568
Nearby schools
Schools provided by the listing agent
- Elementary: Daisy Elementary School
- Middle: Loris Middle School
- High: Loris High School
Source: CCAR. This data may not be complete. We recommend contacting the local school district to confirm school assignments for this home.


Similar homes
- $564,9004 bd3 ba2.8k sqft1097 Edenton Drive NW, Calabash, NC 28467For Sale
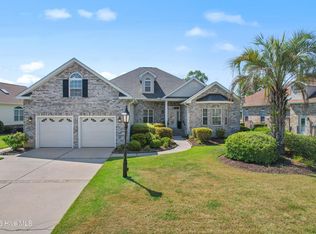
 MLS ID #100586366, Colleen Teifer, Silver Coast Properties. Hive MLS
 - $--5 bd3 ba2.6k sqft809 Ashleaf Dr, Myrtle Beach, SC 29579Auction
 Auction.com 2
 - $387,5504 bd3 ba2k sqft518 Joy Way Ct., Longs, SC 29568For Sale

 MLS ID #2613420, Jane Daniel, Sea Oats Real Estate. CCAR
 - $389,8004 bd3 ba2.6k sqft1611 Sapphire Dr., Longs, SC 29568For Sale
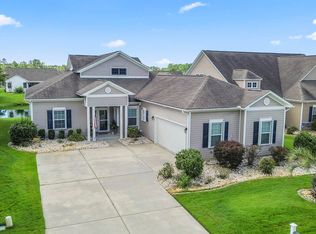 MLS ID #2622054, Tina D'Amato, INNOVATE Real Estate. CCAR
 - $565,0003 bd2 ba2.3k sqft213 Waterfall Circle, Little River, SC 29566For SaleMLS ID #2618466, Tracie Ross, Tracie Ross Real Estate. CCAR
- $529,0004 bd3 ba2.2k sqft129 Waterfall Circle #Waterfall, Little River, SC 29566For SaleMLS ID #2616116, Jackie L Taylor, BHHS Myrtle Beach Real Estate. CCAR
- $369,0003 bd3 ba2.2k sqft864 Callant Dr., Little River, SC 29566For SaleMLS ID #2624531, Alexandra L Osborn, EXP Realty LLC. CCAR
- $375,0004 bd2 ba1.6k sqft3039 Honey Clover Ct., Longs, SC 29568For SaleMLS ID #2608512, Sam P Bamrick, Palmetto Properties SC. CCAR
- $689,0004 bd3 ba2.2k sqft2209 Gazebo Ct., North Myrtle Beach, SC 29582For SaleMLS ID #2624216, Derrick Legacy Team, EXP Realty LLC. CCAR
- $297,5003 bd2 ba1.3k sqft1010 Napa Ct., Longs, SC 29568For SaleMLS ID #2621043, Denise Swift-Hendricks, Keller Williams Charleston Mt. Pleasant. CCAR
- $639,0004 bd4 ba3.2k sqft2255 Big Landing Dr., Little River, SC 29566For SaleMLS ID #2611811, Keri Grier, Rowles Real Estate. CCAR
- $599,0003 bd2 ba2.3k sqft820 Morrall Dr., North Myrtle Beach, SC 29582For SaleMLS ID #2621317, Sheila C Fleming, Real Broker, LLC. CCAR
- $349,9003 bd2 ba1.7k sqft131 Crabapple Dr., Longs, SC 29568For SaleMLS ID #2602935, Abe Safa Sales Team, Century 21 The Harrelson Group. CCAR
- $309,9003 bd2 ba1.4k sqft941 Oak Hollow St., Longs, SC 29568For SaleMLS ID #2621181, Stacy M Dawson, Realty ONE Group Dockside. CCAR
- $495,0004 bd4 ba2.8k sqft1107 Treyburn Court NW, Calabash, NC 28467For SaleMLS ID #100601749, Surf & Turf Properties, Keller Williams Innovate-OIB Mainland. Hive MLS
- $599,0004 bd4 ba2.9k sqft467 Indigo Bay Circle, Myrtle Beach, SC 29579For SaleMLS ID #2622559, Mary S Neddy, Realty ONE Group Dockside. CCAR
- $650,0004 bd3 ba2.6k sqft223 Welcome Dr., Myrtle Beach, SC 29579For SaleMLS ID #2624289, Thomas J Caterina, Keller Williams The Forturro Group. CCAR
- $669,9004 bd3 ba2.1k sqft615 Ox Cart Place, Sunset Beach, NC 28468For SaleMLS ID #100603279, Colleen Teifer, Silver Coast Properties. Hive MLS
- $485,0004 bd3 ba2.1k sqft1870 Gray Oaks Dr., Conway, SC 29526For SaleMLS ID #2617912, Maureen Shaffer, Keller Williams Innovate South. CCAR
- $499,0004 bd4 ba2.7k sqft1050 Heather Glen Blvd., Little River, SC 29566For SaleMLS ID #2622258, Ana M Moore, Century 21 The Harrelson Group. CCAR
