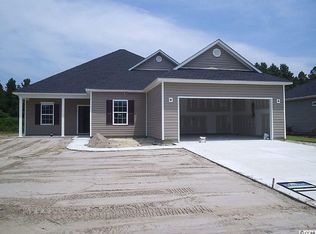
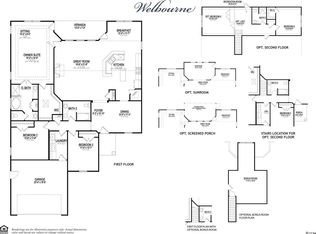
DIRECT POND VIEWS, a flexible floor plan and upgrades you’ll actually appreciate! This meticulously maintained 4-bedroom, 3-bath home with an attached 2-car garage sits on .15 beautifully manicured acres and offers peaceful direct pond views. Inside, you’ll find a light, bright and airy layout with a spacious living room overlooking the pond and sliding doors leading to a relaxing screened-in patio. The kitchen features a gas stove, granite countertops, a large center island, plenty of cabinet space and a cozy breakfast nook. 3 First floor bedrooms-- This split-bedroom floor plan offers two generously sized bedrooms on one side of the home and a HUGE primary suite on the other, complete with a tray ceiling and double doors that lead out to the screened in Patio. The primary bathroom features a soaking tub, dual sinks, his and hers vanities and a step-in shower. Upstairs is where this home really adds versatility. The bonus room can serve as the 4th bedroom, loft, game room, office or additional living space. You’ll also find a full bathroom, walk-in closet and a private balcony with direct views of the pond. And the extras keep coming! This home includes an irrigation system, expanded driveway, hurricane shutters, whole-house generator and a UV light within the HVAC system, Gas BBQ with gas hookup is all ready to go! Located in a gas community with an HOA that includes trash and internet service, plus the community pool is close enough to walk to! Just minutes from shopping, restaurants, nightlife and everyday conveniences, and only about 12 minutes to the beach. Pond views, thoughtful upgrades and a location that keeps everything within easy reach… this one checks all the boxes!
For sale
$394,800
1611 Sapphire Dr., Longs, SC 29568
4beds
2,638sqft
Single Family Residence
Built in 2014
6,534 Square Feet Lot
$383,600 Zestimate®
$150/sqft
$115/mo HOA
What's special
Direct pond viewsLarge center islandPlenty of cabinet spaceFlexible floor planIrrigation systemSplit-bedroom floor planTwo generously sized bedrooms
- 15 days
- 1,435
- 106
Likely to sell faster than
Zillow last checked:
Listing updated:
Listed by:
Tina D'Amato 843-778-8834,
INNOVATE Real Estate
Source: CCAR,MLS#: 2622054 Originating MLS: Coastal Carolinas Association of Realtors
Originating MLS: Coastal Carolinas Association of RealtorsFacts & features
Interior
Bedrooms & bathrooms
- Bedrooms: 4
- Bathrooms: 3
- Full bathrooms: 3
Rooms
- Room types: Bathroom, Bonus Room, Screened Porch, Utility Room
Primary bedroom
- Features: Tray Ceiling(s), Main Level Primary, Walk-In Closet(s)
- Level: First
Bedroom 2
- Level: First
Bedroom 3
- Level: First
Primary bathroom
- Features: Bathtub, Dual Sinks, Separate Shower, Vanity
Dining room
- Features: Kitchen/Dining Combo
Kitchen
- Features: Breakfast Area, Dishwasher, Kitchen Island, Pantry, Solid Surface Counters
Other
- Features: Bedroom on Main Level, Utility Room
Heating
- Central, Electric
Cooling
- Central Air
Appliances
- Included: Dishwasher, Microwave, Range, Refrigerator, Dryer, Washer
- Laundry: Washer Hookup
Features
- Bathtub, Tray Ceiling(s), Dual Sinks, Main Level Primary, Split Bedrooms, Separate Shower, Vanity, Walk-In Closet(s), Window Treatments, Bedroom on Main Level, Breakfast Area, Kitchen Island, Solid Surface Counters
- Flooring: Carpet, Tile
- Windows: Window Treatments
Interior area
- Total structure area: 3,630
- Total interior livable area: 2,638 sqft
Property
Parking
- Total spaces: 8
- Parking features: Attached, Garage, Two Car Garage, Garage Door Opener
- Attached garage spaces: 2
Features
- Levels: Two
- Stories: 2
- Patio & porch: Patio, Porch, Screened
- Exterior features: Sprinkler/Irrigation, Patio
- Pool features: Community, Outdoor Pool
- On waterfront: Yes
- Waterfront features: Pond
Lot
- Size: 6,534 Square Feet
- Features: Lake Front, Pond on Lot, Rectangular, Rectangular Lot
Details
- Additional parcels included: ,
- Parcel number: 30415020040
- Zoning: PUD
- Special conditions: None
- Other equipment: Generator
Construction
Type & style
- Home type: SingleFamily
- Architectural style: Traditional
- Property subtype: Single Family Residence
Materials
- Vinyl Siding
- Foundation: Slab
Condition
- Resale
- Year built: 2014
Utilities & green energy
- Electric: Generator
- Water: Public
- Utilities for property: Cable Available, Electricity Available, Natural Gas Available, Phone Available, Sewer Available, Underground Utilities, Water Available
Community & HOA
Community
- Features: Clubhouse, Golf Carts OK, Recreation Area, Long Term Rental Allowed, Pool
- Security: Smoke Detector(s)
- Subdivision: Lakes at Plantation Pines
HOA
- Has HOA: Yes
- Amenities included: Clubhouse, Owner Allowed Golf Cart, Owner Allowed Motorcycle, Pet Restrictions
- Services included: Common Areas, Internet, Pool(s), Trash
- HOA fee: $115 monthly
Location
- Region: Longs
Financial & listing details
- Price per square foot: $150/sqft
- Tax assessed value: $379,844
- Annual tax amount: $963
- Date on market: 9/5/2026
- Listing terms: Cash,Conventional,FHA,VA Loan
- Electric utility on property: Yes
Estimated market value
$383,600
$364,000 - $403,000
$2,231/mo
Price history
| Date | Event | Price |
|---|---|---|
| 9/5/2026 | Listed for sale | $394,800+64.2%$150/sqft |
Source:  CCAR #2622054 Report a problem CCAR #2622054 Report a problem | ||
| 12/5/2014 | Sold | $240,421+758.6%$91/sqft |
Source: Public Record Report a problem | ||
| 8/14/2014 | Sold | $28,000$11/sqft |
Source: Public Record Report a problem | ||
Public tax history
| Year | Property taxes | Tax assessment |
|---|---|---|
| 2025 | $963 | $287,650 |
| 2024 | $963 +10.1% | $287,650 +15% |
| 2023 | $875 +3.3% | $250,130 |
| 2022 | $847 | $250,130 |
| 2021 | $847 +14.3% | -- |
| 2020 | $741 | -- |
| 2019 | -- | -- |
| 2018 | $741 | $9,780 |
| 2017 | -- | $9,780 |
| 2016 | -- | $9,780 |
| 2015 | -- | $9,780 +517.4% |
| 2014 | $882 | $1,584 |
| 2013 | -- | -- |
| 2012 | -- | -- |
Find assessor info on the county website
Monthly payment
Est. payment
Payment breakdown
Explore the cost of this home by adjusting the details. Changes won't be saved.Climate risks
Neighborhood: 29568
Nearby schools
Schools provided by the listing agent
- Elementary: Ocean Drive Elementary
- Middle: North Myrtle Beach Middle School
- High: North Myrtle Beach High School
Source: CCAR. This data may not be complete. We recommend contacting the local school district to confirm school assignments for this home.
Similar homes
- $419,0004 bd3 ba2.9k sqft2612 Brick Dr., Longs, SC 29568For Sale

 MLS ID #2622807, Integrity Warriors Real Estate Team, Keller Williams Innovate South. CCAR
 - $380,0003 bd2 ba2.1k sqft1921 Pine Cone Ln., Longs, SC 29568For Sale
 MLS ID #2620966, Darren Woodard Team, INNOVATE Real Estate. CCAR
 - $395,0003 bd3 ba2k sqft1521 Perch Pl., Longs, SC 29568For Sale
 MLS ID #2620316, Christopher Hanna, CB Sea Coast Advantage CF. CCAR
 - $359,9993 bd2 ba2k sqft1934 Pine Cone Ln., Longs, SC 29568For Sale
 MLS ID #2621835, Darren Woodard Team, INNOVATE Real Estate. CCAR
 - $394,9003 bd3 ba1.8k sqft218 Palmetto Green Dr., Longs, SC 29568For SaleMLS ID #2620079, The Britt Page Group, Real Estate By The Sea. CCAR
- $387,5504 bd3 ba2k sqft518 Joy Way Ct., Longs, SC 29568For SaleMLS ID #2613420, Jane Daniel, Sea Oats Real Estate. CCAR
- $399,9003 bd2 ba1.7k sqft629 Tarrant St., Longs, SC 29568For SaleMLS ID #2622411, Fletcher Sales Team, CB Sea Coast Advantage CF. CCAR
- $375,0005 bd3 ba2.4k sqft203 Marauder Dr., Longs, SC 29568For SaleMLS ID #2618123, Joe M Scaturro, Keller Williams The Forturro Group. CCAR
- $374,9003 bd3 ba2k sqft3042 Honey Clover Ct., Longs, SC 29568For SaleMLS ID #2618355, Greg Harrelson Sales Team, Century 21 The Harrelson Group. CCAR
- $312,5004 bd2 ba1.7k sqft143 Marauder Dr., Longs, SC 29568For SaleMLS ID #2623166, Abe Safa Sales Team, Century 21 The Harrelson Group. CCAR
- $349,9004 bd3 ba2.3k sqft109 Stegal Circle, Longs, SC 29568For SaleMLS ID #2616453, Deana L Manning, ChrisManningCommunities Realty. CCAR
- $372,0003 bd3 ba2.4k sqft3035 Honey Clover Ct., Longs, SC 29568For SaleMLS ID #2608805, Lisa M Bernadyn, Realty ONE Group Dockside. CCAR
- $375,0004 bd2 ba1.6k sqft3039 Honey Clover Ct., Longs, SC 29568For SaleMLS ID #2608512, Sam P Bamrick, Palmetto Properties SC. CCAR
- $379,0003 bd2 ba1.7k sqft2295 Seaford Dr., Longs, SC 29568For SaleMLS ID #2620469, The Kingsley Team, Keller Williams Innovate South. CCAR
- $450,0004 bd4 ba3.1k sqft2321 Brick Dr., Longs, SC 29568For SaleMLS ID #2526656, Sam P Bamrick, Palmetto Properties SC. CCAR
- $330,9003 bd2 ba1.9k sqft482 Shellbank Dr., Longs, SC 29568For SaleMLS ID #2622640, Byron Macdonald, BeachConnection Realty. CCAR
- $345,0003 bd2 ba1.5k sqft2180 Seaford Dr., Longs, SC 29568For SaleMLS ID #2622330, Karen L Knight, Shoreline Realty. CCAR
- $330,9904 bd3 ba2.2k sqft226 Ridley St, Longs, SC 29568New ConstructionMLS ID #2621168, Leslie Sanders, DR Horton. CCAR
- $319,0003 bd2 ba1.4k sqft735 Wintercreeper Dr., Longs, SC 29568For SaleMLS ID #2612493, Gerry D Nance, Nance Real Estate. CCAR
