This home built by Lenar, the Henninger model offers 4 bedrooms and 2.5 baths plus a large loft! With a Main Bedroom on the first floor and 3 bedrooms and loft on the second floor there's plenty of space! This open floor plan offers a spacious kitchen that overlooks the family room. Tall, vaulted ceilings give it a very open feel. Natural Gas Community!! The large open Kitchen has a large Granite topped Island with a breakfast Bar. The kitchen has many cabinets and a large pantry for storage. The oversized Livingroom accents the open floor plan and has abundant natural light. The Main Bedroom is on the first floor with views out to the private backyard and has a large main bath. The entire first floor is open and Brite and no carpeting including the flex room that can be used as an office, den or whatever you need. Upstairs has three large bedrooms, full bath and a large open loft. The home has plenty of storage. The screened porch on the back of the house overlooks a private backyard and there is a large concrete patio also. The driveway was widened for parking outside and attached to the 2 car garage. The home is a short drive to the ocean!!!. All measurements are approximate and not guaranteed; the buyer is responsible for verification. The home is near the heart of Myrtle Beach and everything the Grand Strand has to offer. Don't miss the opportunity to see this beautiful home. Schedule you’re showing today or contact the listing agent for any questions. The home is in move in condition and waiting for you.
For sale
$408,721
460 Craigflower Ct., Longs, SC 29568
4beds
2,643sqft
Single Family Residence
Built in 2021
7,405 Square Feet Lot
$397,500 Zestimate®
$155/sqft
$80/mo HOA
What's special
Large loftOpen floor planLarge main bathPlenty of storageTall vaulted ceilings
- 1 day
- 102
- 11
Zillow last checked:
Listing updated:
Listed by:
Mark Madonna 843-367-0867,
Realty ONE Group Dockside
Source: CCAR,MLS#: 2626738 Originating MLS: Coastal Carolinas Association of Realtors
Facts & features
Interior
Bedrooms & bathrooms
- Bedrooms: 4
- Bathrooms: 3
- Full bathrooms: 2
- 1/2 bathrooms: 1
Rooms
- Room types: Bathroom, Den, Screened Porch, Utility Room
Heating
- Central, Electric, Forced Air, Gas
Cooling
- Central Air
Appliances
- Included: Dishwasher, Disposal, Microwave, Range, Refrigerator, Dryer, Washer
- Laundry: Washer Hookup
Features
- Tray Ceiling(s), Ceiling Fan(s), Dual Sinks, Main Level Primary, Split Bedrooms, Separate Shower, Window Treatments, Breakfast Bar, Bedroom on Main Level, Stainless Steel Appliances, Solid Surface Counters
- Flooring: Carpet, Laminate, Tile
- Windows: Window Treatments
Interior area
- Total structure area: 3,040
- Total interior livable area: 2,643 sqft
Video & virtual tour
Property
Parking
- Total spaces: 4
- Parking features: Attached, Garage, Two Car Garage, Garage Door Opener
- Attached garage spaces: 2
Features
- Levels: Two
- Stories: 2
- Patio & porch: Rear Porch, Patio, Porch, Screened
- Exterior features: Porch, Patio
Lot
- Size: 7,405 Square Feet
- Dimensions: 120 x 62 x 120 x 62
- Features: Outside City Limits, Rectangular, Rectangular Lot
Details
- Additional parcels included: ,
- Parcel number: 34607040041
- Zoning: SF 7
- Special conditions: None
Construction
Type & style
- Home type: SingleFamily
- Architectural style: Traditional
- Property subtype: Single Family Residence
Materials
- Vinyl Siding
- Foundation: Slab
Condition
- Resale
- Year built: 2021
Details
- Builder model: Henninger
- Builder name: Lennar
Utilities & green energy
- Water: Public
- Utilities for property: Cable Available, Electricity Available, Natural Gas Available, Sewer Available, Underground Utilities, Water Available
Community & HOA
Community
- Features: Long Term Rental Allowed
- Subdivision: Queens Park
HOA
- Has HOA: Yes
- Services included: Trash
- HOA fee: $80 monthly
Location
- Region: Longs
Financial & listing details
- Price per square foot: $155/sqft
- Date on market: 11/4/2026
- Listing terms: Cash,Conventional,FHA,VA Loan
- Electric utility on property: Yes
Estimated market value
$397,500
$378,000 - $417,000
$2,277/mo
Price history
| Date | Event | Price |
|---|---|---|
| 11/4/2026 | Listed for sale | $408,721+27.7%$155/sqft |
Source:  CCAR #2626738 Report a problem | ||
| 9/1/2021 | Listing removed | -- |
Source:  Lennar Homes Report a problem | ||
| 6/10/2021 | Pending sale | $320,045$121/sqft |
Source: Lennar Homes #2106147 Report a problem | ||
| 6/8/2021 | Listed for sale | $320,045+4.1%$121/sqft |
Source: Lennar Homes #2106147 Report a problem | ||
| 4/22/2021 | Listing removed | -- |
Source: Lennar Homes Report a problem | ||
| 4/16/2021 | Price change | $307,545+1%$116/sqft |
Source: Lennar Homes #2106147 Report a problem | ||
| 4/7/2021 | Listed for sale | $304,645$115/sqft |
Source: Lennar Homes Report a problem | ||
Public tax history
Tax history is unavailable.
Monthly payment
Est. payment
Payment breakdown
Explore the cost of this home by adjusting the details. Changes won't be saved.Climate risks
Neighborhood: 29568
Nearby schools
Schools provided by the listing agent
- Elementary: Riverside Elementary
- Middle: North Myrtle Beach Middle School
- High: North Myrtle Beach High School
Source: CCAR. This data may not be complete. We recommend contacting the local school district to confirm school assignments for this home.

Similar homes
- $499,9994 bd3 ba3.1k sqft867 Ireland Dr., Longs, SC 29568For Sale
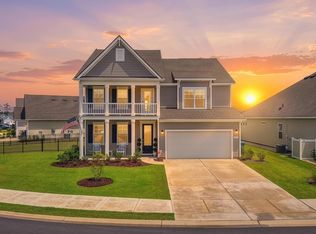
 MLS ID #2619506, Deck Dargan, Dargan Real Estate. CCAR
- $449,5003 bd2 ba2.6k sqft723 Sun Colony Blvd, Longs, SC 29568For Sale By Owner
- $399,0004 bd3 ba1.8k sqft562 Bucks Trail, Longs, SC 29568New Construction
 MLS ID #2618207, Nicholas G Strumke, Century 21 Palms Realty. CCAR
- from $334,9902 bd2 ba1.8k sqftChelsea Plan, Chestnut Farms, Longs, SC 29568New Construction
 DRB Homes
- $407,0004 bd3 ba2.3k sqft550 Hay Hill Ln., Myrtle Beach, SC 29579For SaleMLS ID #2609840, Ashlynne Ward, BeachConnection Realty. CCAR
- $374,9003 bd2 ba1.6k sqft4536 Day Lily Run St., Myrtle Beach, SC 29579For SaleMLS ID #2626751, Michael P Quast, BHGRE Paracle Myrtle Beach. CCAR
- $399,9004 bd2 ba1.7k sqft9174 Fort Hill Way, Myrtle Beach, SC 29579For SaleMLS ID #2626309, Gonca Ender, CENTURY 21 Boling & Associates. CCAR
- $330,9904 bd3 ba2.2k sqft218 Ridley St, Longs, SC 29568New ConstructionCCAR
- $330,9904 bd3 ba2.2k sqft226 Ridley St, Longs, SC 29568New ConstructionCCAR
- $367,9003 bd3 ba1.8k sqft3840 Richardson St., Loris, SC 29569New ConstructionMLS ID #2626519, Izabela Niewinna, HQ Real Estate LLC. CCAR
- $349,9003 bd2 ba1.7k sqft219 Blackpepper Loop, Little River, SC 29566For SaleMLS ID #2626026, Kristin Boullion, REMAX Southern Shores. CCAR
- $302,9003 bd2 ba1.7k sqft220 Averyville Dr., Conway, SC 29526For SaleMLS ID #2621513, Ryan Korros Team, REMAX Southern Shores. CCAR
- $315,0004 bd2 ba1.7k sqft425 Royal Arch Dr., Conway, SC 29526For SaleMLS ID #2621980, Nathan Dumbleton, Duncan Group Properties, LLC. CCAR
- $472,9904 bd3 ba3.1k sqft904 Hibernation Way, Conway, SC 29526New ConstructionMLS ID #2610977, Lisa Lang, DR Horton. CCAR
- $450,0004 bd3 ba2k sqft2405 Thoroughfare Dr. #2405, North Myrtle Beach, SC 29582For SaleMLS ID #2622351, Christianna Vlahos, Weichert Realtors Southern Coast. CCAR
- $449,9004 bd3 ba2.4k sqft813 Covelo Ln., Myrtle Beach, SC 29579For SaleMLS ID #2624489, Victor R Duval, Realty One Group Dockside Cnwy. CCAR
- $332,4003 bd2 ba1.6k sqft208 Wagner Cir., Conway, SC 29526For SaleMLS ID #2621973, Lewis Living Team, INNOVATE Real Estate. CCAR
- $419,0003 bd3 ba2.3k sqft335 Kapalua Loop, Little River, SC 29566For SaleMLS ID #2613205, Amy Randall, CB Sea Coast Advantage MI. CCAR
