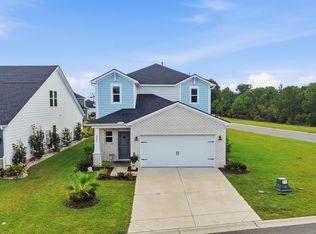
Welcome Home!! From the moment you arrive, this beautifully designed residence makes an unforgettable impression with exceptional curb appeal, stunning stacked front porches, elegant architectural details, and a grand entry door. Step inside to a bright, open-concept floor plan where oversized windows fill the home with natural light and create a warm, inviting atmosphere. Just off the foyer, a spacious flex room offers endless possibilities—ideal for a home office, formal dining room, playroom, or additional living space. At the heart of the home is the impressive gourmet kitchen, thoughtfully designed for both everyday living and entertaining. Featuring quartz countertops, an oversized center island, stainless steel appliances, a walk-in pantry, and a beautifully appointed butler’s pantry, this kitchen offers the perfect blend of style and functionality. The first floor also features a generously sized guest bedroom and full bathroom, providing a comfortable and private space for family or overnight guests. Upstairs, the luxurious owner’s suite creates a private retreat with a cozy sitting area, expansive walk-in closet, and spa-inspired ensuite bathroom. The bath features dual vanities, a linen closet, and a spacious tiled shower. Two additional bedrooms share a well-appointed bathroom, while a large loft provides versatile space for a media room, game room, home gym, or second family room. Step outside to the screened rear porch, the perfect setting for peaceful mornings, afternoon relaxation, or evening entertaining while overlooking the backyard. An extended two-car garage provides exceptional versatility with ample room for vehicles, storage, recreational equipment, or a dedicated workshop. With its thoughtful floor plan, sophisticated finishes, modern technology, and versatile living spaces, this move-in-ready home offers an exceptional combination of comfort, style, and functionality. A truly special home designed for the way you live today—don’t miss the opportunity to make it yours.
For sale
Price cut: $19K (8/24)
$499,999
867 Ireland Dr., Longs, SC 29568
4beds
3,126sqft
Single Family Residence
Built in 2025
9,147 Square Feet Lot
$489,000 Zestimate®
$160/sqft
$70/mo HOA
What's special
Extended two-car garageStunning stacked front porchesSpacious flex roomElegant architectural detailsOversized center islandWalk-in pantryImpressive gourmet kitchen
- 62 days
- 155
- 13
Zillow last checked:
Listing updated:
Listed by:
Deck Dargan 843-685-1589,
Dargan Real Estate
Source: CCAR,MLS#: 2619506 Originating MLS: Coastal Carolinas Association of Realtors
Originating MLS: Coastal Carolinas Association of RealtorsFacts & features
Interior
Bedrooms & bathrooms
- Bedrooms: 4
- Bathrooms: 3
- Full bathrooms: 3
Primary bedroom
- Features: Tray Ceiling(s), Linen Closet, Sitting Area in Primary, Walk-In Closet(s)
Kitchen
- Features: Breakfast Bar, Dishwasher, Kitchen Island, Pantry, Stainless Steel Appliances, Solid Surface Counters
Heating
- Central, Electric
Cooling
- Central Air
Appliances
- Included: Dishwasher, Disposal, Microwave
- Laundry: Washer Hookup
Features
- Tray Ceiling(s), Dual Sinks, Linen Closet, Sitting Area in Primary, Split Bedrooms, Separate Shower, Vanity, Walk-In Closet(s), Breakfast Bar, Kitchen Island, Stainless Steel Appliances, Solid Surface Counters
- Flooring: Carpet, Luxury Vinyl, Luxury VinylPlank
- Doors: Insulated Doors
Interior area
- Total structure area: 3,938
- Total interior livable area: 3,126 sqft
Property
Parking
- Total spaces: 4
- Parking features: Attached, Garage, Two Car Garage, Garage Door Opener
- Attached garage spaces: 2
Features
- Levels: Two
- Stories: 2
- Patio & porch: Balcony, Rear Porch, Front Porch
- Exterior features: Balcony, Porch
- Pool features: Community, Outdoor Pool
Lot
- Size: 9,147 Square Feet
- Features: Irregular Lot
Details
- Additional parcels included: ,
- Parcel number: 34602030053
- Zoning: Res
- Special conditions: None
Construction
Type & style
- Home type: SingleFamily
- Architectural style: Contemporary
- Property subtype: Single Family Residence
Materials
- Vinyl Siding, Wood Frame
- Foundation: Slab
Condition
- Resale
- Year built: 2025
Details
- Builder model: Harbour Oak
- Builder name: DR Horton
- Warranty included: Yes
Utilities & green energy
Green energy
- Energy efficient items: Doors, Windows
Community & HOA
Community
- Features: Golf Carts OK, Long Term Rental Allowed, Pool
- Security: Smoke Detector(s)
- Subdivision: Eden Springs
HOA
- Has HOA: Yes
- Amenities included: Pet Restrictions, Tenant Allowed Golf Cart
- Services included: Association Management, Common Areas, Pool(s)
- HOA fee: $70 monthly
Location
- Region: Longs
Financial & listing details
- Price per square foot: $160/sqft
- Tax assessed value: $98,420
- Annual tax amount: $600
- Date on market: 8/7/2026
Estimated market value
$489,000
$465,000 - $513,000
$2,805/mo
Price history
| Date | Event | Price |
|---|---|---|
| 8/24/2026 | Price change | $499,999-3.7%$160/sqft |
Source:  CCAR #2619506 Report a problem CCAR #2619506 Report a problem | ||
| 8/7/2026 | Listed for sale | $519,000+18.2%$166/sqft |
Source: CCAR #2619506 Report a problem | ||
| 8/11/2025 | Sold | $439,000-1.9%$140/sqft |
Source: CCAR #2510659 Report a problem | ||
| 5/16/2025 | Contingent | $447,430$143/sqft |
Source: CCAR #2510659 Report a problem | ||
| 4/29/2025 | Listed for sale | $447,430$143/sqft |
Source: CCAR #2510659 Report a problem | ||
Public tax history
| Year | Property taxes | Tax assessment |
|---|---|---|
| 2025 | $600 | $17,620 |
| 2024 | -- | -- |
Find assessor info on the county website
Monthly payment
Est. payment
Payment breakdown
Explore the cost of this home by adjusting the details. Changes won't be saved.Climate risks
Neighborhood: 29568
Nearby schools
Schools provided by the listing agent
- Elementary: Riverside Elementary
- Middle: North Myrtle Beach Middle School
- High: North Myrtle Beach High School
Source: CCAR. This data may not be complete. We recommend contacting the local school district to confirm school assignments for this home.


Similar homes
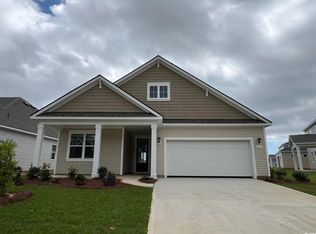
- $459,0005 bd4 ba2.7k sqft3101 Bells Lake Circle, Longs, SC 29568For Sale

 MLS ID #2620432, Heather A Morse, Carson Realty Group. CCAR
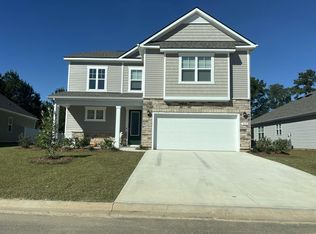
 - $424,9005 bd4 ba2.9k sqft140 Joyce Dr, Longs, SC 29568For Sale
 MLS ID #2621563, Desiree Rowles, Rowles Real Estate. CCAR
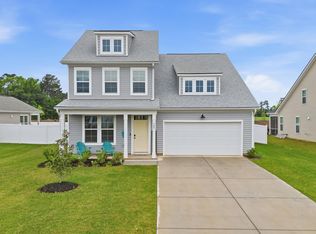
 - $484,5003 bd2 ba1.8k sqft2300 Watershed Way, Longs, SC 29568For Sale
 MLS ID #2611174, The Tavik Team, Century 21 Barefoot Realty. CCAR
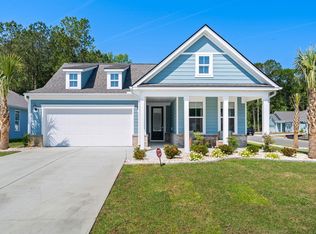
 - $369,9004 bd3 ba2k sqft8621 Pinnacle Cove Way, Longs, SC 29568For Sale
 MLS ID #2624424, Sistare Southern Properties Team, Keller Williams Innovate South. CCAR
 - $374,0003 bd2 ba1.7k sqft1052 Jase Dr., Longs, SC 29568For SaleMLS ID #2616471, Blackwater Team, Welcome Home Realty. CCAR
- $469,9004 bd3 ba2k sqft844 Gammon Dr., Myrtle Beach, SC 29579For SaleMLS ID #2624667, Kevin Nguyen, Century 21 Stopper &Associates. CCAR
- $350,0004 bd3 ba2.3k sqft205 Seasons Trace Loop, Longs, SC 29568For Sale
 MLS ID #100571286, Lauren B Katsoudas, Intracoastal Realty Corporation. Hive MLS
 - $499,0004 bd4 ba2.7k sqft1050 Heather Glen Blvd., Little River, SC 29566For SaleMLS ID #2622258, Ana M Moore, Century 21 The Harrelson Group. CCAR
- $499,9954 bd3 ba2.6k sqft1179 Heather Glen Blvd., Little River, SC 29566For SaleMLS ID #2619688, Amy H Chavis, EXP Realty LLC. CCAR
- $499,9004 bd4 ba2.2k sqft448 Calhoun Falls Dr., Myrtle Beach, SC 29579For SaleMLS ID #2617089, Mercedes M Gagnon, Century 21 The Harrelson Group. CCAR
- $514,9004 bd3 ba3.2k sqft139 Eagle Claw Drive, Calabash, NC 28467For SaleMLS ID #100596007, The Cheek Team, The Cheek Team. Hive MLS
- $500,0004 bd4 ba2.2k sqft2557 Pete Dye Dr. #704, North Myrtle Beach, SC 29582For SaleMLS ID #2621112, Jennings Hall, Realty ONE Group Dockside. CCAR
- $497,4005 bd4 ba3.2k sqft1103 Heather Glen Blvd., Little River, SC 29566For SaleMLS ID #2606146, Antonio TJ J Mark, Realty One Group Dockside Cnwy. CCAR
- $679,9974 bd4 ba2.9k sqft2364 Vera Way, Longs, SC 29568For SaleMLS ID #2621299, Henry M Crist, The Hoffman Group. CCAR
- $468,0005 bd4 ba3.1k sqft6045 McClain Ct., Little River, SC 29566For SaleMLS ID #2620081, C and J Team, ASAP Realty, Inc. CCAR
- $539,9004 bd3 ba2.4k sqft1130 Heather Glen Blvd., Little River, SC 29566For SaleMLS ID #2622383, Lewis Living Team, INNOVATE Real Estate. CCAR
- $524,9994 bd3 ba3.2k sqft2534 Greenbank Dr., Myrtle Beach, SC 29579For SaleMLS ID #2603833, Kylie W Deppen, GRANDE DUNES PROPERTIES. CCAR
- $499,0004 bd4 ba2k sqft620 Lorenzo Dr. #61, North Myrtle Beach, SC 29582For SaleMLS ID #2619216, Jim Shorten, Realty ONE Group DocksideNorth. CCAR
- $479,0004 bd3 ba2.6k sqft245 Harbison Circle, Myrtle Beach, SC 29579For SaleMLS ID #2621935, Maria Shonte' S Creel-Jordan, Realty ONE Group DocksideNorth. CCAR
- $379,9003 bd2 ba2.1k sqft567 Shellbark Dr., Longs, SC 29568For SaleMLS ID #2621308, Jillian L Chandler, Century 21 The Harrelson Group. CCAR
