Experience the perfect blend of modern comfort and tranquil outdoor living in this expansive 4-bedroom, 3-bath, + office home. Spanning 3,692 total square feet, this meticulously updated residence is uniquely designed with two primary suites, making it an ideal choice for multi-generational living or an ultra-private guest retreat. From the moment you enter, you are greeted by sweeping views of the serene community pond. The open-concept floor plan is bathed in natural light and features extensive recent upgrades, including new LVP flooring, fresh neutral paint, and upgraded designer lighting fixtures throughout. The spacious kitchen is outfitted with granite countertops, refreshed cabinetry, and new stainless steel appliances. An upgraded gas fireplace adds warmth to the central living area, while the bright Carolina room offers a front-row seat to peaceful water views. Enjoy direct pond views and effortless accessibility from the first-floor primary bedroom that features a large walk-in closet, dual vanities, and a soaking tub. Located upstairs, this luxurious retreat features a spa-inspired bath and an enormous walk-in closet. Step outside to your extended paver patio to relax amidst professional, upgraded landscaping overlooking the pond. As a resident of the prestigious Berkshire Forest community, you’ll enjoy unparalleled amenities, including two outdoor pools, a lazy river, a splash pad, and access to a 32-acre lake for fishing and kayaking. For the outdoor enthusiast, there is pickleball, tennis, basketball, and bocce, plus extensive walking and biking trails. A premier clubhouse features a fitness center, library, community kitchen, and a full-time activities coordinator to keep your calendar full. Berkshire Forest is nestled in the heart of Carolina Forest, with convenient access to shopping, dining, the area’s best schools, and medical facilities. Don’t miss your chance to own this stunning coastal retreat—contact me today for a private tour!
For sale
Price cut: $25K (7/22)
$524,999
2534 Greenbank Dr., Myrtle Beach, SC 29579
4beds
3,252sqft
:
Get pre-qualified$3,154/mo
Single Family Residence
Built in 2011
6,969 Square Feet Lot
$512,400 Zestimate®
$161/sqft
$107/mo HOA
What's special
Fresh neutral paintNew stainless steel appliancesTwo primary suitesNew lvp flooringRefreshed cabinetry
- 162 days |
- 349 |
- 10 |
Zillow last checked:
Listing updated:
Listed by:
Kylie W Deppen kylie@grandedunesproperties.com,
GRANDE DUNES PROPERTIES
Source: CCAR,MLS#: 2603833 Originating MLS: Coastal Carolinas Association of Realtors
Originating MLS: Coastal Carolinas Association of RealtorsFacts & features
Interior
Bedrooms & bathrooms
- Bedrooms: 4
- Bathrooms: 3
- Full bathrooms: 3
Rooms
- Room types: Carolina Room, Foyer, In-Law Suite, Utility Room
Primary bedroom
- Features: Ceiling Fan(s), Linen Closet, Main Level Primary, Walk-In Closet(s)
- Level: Main
Bedroom 1
- Level: First
Bedroom 2
- Level: First
Primary bathroom
- Features: Dual Sinks, Separate Shower
Kitchen
- Features: Breakfast Bar, Dishwasher, Kitchen Exhaust Fan, Pantry, Stainless Steel Appliances, Solid Surface Counters
Living room
- Features: Ceiling Fan(s), Fireplace
Other
- Features: Bedroom on Main Level, Entrance Foyer, In-Law Floorplan, Utility Room
Heating
- Central
Cooling
- Central Air
Appliances
- Included: Double Oven, Dishwasher, Disposal, Microwave, Range, Refrigerator, Range Hood, Dryer, Washer
- Laundry: Washer Hookup
Features
- Attic, Ceiling Fan(s), Dual Sinks, Fireplace, Linen Closet, Main Level Primary, Pull Down Attic Stairs, Permanent Attic Stairs, Separate Shower, Walk-In Closet(s), Breakfast Bar, Bedroom on Main Level, Entrance Foyer, In-Law Floorplan, Stainless Steel Appliances, Solid Surface Counters
- Flooring: Carpet, Tile, Vinyl
- Attic: Pull Down Stairs,Permanent Stairs
- Has fireplace: Yes
Interior area
- Total structure area: 3,692
- Total interior livable area: 3,252 sqft
Property
Parking
- Total spaces: 4
- Parking features: Attached, Garage, Two Car Garage, Garage Door Opener
- Attached garage spaces: 2
Features
- Levels: Two
- Stories: 2
- Patio & porch: Patio
- Exterior features: Patio
- Pool features: Community, Outdoor Pool
- On waterfront: Yes
- Waterfront features: Pond
Lot
- Size: 6,969 Square Feet
- Features: Lake Front, Outside City Limits, Pond on Lot, Rectangular, Rectangular Lot
Details
- Additional parcels included: ,
- Parcel number: 41902040024
- Zoning: RES
- Special conditions: None
Construction
Type & style
- Home type: SingleFamily
- Architectural style: Traditional
- Property subtype: Single Family Residence
Materials
- Brick Veneer, Vinyl Siding
- Foundation: Slab
Condition
- Resale
- Year built: 2011
Utilities & green energy
- Water: Public
- Utilities for property: Cable Available, Electricity Available, Natural Gas Available, Phone Available, Sewer Available, Underground Utilities, Water Available
Community & HOA
Community
- Features: Clubhouse, Recreation Area, Tennis Court(s), Long Term Rental Allowed, Pool
- Subdivision: Berkshire Forest-Carolina Forest
HOA
- Has HOA: Yes
- Amenities included: Clubhouse, Owner Allowed Motorcycle, Pet Restrictions, Tennis Court(s)
- Services included: Association Management, Common Areas, Legal/Accounting, Pool(s), Recreation Facilities, Trash
- HOA fee: $107 monthly
Location
- Region: Myrtle Beach
Financial & listing details
- Price per square foot: $161/sqft
- Tax assessed value: $492,111
- Annual tax amount: $6,206
- Date on market: 2/12/2026
- Listing terms: Cash,Conventional
- Electric utility on property: Yes
Estimated market value
$512,400
$487,000 - $538,000
$2,845/mo
Price history
| Date | Event | Price |
|---|---|---|
| 7/22/2026 | Price change | $524,999-4.5%$161/sqft |
Source:  CCAR #2603833 Report a problem CCAR #2603833 Report a problem | ||
| 5/14/2026 | Price change | $549,999-4.3%$169/sqft |
Source: CCAR #2603833 Report a problem | ||
| 2/12/2026 | Listed for sale | $575,000-4%$177/sqft |
Source: CCAR #2603833 Report a problem | ||
| 12/23/2025 | Listing removed | $599,000$184/sqft |
Source: CCAR #2524502 Report a problem | ||
| 10/22/2025 | Price change | $599,000-4.2%$184/sqft |
Source: CCAR #2524502 Report a problem | ||
| 10/8/2025 | Listed for sale | $625,000+48.8%$192/sqft |
Source: CCAR #2524502 Report a problem | ||
| 11/8/2023 | Sold | $420,000-3.4%$129/sqft |
Source: CCAR #2318417 Report a problem | ||
| 10/16/2023 | Contingent | $435,000$134/sqft |
Source: CCAR #2318417 Report a problem | ||
| 10/3/2023 | Price change | $435,000-3.3%$134/sqft |
Source: CCAR #2318417 Report a problem | ||
| 9/11/2023 | Listed for sale | $450,000+57.9%$138/sqft |
Source: CCAR #2318417 Report a problem | ||
| 2/2/2016 | Sold | $285,000-1.4%$88/sqft |
Source: CCAR #1518182 Report a problem | ||
| 11/3/2015 | Pending sale | $289,000$89/sqft |
Source: Beach Realty Group #1518182 Report a problem | ||
| 10/9/2015 | Price change | $289,000-2.9%$89/sqft |
Source: Beach Realty Group #1518182 Report a problem | ||
| 9/10/2015 | Listed for sale | $297,500+19.2%$91/sqft |
Source: Beach Realty Group #1518182 Report a problem | ||
| 12/16/2011 | Sold | $249,650$77/sqft |
Source: Public Record Report a problem | ||
Public tax history
| Year | Property taxes | Tax assessment |
|---|---|---|
| 2025 | $6,206 +3% | $492,111 |
| 2024 | $6,025 +37.9% | $492,111 +49.2% |
| 2023 | $4,368 +1.6% | $329,751 |
| 2022 | $4,299 | $329,751 |
| 2021 | $4,299 +4.8% | -- |
| 2020 | $4,103 | -- |
| 2019 | -- | -- |
| 2018 | $1,673 | $11,470 |
| 2017 | -- | $11,470 +3% |
| 2016 | -- | $11,136 -33.3% |
| 2015 | -- | $16,704 |
| 2014 | -- | $16,704 |
| 2013 | -- | -- |
| 2012 | -- | -- |
| 2010 | -- | $2,502 |
Find assessor info on the county website
Monthly payment
Est. payment
Payment breakdown
Explore the cost of this home by adjusting the details. Changes won't be saved.Climate risks
Neighborhood: 29579
Nearby schools
GreatSchools rating
- 10/10River Oaks Elementary SchoolGrades: PK-5Distance: 0.6 mi
- 10/10Ocean Bay Middle SchoolGrades: 6-8Distance: 2.6 mi
- 7/10Carolina Forest High SchoolGrades: 9-12Distance: 4.4 mi
Schools provided by the listing agent
- Elementary: River Oaks Elementary
- Middle: Ocean Bay Middle School
- High: Carolina Forest High School
Source: CCAR. This data may not be complete. We recommend contacting the local school district to confirm school assignments for this home.
- $437,1003 bd3 ba3.1k sqft2530 Greenbank Dr, Myrtle Beach, SC 29579Off Market
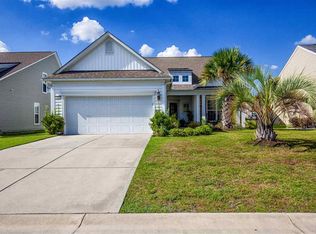
- $453,0005 bd3 ba3.3k sqft2538 Greenbank Dr, Myrtle Beach, SC 29579Off Market

- $370,2003 bd2 ba2.5k sqft2526 Greenbank Dr, Myrtle Beach, SC 29579Off Market
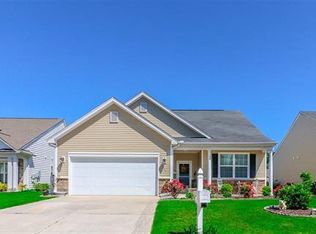
- $461,8005 bd3 ba3.2k sqft2546 Greenbank Dr, Myrtle Beach, SC 29579Off Market

- $428,1004 bd3 ba3.1k sqft2533 Greenbank Dr, Myrtle Beach, SC 29579Off Market
- $447,1005 bd3 ba3k sqft2537 Greenbank Dr, Myrtle Beach, SC 29579Off Market
- $362,3003 bd2 ba1.8k sqft2520 Greenbank Dr, Myrtle Beach, SC 29579Off Market
- $399,8004 bd3 ba2.4k sqft2541 Greenbank Dr, Myrtle Beach, SC 29579Off Market
A local agent can set up tours, give advice and negotiate with sellers.
A local lender can help you make sure your offer is ready when you are.
Similar homes
- $489,0003 bd3 ba2.3k sqft2642 Great Scott Dr., Myrtle Beach, SC 29579For Sale
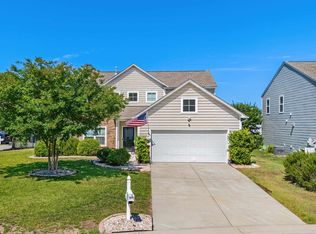
 MLS ID #2613160, Olivia Leskoske, RE/MAX Southern Shores. CCAR
 - $514,9004 bd3 ba2.4k sqft269 Deep Blue Dr., Myrtle Beach, SC 29579For Sale
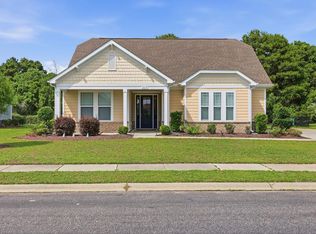 MLS ID #2614036, Adam D Hayes, CENTURY 21 Broadhurst. CCAR
 - $534,9004 bd4 ba2.2k sqft448 Calhoun Falls Dr., Myrtle Beach, SC 29579For Sale
 MLS ID #2617089, Mercedes M Gagnon, Century 21 The Harrelson Group. CCAR
 - $599,0004 bd3 ba2.6k sqft4008 Dewberry Ln., Myrtle Beach, SC 29579For Sale
 MLS ID #2617179, Kylie W Deppen, GRANDE DUNES PROPERTIES. CCAR
 - $569,9003 bd3 ba2.4k sqft721 Jade Dr., Myrtle Beach, SC 29579For SaleMLS ID #2603148, The Mills Group Team, Century 21 Barefoot Realty. CCAR
- $465,0004 bd4 ba2.3k sqft2027 Wilbraham Dr., Myrtle Beach, SC 29579For SaleMLS ID #2605826, Haley E Wentz, Realty ONE Group Dockside. CCAR
- $484,9004 bd3 ba2k sqft844 Gammon Dr., Myrtle Beach, SC 29579For SaleMLS ID #2608524, Andrew C Prevatt, RE/MAX Southern Shores NMB. CCAR
- $429,0004 bd2 ba2.1k sqft101 Sadler Way, Myrtle Beach, SC 29579For SaleMLS ID #2617199, Lyudmyla Melnytska, Weichert Realtors Southern Coast. CCAR
- $464,9005 bd4 ba2.6k sqft479 Harbison Circle, Myrtle Beach, SC 29579For SaleMLS ID #2617306, Cody Selman, Keller Williams Innovate South. CCAR
- $599,9996 bd4 ba4.2k sqft5658 Camilla Ct., Myrtle Beach, SC 29579For SaleMLS ID #2608957, Jennifer R Burgess, JTE Real Estate. CCAR
- $649,0003 bd3 ba2.4k sqft2100 Clematis Ct., Myrtle Beach, SC 29579For SaleMLS ID #2614927, Lewis Living Team, INNOVATE Real Estate. CCAR
- $544,0004 bd3 ba1.9k sqft3452 Baldwin Ln., Myrtle Beach, SC 29577For SaleMLS ID #2617743, Adam Levy, Century 21 The Harrelson Group. CCAR
- $450,0004 bd3 ba2.3k sqft320 Firenze Loop, Myrtle Beach, SC 29579For SaleMLS ID #2525601, Tyler T Cunningham, Rowles Real Estate. CCAR
- $524,0004 bd3 ba2.6k sqft2664 Blue Crane Circle, Myrtle Beach, SC 29577For SaleMLS ID #2610614, The Roark Group, RE/MAX Executive. CCAR
- $693,0006 bd5 ba3.4k sqft1537 Villena Dr., Myrtle Beach, SC 29579For SaleMLS ID #2616712, Coastal Carolina Group, INNOVATE Real Estate. CCAR
- $623,0004 bd3 ba2.5k sqft1107 Safe Haven Dr., Myrtle Beach, SC 29579For SaleMLS ID #2612466, Meredith Kennedy, CENTURY 21 Boling & Associates. CCAR
- $415,9004 bd3 ba1.9k sqft1023 Agostino Dr., Myrtle Beach, SC 29579For SaleMLS ID #2612919, Kent Covington, CB Sea Coast Advantage MI. CCAR
- $549,0005 bd4 ba2.4k sqft5545 Whitebark Dr., Myrtle Beach, SC 29577For SaleMLS ID #2601535, Daniel Ober, RE/MAX Southern Shores. CCAR
- $524,9003 bd2 ba1.8k sqft5807 Whitebark Dr., Myrtle Beach, SC 29577For SaleMLS ID #2609089, Carolina Key Group, EXP Realty LLC. CCAR
- $522,4003 bd3 ba2.1k sqft1786 Orchard Dr., Myrtle Beach, SC 29577For SaleMLS ID #2608433, Holly L Schreiber, Oasis Realty Collective. CCAR
