One of the most exceptional homes in Carillon at Tuscany, a premier 55+ gated community in Myrtle Beach known for its resort-style amenities. The HOA even takes care of mowing and landscaping! Thoughtfully upgraded and meticulously maintained, this residence combines timeless elegance with modern convenience, standing out as one of the finest in the neighborhood. From the moment you arrive, the home’s curb appeal sets the tone: beautifully manicured landscaping, stacked stone accents, dusk-to-dawn lighting, and a tiled front porch create a warm, inviting entry. Elegant Living, Inside and Out! Step inside to discover a layout that’s both functional and sophisticated. The formal living room features a vaulted ceiling, while the adjacent dining room boasts a tray ceiling and elegant chandelier—ideal for entertaining. Toward the rear of the home, the open-concept kitchen and family room provide a perfect gathering space for everyday living. The fully renovated gourmet kitchen (2018) is a true centerpiece, showcasing: White cabinetry with soft-close drawers; Quartz countertops; Samsung stainless steel appliances; Oversized farmhouse sink; Vented range hood; Custom tile backsplash; Under-cabinet lighting; and Expansive island with breakfast bar. No detail has been overlooked... The adjacent family room features a sleek electric fireplace and a custom-built entertainment center designed to fit a 65” TV—perfect for relaxing or hosting guests. The spacious primary suite offers comfort and luxury, with a tray ceiling, ceiling fan, and an oversized walk-in closet (11' x 6.5') outfitted with custom shelving. The fully renovated en suite bathroom features a Zero-entry tiled shower and Dual vanities with upgraded fixtures creating a Spa-like ambiance. A second bedroom and full bath are also located on the main level, ideal for guests or a home office. Flexible Second Floor Living... A 48” wide staircase with basket wrought iron railings leads to the upper level, where you'll find a spacious loft overlooking the main living area. On this same floor, there is also a Third bedroom with Berber carpet, a Full bathroom, and Two large attic storage areas. Outdoor Living & Premium Upgrades... Enjoy peaceful outdoor living on the screened porch with tiled floor, privacy roll-down screen, and ceiling fan. Step onto a custom stone patio surrounded by professional landscaping and a wooded buffer for added privacy. This home also includes: LeafGuard gutters; Custom French drains; Epoxy-coated garage floor; Whole-house generator; and Custom closets in every bedroom. Resort-Style Amenities at Your Doorstep... As a resident of Tuscany, you’ll enjoy access to a wide range of amenities: Two resort-style outdoor pools & lazy river; 2,000 sq. ft. fitness center; Expansive clubhouse with game room; Lighted tennis court, pickleball courts, & scenic nature trails; and 40 acres of lakes & 60 acres of preserved green space. HOA fee includes not only pool, clubhouse, and tennis courts, but also lawn and landscape maintenance. Ideal Location... Conveniently located just minutes from: Tanger Outlets; Coastal Grand Mall; The Market Common; Top-rated golf courses; Coastal Carolina University; Medical facilities; Myrtle Beach International Airport; and the Beach. This home offers a rare blend of luxury, lifestyle, and location—truly an opportunity not to be missed. * Measurements and square footage are approximate. The buyer/buyer's agent is responsible for verifying ALL information in the MLS including lot size, HOA Information, square footage, etc.
For sale
Price cut: $15.1K (6/24)
$519,900
5117 Casentino Ct., Myrtle Beach, SC 29579
3beds
2,780sqft
:
Get pre-qualified$3,409/mo
Single Family Residence
Built in 2013
0.25 Acres Lot
$506,300 Zestimate®
$187/sqft
$392/mo HOA
What's special
Tiled front porchBeautifully manicured landscapingEpoxy-coated garage floorLeafguard guttersDusk-to-dawn lightingSamsung stainless steel appliancesStacked stone accents
- 311 days |
- 679 |
- 27 |
Zillow last checked:
Listing updated:
Listed by:
Madris ''Layne'' Mureddu Cell:843-603-8604,
RE/MAX Southern Shores GC
Source: CCAR,MLS#: 2523572 Originating MLS: Coastal Carolinas Association of Realtors
Originating MLS: Coastal Carolinas Association of RealtorsFacts & features
Interior
Bedrooms & bathrooms
- Bedrooms: 3
- Bathrooms: 3
- Full bathrooms: 3
Primary bedroom
- Features: Tray Ceiling(s), Ceiling Fan(s), Main Level Primary, Walk-In Closet(s)
- Level: First
- Dimensions: 17 x 14
Bedroom 1
- Level: First
- Dimensions: 10 x 14
Bedroom 2
- Level: Second
- Dimensions: 16 x 12
Primary bathroom
- Features: Dual Sinks, Separate Shower
Dining room
- Features: Tray Ceiling(s), Separate/Formal Dining Room
- Dimensions: 14 x 13
Family room
- Features: Fireplace, Vaulted Ceiling(s)
Great room
- Dimensions: 15 x 17
Kitchen
- Features: Breakfast Bar, Dishwasher, Kitchen Exhaust Fan, Kitchen Island, Stainless Steel Appliances, Solid Surface Counters
- Dimensions: 14 x 14
Living room
- Features: Vaulted Ceiling(s)
- Dimensions: 14 x 14
Appliances
- Included: Dishwasher, Disposal, Microwave, Range, Refrigerator, Range Hood
Features
- Tray Ceiling(s), Ceiling Fan(s), Dual Sinks, Main Level Primary, Separate Shower, Walk-In Closet(s), Breakfast Bar, Kitchen Island, Stainless Steel Appliances, Solid Surface Counters
- Flooring: Carpet, Tile, Wood
Interior area
- Total structure area: 3,600
- Total interior livable area: 2,780 sqft
Video & virtual tour
Property
Parking
- Total spaces: 4
- Parking features: Attached, Garage, Two Car Garage
- Attached garage spaces: 2
Features
- Levels: One and One Half
- Stories: 1.5
- Pool features: Community, Outdoor Pool
Lot
- Size: 0.25 Acres
Details
- Additional parcels included: ,
- Parcel number: 41712030049
- Zoning: RC
- Special conditions: None
Construction
Type & style
- Home type: SingleFamily
- Architectural style: Traditional
- Property subtype: Single Family Residence
Materials
- Foundation: Slab
Condition
- Resale
- Year built: 2013
Details
- Builder model: Crepe Myrtle
- Builder name: DR Horton
Community & HOA
Community
- Features: Clubhouse, Gated, Recreation Area, Tennis Court(s), Pool
- Security: Gated Community
- Senior community: Yes
- Subdivision: Carillon - Tuscany
HOA
- Has HOA: Yes
- Amenities included: Clubhouse, Gated, Tennis Court(s)
- Services included: Common Areas, Legal/Accounting, Maintenance Grounds, Pool(s), Recreation Facilities, Trash
- HOA fee: $392 monthly
Location
- Region: Myrtle Beach
Financial & listing details
- Price per square foot: $187/sqft
- Tax assessed value: $438,267
- Annual tax amount: $1,517
- Date on market: 9/26/2025
Estimated market value
$506,300
$481,000 - $532,000
$2,599/mo
Price history
| Date | Event | Price |
|---|---|---|
| 6/24/2026 | Price change | $519,900-2.8%$187/sqft |
Source:  CCAR #2523572 Report a problem CCAR #2523572 Report a problem | ||
| 9/26/2025 | Listed for sale | $535,000+37.2%$192/sqft |
Source: CCAR #2523572 Report a problem | ||
| 2/25/2021 | Sold | $390,000-2.5%$140/sqft |
Source: CCAR #2016046 Report a problem | ||
| 9/26/2020 | Pending sale | $400,000$144/sqft |
Source: BRG Carolina Forest #2016046 Report a problem | ||
| 9/6/2020 | Price change | $400,000-2.4%$144/sqft |
Source: BRG Carolina Forest #2016046 Report a problem | ||
| 8/3/2020 | Listed for sale | $410,000+53.3%$147/sqft |
Source: BRG Carolina Forest #2016046 Report a problem | ||
| 3/19/2013 | Sold | $267,515$96/sqft |
Source: Public Record Report a problem | ||
Public tax history
| Year | Property taxes | Tax assessment |
|---|---|---|
| 2025 | $1,517 | $438,267 |
| 2024 | $1,517 -10.6% | $438,267 +7.1% |
| 2023 | $1,696 | $409,390 |
| 2022 | -- | $409,390 |
| 2021 | $1,226 +12.5% | -- |
| 2020 | $1,089 | -- |
| 2019 | -- | -- |
| 2018 | $891 | $11,450 -32.3% |
| 2017 | -- | $16,911 |
| 2016 | -- | $16,911 |
| 2015 | -- | $16,911 |
| 2014 | -- | $16,911 |
| 2013 | -- | -- |
| 2012 | -- | -- |
Find assessor info on the county website
Monthly payment
Est. payment
Payment breakdown
Explore the cost of this home by adjusting the details. Changes won't be saved.Climate risks
Neighborhood: Forestbrook
Nearby schools
GreatSchools rating
- 6/10Bridgewater Academy CharterGrades: K-8Distance: 1.9 mi
- 8/10Ten Oaks MiddleGrades: 6-8Distance: 3.3 mi
- 7/10Carolina Forest High SchoolGrades: 9-12Distance: 3.4 mi
Schools provided by the listing agent
- Elementary: River Oaks Elementary
- Middle: Ten Oaks Middle
- High: Carolina Forest High School
Source: CCAR. This data may not be complete. We recommend contacting the local school district to confirm school assignments for this home.
- $370,0003 bd2 ba1.6k sqft5121 Casentino Ct, Myrtle Beach, SC 29579Sold
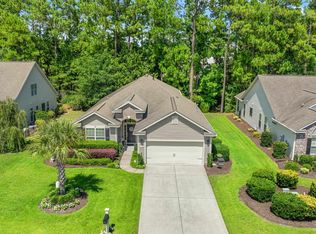
- $433,6003 bd2 ba2.5k sqft5113 Casentino Ct, Myrtle Beach, SC 29579Off Market
- $465,6003 bd3 ba3.1k sqft5189 Casentino Ct, Myrtle Beach, SC 29579Off Market
- $404,7003 bd2 ba-- sqft5302 Tremiti Ln, Myrtle Beach, SC 29579Off Market
- $393,9003 bd3 ba2.8k sqft5125 Casentino Ct, Myrtle Beach, SC 29579Off Market
- $400,2003 bd2 ba-- sqft5109 Casentino Ct, Myrtle Beach, SC 29579Off Market
- $418,8003 bd2 ba2.1k sqft5302 Tremiti Ln LOT 15, Myrtle Beach, SC 29579Off Market
- $365,9003 bd2 ba1.6k sqft5136 Casentino Ct LOT 23, Myrtle Beach, SC 29579Off Market
A local agent can set up tours, give advice and negotiate with sellers.
A local lender can help you make sure your offer is ready when you are.
Similar homes
- $495,0004 bd3 ba2.7k sqft5813 Empoli Ct., Myrtle Beach, SC 29579For Sale
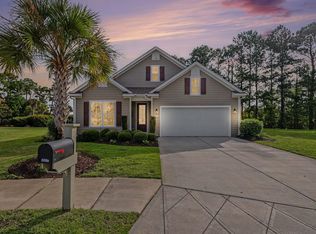
 MLS ID #2618494, Lori Lentz-Widner, Century 21 The Harrelson Group. CCAR
 - $499,9003 bd3 ba2.3k sqft908 Adaline Ct., Myrtle Beach, SC 29579For Sale
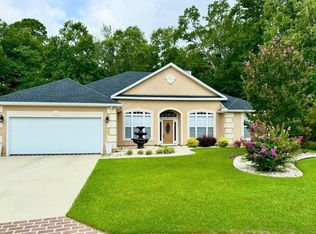 MLS ID #2618757, Tommy Carnucci, Scalise Realty Powered by KW. CCAR
 - $525,0003 bd3 ba2.1k sqft701 Chisholm Rd., Myrtle Beach, SC 29579For Sale
 MLS ID #2616221, Ryan Korros Team, RE/MAX Southern Shores. CCAR
 - $525,0005 bd3 ba2.7k sqft9104 Minim Ct., Myrtle Beach, SC 29579For Sale
 MLS ID #2618015, The American Dream Team, RE/MAX Executive. CCAR
 - $514,9004 bd3 ba2.4k sqft269 Deep Blue Dr., Myrtle Beach, SC 29579For SaleMLS ID #2614036, Adam D Hayes, CENTURY 21 Broadhurst. CCAR
- $524,9004 bd3 ba2.7k sqft516 Benson Dr., Myrtle Beach, SC 29579For SaleMLS ID #2614724, Bruce Robinson, Shoreline Realty. CCAR
- $495,0004 bd3 ba2.4k sqft523 Stonemason Dr., Myrtle Beach, SC 29579For SaleMLS ID #2615242, Michelle Duncan, Duncan Group Properties. CCAR
- $524,9994 bd3 ba3.2k sqft2534 Greenbank Dr., Myrtle Beach, SC 29579For SaleMLS ID #2603833, Kylie W Deppen, GRANDE DUNES PROPERTIES. CCAR
- $450,0004 bd3 ba2.3k sqft320 Firenze Loop, Myrtle Beach, SC 29579For SaleMLS ID #2525601, Tyler T Cunningham, Rowles Real Estate. CCAR
- $550,0005 bd4 ba3.3k sqft1339 Bermuda Grass Dr., Myrtle Beach, SC 29579For SaleMLS ID #2612654, Kris A Fuller, INNOVATE Real Estate. CCAR
- $525,0005 bd3 ba2.4k sqft425 Dog Pen Ct., Myrtle Beach, SC 29588For SaleMLS ID #2605816, Elizabeth Shannon S Dial, BHHS Myrtle Beach Real Estate. CCAR
- $449,9994 bd3 ba2.2k sqft673 Tidal Point Ln., Myrtle Beach, SC 29579For SaleMLS ID #2606688, Alayna DeFalco, DeFalco Realty, LLC. CCAR
- $629,9004 bd3 ba3.1k sqft4727 National Dr., Myrtle Beach, SC 29579For SaleMLS ID #2617327, Leshaun L Martin, BHHS Myrtle Beach Real Estate. CCAR
- $389,5003 bd2 ba1.9k sqft3801 Tyford Ct., Myrtle Beach, SC 29579For SaleMLS ID #2618723, Patrick Zarcone, Century 21 The Harrelson Group. CCAR
- $660,0004 bd4 ba2.4k sqft640 Oxbow Dr., Myrtle Beach, SC 29579For SaleMLS ID #2616727, Lori Lentz-Widner, Century 21 The Harrelson Group. CCAR
- $522,4003 bd3 ba2.1k sqft1786 Orchard Dr., Myrtle Beach, SC 29577For SaleMLS ID #2608433, Holly L Schreiber, Oasis Realty Collective. CCAR
- $449,0004 bd3 ba2.6k sqft244 Walnut Grove Ct., Myrtle Beach, SC 29579For SaleMLS ID #2612096, John C Pinder, HIGHGARDEN REAL ESTATE. CCAR
- $525,0004 bd3 ba2.1k sqft1472 Culbertson Ave., Myrtle Beach, SC 29577For SaleMLS ID #2617163, R Skip F Copley, CENTURY 21 Boling & Associates. CCAR
- $525,0004 bd3 ba2.3k sqft1025 Limpkin Dr., Conway, SC 29526For SaleMLS ID #2606455, Michelle Duncan, Duncan Group Properties. CCAR
- $488,9004 bd3 ba2.1k sqft1758 Legacy Loop, Myrtle Beach, SC 29577For SaleMLS ID #2615716, The Reliability Group Team, Carolina One Real Estate MB. CCAR
