Welcome to Pure Perfection at its Finest, This 55-plus VIP neighbourhood has All the Resort Amenities possible and they even take care of your private yard so Relax and Enjoy The Best neighbourhood in All of the Grand Strand. This Custom finished home has every possible extra that will catch your eye every turn you make. The homes Grande entry opens up to Light Oak floors that flow all the way through the main section of the home. The Custom Gas Fireplace is perfectly centered for several types of sofa's and has built-in floor electrical for side lights. The Kitchen is loaded with the Best of Stainless Steel appliances and Washer-Dryer and Top Level extra thick Granite through-out. If an Electric Car is in your plans We have it Here, all installed for your Custom Ride as is the Homes Electrical generator system should the need ever arise. Very High Smooth ceilings with LED Lighting throughout sets the stage to the Sheer Volume of the home that carries forward to your tropical oasisthrough the double wide custom doors to the Carolina Room and then onwards to a very private forested Outdoor setting all set to Reloaxation at its Finest. The Carillon section is Gated section Truly Sets the Stage for Landscaping excellence. The HOA covers the Yard cutting mulching and shrub trimming,Cable TV and Internet, Priority garbage pickup, Video security with the Gate system for absolute privacy. So Relax and Enjoy this Never seen before treatment. The Resort Ammenities are First Class in everyway, multiple water features, a 2000 foot custom equipped workout center, Billiard table lounge area, card playing for you and All your New found friends to enjoy. Thel neighbourhood is Golf cart friendly and will soon be your Daily Driver going to All the World Class ammenities . Start Packing and Call to set up your Private tour of this Absolute Perfect condition Main level home.
Sold for $370,000
$370,000
5121 Casentino Ct., Myrtle Beach, SC 29579
3beds
1,659sqft
Single Family Residence
Built in 2013
10,454 Square Feet Lot
$375,600 Zestimate®
$223/sqft
$2,128 Estimated rent
Home value
$375,600
$357,000 - $394,000
$2,128/mo
Zestimate® history
Owner options
List your home for rent
$2,128/mo
Rent Zestimate®
Find your next renter with Zillow Rental Manager. Plus, with online applications, you can quickly screen prospective tenants – for free.
$2,128/mo
Rent Zestimate®
Refinance and save
$2,512/mo
Est. payment
Refinancing to a lower rate could help reduce your monthly payments and save thousands over the life of the loan.
$2,512/mo
Est. payment
Explore your selling options
Work with a Zillow partner agent
Leverage their expertise and Zillow's premium Showcase listings to get your home seen by more buyers.
Get startedList with your own agent
Get your home in front of millions of buyers by listing it on Zillow.
Learn how to do itSell it yourself
Take full control of how buyers see your home on Zillow by listing For Sale by Owner (FSBO).
List your homeWhat's special
Zillow last checked:
Listing updated:
Listed by:
Glenn W Hellofs Cell:843-222-4769,
BHHS Myrtle Beach Real Estate
Bought with:
Lucy Schneider, 105185
S.H. June & Associates, LLC
Source: CCAR,MLS#: 2416554 Originating MLS: Coastal Carolinas Association of Realtors
Originating MLS: Coastal Carolinas Association of RealtorsFacts & features
Interior
Bedrooms & bathrooms
- Bedrooms: 3
- Bathrooms: 2
- Full bathrooms: 2
Rooms
- Room types: Carolina Room, Foyer, Utility Room
Primary bedroom
- Features: Tray Ceiling(s), Ceiling Fan(s), Main Level Master, Vaulted Ceiling(s), Walk-In Closet(s)
- Level: Main
Primary bedroom
- Dimensions: 15x13
Bedroom 1
- Level: Main
Bedroom 1
- Dimensions: 12x11
Bedroom 2
- Level: Main
Bedroom 2
- Dimensions: 11x10
Primary bathroom
- Features: Dual Sinks, Garden Tub/Roman Tub, Separate Shower
Dining room
- Features: Ceiling Fan(s), Family/Dining Room, Vaulted Ceiling(s)
Dining room
- Dimensions: 10x9
Family room
- Features: Ceiling Fan(s), Fireplace, Vaulted Ceiling(s)
Kitchen
- Features: Breakfast Bar, Breakfast Area, Kitchen Exhaust Fan, Pantry, Stainless Steel Appliances, Solid Surface Counters
Kitchen
- Dimensions: 14x12
Living room
- Dimensions: 19x17
Other
- Features: Bedroom on Main Level, Entrance Foyer
Heating
- Central, Electric, Gas
Cooling
- Central Air
Appliances
- Included: Dishwasher, Disposal, Microwave, Range, Refrigerator, Range Hood
- Laundry: Washer Hookup
Features
- Attic, Fireplace, Pull Down Attic Stairs, Permanent Attic Stairs, Split Bedrooms, Workshop, Window Treatments, Breakfast Bar, Bedroom on Main Level, Breakfast Area, Entrance Foyer, Stainless Steel Appliances, Solid Surface Counters
- Flooring: Tile, Wood
- Doors: Insulated Doors
- Attic: Pull Down Stairs,Permanent Stairs
- Has fireplace: Yes
Interior area
- Total structure area: 2,353
- Total interior livable area: 1,659 sqft
Property
Parking
- Total spaces: 4
- Parking features: Attached, Garage, Two Car Garage, Garage Door Opener
- Attached garage spaces: 2
Features
- Levels: One
- Stories: 1
- Patio & porch: Rear Porch, Front Porch, Patio
- Exterior features: Porch, Patio
- Pool features: Community, Outdoor Pool
Lot
- Size: 10,454 Square Feet
- Dimensions: 70 x 150
- Features: Outside City Limits, Rectangular, Rectangular Lot
Details
- Additional parcels included: ,
- Parcel number: 41712030050
- Zoning: RES
- Special conditions: None
- Other equipment: Generator
Construction
Type & style
- Home type: SingleFamily
- Architectural style: Ranch
- Property subtype: Single Family Residence
Materials
- Brick Veneer
- Foundation: Slab
Condition
- Resale
- Year built: 2013
Utilities & green energy
- Electric: Generator
- Water: Public
- Utilities for property: Cable Available, Electricity Available, Natural Gas Available, Other, Phone Available, Sewer Available, Underground Utilities, Water Available
Green energy
- Energy efficient items: Doors, Windows
Community & HOA
Community
- Features: Clubhouse, Golf Carts OK, Gated, Recreation Area, Tennis Court(s), Long Term Rental Allowed, Pool
- Security: Security System, Gated Community, Smoke Detector(s), Security Service
- Senior community: Yes
- Subdivision: Carillon - Tuscany
HOA
- Has HOA: Yes
- Amenities included: Clubhouse, Gated, Owner Allowed Golf Cart, Owner Allowed Motorcycle, Pet Restrictions, Security, Tennis Court(s), Tenant Allowed Motorcycle
- Services included: Association Management, Common Areas, Cable TV, Internet, Legal/Accounting, Maintenance Grounds, Pool(s), Recreation Facilities, Security, Trash
- HOA fee: $363 monthly
Location
- Region: Myrtle Beach
Financial & listing details
- Price per square foot: $223/sqft
- Tax assessed value: $372,357
- Annual tax amount: $1,458
- Date on market: 7/12/2024
- Listing terms: Cash,Conventional,FHA,VA Loan
- Electric utility on property: Yes
Price history
| Date | Event | Price |
|---|---|---|
| 10/3/2024 | Sold | $370,000-2.4%$223/sqft |
Source:  CCAR #2416554 Report a problem CCAR #2416554 Report a problem | ||
| 8/28/2024 | Pending sale | $379,000$228/sqft |
Source: BHHS broker feed #2416554 Report a problem | ||
| 8/27/2024 | Contingent | $379,000$228/sqft |
Source: CCAR #2416554 Report a problem | ||
| 8/22/2024 | Price change | $379,000-2.8%$228/sqft |
Source: CCAR #2416554 Report a problem | ||
| 7/15/2024 | Listed for sale | $389,900+79%$235/sqft |
Source: CCAR #2416554 Report a problem | ||
| 1/7/2013 | Sold | $217,840$131/sqft |
Source: Public Record Report a problem | ||
Public tax history
| Year | Property taxes | Tax assessment |
|---|---|---|
| 2025 | $1,458 +61.5% | $372,357 +37.2% |
| 2024 | $903 +10.2% | $271,310 +15% |
| 2023 | $819 | $235,922 |
| 2022 | -- | $235,922 |
| 2021 | $793 +14.7% | -- |
| 2020 | $692 | -- |
| 2019 | -- | -- |
| 2018 | $780 | $8,210 -33.3% |
| 2017 | -- | $12,309 |
| 2016 | -- | $12,309 |
| 2015 | -- | $12,309 |
| 2014 | $765 | $12,309 |
| 2013 | -- | -- |
| 2012 | -- | -- |
Find assessor info on the county website
Neighborhood: Forestbrook
Nearby homes
- $519,9003 bd3 ba2.7k sqft5117 Casentino Ct, Myrtle Beach, SC 29579For Sale
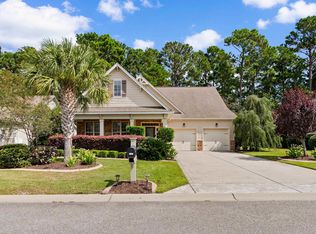
- $373,5003 bd3 ba2.8k sqft5125 Casentino Ct, Myrtle Beach, SC 29579Off Market
- $367,6003 bd2 ba1.6k sqft5136 Casentino Ct LOT 23, Myrtle Beach, SC 29579Off Market
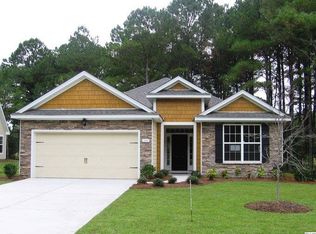
- $457,9003 bd3 ba3.1k sqft5189 Casentino Ct, Myrtle Beach, SC 29579Off Market
- $433,6003 bd2 ba2.5k sqft5113 Casentino Ct, Myrtle Beach, SC 29579Off Market
- $395,5003 bd2 ba-- sqft5302 Tremiti Ln, Myrtle Beach, SC 29579Off Market
- $31,200-- bd-- ba-- sqft5124 Casentino Ct, Myrtle Beach, SC 29579Off Market
- $401,4003 bd2 ba2k sqft5148 Casentino Ct LOT 25, Myrtle Beach, SC 29579Off Market
Nearby schools
GreatSchools rating
- 6/10Bridgewater Academy CharterGrades: K-8Distance: 1.9 mi
- 8/10Ten Oaks MiddleGrades: 6-8Distance: 3.3 mi
- 7/10Carolina Forest High SchoolGrades: 9-12Distance: 3.4 mi
Schools provided by the listing agent
- Elementary: River Oaks Elementary
- Middle: Ten Oaks Middle
- High: Carolina Forest High School
Source: CCAR. This data may not be complete. We recommend contacting the local school district to confirm school assignments for this home.


Get pre-qualified for a loan
At Zillow Home Loans, we can pre-qualify you in as little as 5 minutes with no impact to your credit score.An equal housing lender. NMLS #10287.
Sell for more on Zillow
Get a Zillow Showcase℠ listing at no additional cost and you could sell for .
$375,600
2% more
+$7,512
With Zillow Showcase(estimated)
$383,112
- South Carolina
- Horry County
- Myrtle Beach
- 29579
- Forestbrook
- 5121 Casentino Ct.
Nearby cities
Nearby neighborhoods
Nearby zip codes
Other Myrtle Beach Topics
