Welcome home to this beautifully maintained residence in the highly sought-after Berkshire Forest neighborhood of Carolina Forest, located within the award-winning Carolina Forest school district. Perfectly positioned on a corner lot just one block from the resort-style amenities center, this home offers both convenience and exceptional curb appeal. Inside, you'll find hardwood floors, stainless steel appliances, and a bright, inviting layout ideal for both everyday living and entertaining. The washer and dryer convey, and the home is equipped with a whole-house Generac generator, providing comfort and peace of mind year-round. Step outside to relax or entertain in the screened-in back porch overlooking the backyard, complete with an adjacent patio, perfect for enjoying Carolina evenings. The fenced-in backyard, new extended front patio, and painted driveway are beautifully complemented by lush landscaping with concrete curbing, creating a polished and welcoming exterior. Ideally located close to shopping, grocery stores, popular restaurants, and golf, this home offers an outstanding blend of lifestyle, location, and move-in-ready condition. Schedule your showing today and experience everything this exceptional home has to offer!
Pending
Price cut: $14.5K (9/2)
$375,000
3801 Tyford Ct., Myrtle Beach, SC 29579
3beds
1,919sqft
Single Family Residence
Built in 2016
7,840 Square Feet Lot
$365,500 Zestimate®
$195/sqft
$116/mo HOA
What's special
Adjacent patioCorner lotStainless steel appliancesBright inviting layoutHardwood floorsExceptional curb appealPainted driveway
- 70 days
- 332
- 17
Likely to sell faster than
Zillow last checked:
Listing updated:
Listed by:
Patrick Zarcone 843-241-7549,
Century 21 The Harrelson Group
Source: CCAR,MLS#: 2618723 Originating MLS: Coastal Carolinas Association of Realtors
Originating MLS: Coastal Carolinas Association of RealtorsFacts & features
Interior
Bedrooms & bathrooms
- Bedrooms: 3
- Bathrooms: 2
- Full bathrooms: 2
Rooms
- Room types: Den, Foyer, Screened Porch, Utility Room
Primary bedroom
- Features: Tray Ceiling(s), Ceiling Fan(s), Linen Closet, Main Level Primary, Walk-In Closet(s)
- Level: Main
Kitchen
- Features: Dishwasher, Kitchen Island, Pantry, Stainless Steel Appliances, Solid Surface Counters
Other
- Features: Bedroom on Main Level, Entrance Foyer, Library, Utility Room
Heating
- Central, Gas
Cooling
- Central Air
Appliances
- Included: Dishwasher, Disposal, Microwave, Range, Refrigerator, Dryer, Washer
Features
- Attic, Tray Ceiling(s), Ceiling Fan(s), Dual Sinks, Linen Closet, Main Level Primary, Pull Down Attic Stairs, Permanent Attic Stairs, Separate Shower, Walk-In Closet(s), Window Treatments, Bedroom on Main Level, Entrance Foyer, Kitchen Island, Stainless Steel Appliances, Solid Surface Counters
- Flooring: Carpet, Tile, Wood
- Doors: Storm Door(s)
- Windows: Window Treatments
- Attic: Pull Down Stairs,Permanent Stairs
Interior area
- Total structure area: 2,500
- Total interior livable area: 1,919 sqft
Video & virtual tour
Property
Parking
- Total spaces: 4
- Parking features: Attached, Garage, Two Car Garage, Garage Door Opener
- Attached garage spaces: 2
Features
- Levels: One
- Stories: 1
- Patio & porch: Front Porch, Patio, Porch, Screened
- Exterior features: Fence, Sprinkler/Irrigation, Patio
- Pool features: Community, Outdoor Pool
Lot
- Size: 7,840 Square Feet
- Features: Corner Lot, Cul-De-Sac, Outside City Limits
Details
- Additional parcels included: ,
- Parcel number: 41805030020
- Zoning: PDD
- Special conditions: None
- Other equipment: Generator
Construction
Type & style
- Home type: SingleFamily
- Architectural style: Ranch
- Property subtype: Single Family Residence
Materials
- Masonry, Vinyl Siding, Wood Frame
- Foundation: Slab
Condition
- Resale
- Year built: 2016
Utilities & green energy
- Electric: Generator
- Water: Public
- Utilities for property: Cable Available, Electricity Available, Natural Gas Available, Phone Available, Sewer Available, Underground Utilities, Water Available
Community & HOA
Community
- Features: Clubhouse, Golf Carts OK, Recreation Area, Tennis Court(s), Long Term Rental Allowed, Pool
- Security: Smoke Detector(s), Security Service
- Subdivision: Berkshire Forest-Carolina Forest
HOA
- Has HOA: Yes
- Amenities included: Clubhouse, Owner Allowed Golf Cart, Owner Allowed Motorcycle, Pet Restrictions, Security, Tenant Allowed Golf Cart, Tennis Court(s), Tenant Allowed Motorcycle
- Services included: Association Management, Common Areas, Legal/Accounting, Pool(s), Recreation Facilities, Trash
- HOA fee: $116 monthly
Location
- Region: Myrtle Beach
Financial & listing details
- Price per square foot: $195/sqft
- Tax assessed value: $379,650
- Annual tax amount: $1,485
- Date on market: 7/28/2026
- Listing terms: Cash,Conventional,FHA
- Electric utility on property: Yes
Estimated market value
$365,500
$347,000 - $384,000
$2,302/mo
Price history
| Date | Event | Price |
|---|---|---|
| 9/25/2026 | Pending sale | $375,000$195/sqft |
Source:  CCAR #2618723 Report a problem CCAR #2618723 Report a problem | ||
| 9/2/2026 | Price change | $375,000-3.7%$195/sqft |
Source: CCAR #2618723 Report a problem | ||
| 7/28/2026 | Listed for sale | $389,500-2.6%$203/sqft |
Source: CCAR #2618723 Report a problem | ||
| 7/2/2026 | Listing removed | $399,900$208/sqft |
Source: CCAR #2602308 Report a problem | ||
| 5/28/2026 | Price change | $399,900-5.7%$208/sqft |
Source: CCAR #2602308 Report a problem | ||
| 4/18/2026 | Price change | $424,250-2.4%$221/sqft |
Source: CCAR #2602308 Report a problem | ||
| 3/10/2026 | Price change | $434,900-3.3%$227/sqft |
Source: CCAR #2602308 Report a problem | ||
| 1/26/2026 | Listed for sale | $449,950+22.4%$234/sqft |
Source: CCAR #2602308 Report a problem | ||
| 9/8/2023 | Sold | $367,500-3.3%$192/sqft |
Source: CCAR #2311593 Report a problem | ||
| 7/12/2023 | Contingent | $379,900$198/sqft |
Source: CCAR #2311593 Report a problem | ||
| 6/13/2023 | Listed for sale | $379,900+64.9%$198/sqft |
Source: CCAR #2311593 Report a problem | ||
| 10/20/2016 | Sold | $230,440$120/sqft |
Source: Public Record Report a problem | ||
Public tax history
| Year | Property taxes | Tax assessment |
|---|---|---|
| 2025 | $1,485 | $379,650 |
| 2024 | $1,485 | $379,650 +74.7% |
| 2023 | -- | $217,310 |
| 2022 | -- | $217,310 |
| 2021 | $722 +15.3% | -- |
| 2020 | $626 | -- |
| 2019 | -- | -- |
| 2018 | $675 | $9,030 |
Find assessor info on the county website
Monthly payment
Est. payment
Payment breakdown
Explore the cost of this home by adjusting the details. Changes won't be saved.Climate risks
Neighborhood: 29579
Nearby schools
Schools provided by the listing agent
- Elementary: River Oaks Elementary
- Middle: Ocean Bay Middle School
- High: Carolina Forest High School
Source: CCAR. This data may not be complete. We recommend contacting the local school district to confirm school assignments for this home.
Similar homes
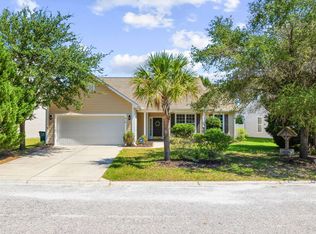
- $344,9003 bd2 ba1.6k sqft3317 Picket Fence Ln., Myrtle Beach, SC 29579For Sale

 MLS ID #2624355, Jeff Casterline Team, INNOVATE Real Estate. CCAR
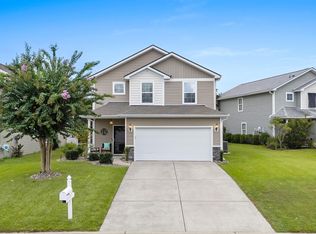
 - $365,0003 bd2 ba1.7k sqft810 Indianola Ct., Myrtle Beach, SC 29579For Sale
 MLS ID #2622192, Joe M Scaturro, Keller Williams The Forturro Group. CCAR
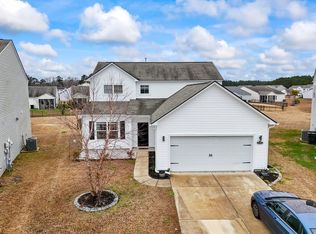
 - $349,0004 bd3 ba2.3k sqft1020 Balmore Dr., Myrtle Beach, SC 29579For Sale
 MLS ID #2622723, Graham D Nelson, Living South Realty. CCAR
 - $349,0004 bd3 ba2.3k sqft4209 Mariarose Ct., Myrtle Beach, SC 29579For Sale
 MLS ID #2612659, Coastal Carolina Group, INNOVATE Real Estate. CCAR
 - $449,9994 bd3 ba2.2k sqft673 Tidal Point Ln., Myrtle Beach, SC 29579For SaleMLS ID #2624197, Alayna DeFalco, DeFalco Realty, LLC. CCAR
- $349,8003 bd2 ba1.8k sqft3749 White Wing Circle, Myrtle Beach, SC 29579For SaleMLS ID #2609197, Patricia A Dubey, Realty ONE Group Dockside. CCAR
- $440,0004 bd2 ba2.3k sqft3108 Byrom Rd., Myrtle Beach, SC 29579For SaleMLS ID #2607727, Todd Palmer, EXP Realty LLC. CCAR
- $499,9003 bd3 ba2.1k sqft701 Chisholm Rd., Myrtle Beach, SC 29579For SaleMLS ID #2616221, Ryan Korros Team, RE/MAX Southern Shores. CCAR
- $375,0003 bd2 ba1.9k sqft241 Wedgefield Dr., Conway, SC 29526For SaleMLS ID #2622916, Michelle Duncan, Duncan Group Properties, LLC. CCAR
- $394,9003 bd3 ba2.1k sqftGleneagles III, Myrtle Beach, SC 29579For SaleMLS ID #2615893, Ben Guyton, GRANDE DUNES PROPERTIES. CCAR
- $399,0003 bd2 ba1.8k sqft1871 High St. Unit B, Myrtle Beach, SC 29577For SaleMLS ID #2621994, Stacy A Stoll, Realty ONE Group Dockside. CCAR
- $367,9003 bd2 ba1.8k sqft816 Lalton Dr., Conway, SC 29526For SaleMLS ID #2616438, Lori Lentz-Widner, Century 21 The Harrelson Group. CCAR
- $549,0004 bd3 ba2.5k sqft1066 Englemann Oak Dr., Myrtle Beach, SC 29579For SaleMLS ID #2623067, Jan Sitter, Grand Strand Homes & Land. CCAR
- $330,0004 bd3 ba1.9k sqft405 Black Cherry Way, Conway, SC 29526For SaleMLS ID #2624161, Roman Dilldin, Rowles Real Estate. CCAR
- $389,9003 bd3 ba2.5k sqft788 Lalton Dr., Conway, SC 29526For SaleMLS ID #2621055, Joseph A Barrientos Fierros, Century 21 The Harrelson Group. CCAR
- $399,5004 bd2 ba2k sqft132 Rivers Edge Dr., Conway, SC 29526For SaleMLS ID #2610155, Ashlynne Ward, BeachConnection Realty. CCAR
- $475,0003 bd2 ba2k sqft196 Vineyard Lake Circle, Conway, SC 29527For SaleMLS ID #2624311, Melanie Butler, RE/MAX Southern Shores-Conway. CCAR
- $384,9003 bd2 ba1.7k sqft105 Barons Bluff Dr., Conway, SC 29526For SaleMLS ID #2621484, Kimberly Guevarez, Real Estate By The Sea. CCAR
- $424,9003 bd2 ba2.2k sqft1218 White Fox Ct., Conway, SC 29526For SaleMLS ID #2614076, Adam Levy, Century 21 The Harrelson Group. CCAR
- $349,9004 bd3 ba2.1k sqft2818 Sanctuary Blvd., Conway, SC 29526For SaleMLS ID #2617115, Lewis Living Team, INNOVATE Real Estate. CCAR
