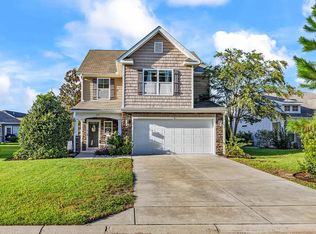
Welcome to 3317 Picket Fence Lane in The Farm at Carolina Forest. This well maintained home offers an open, comfortable floor plan with plenty of natural light, hardwood flooring throughout the main living areas, and a spacious living room with a fireplace. The kitchen offers plenty of cabinet and counter space and opens nicely to the dining and living areas. The primary suite features a tray ceiling, large windows, and a spacious bath with double sinks. One of the best features of this home is the outdoor space. The screened porch opens to a large paver patio with plenty of room for grilling, entertaining, or relaxing around the fire pit. The backyard backs directly to the woods, giving you added privacy with no homes immediately behind you. The Farm at Carolina Forest is one of the area's most popular communities and offers an impressive list of amenities including two community pools, a clubhouse, fitness center, basketball courts, playground, bike paths, and miles of sidewalks and walking trails throughout the neighborhood. The community is also conveniently located near schools, shopping, restaurants, golf, medical facilities, and everything Myrtle Beach has to offer. A great home, private backyard, and one of the best amenity packages in Carolina Forest.
For sale
$344,900
3317 Picket Fence Ln., Myrtle Beach, SC 29579
3beds
1,670sqft
Single Family Residence
Built in 2007
0.26 Acres Lot
$334,500 Zestimate®
$207/sqft
$107/mo HOA
What's special
Screened porchOpen comfortable floor planPrivate backyardPlenty of natural light
- 3 days
- 1,034
- 139
Likely to sell faster than
Zillow last checked:
Listing updated:
Listed by:
Jeff Casterline Team 843-424-6900,
INNOVATE Real Estate,
Jeff J Casterline 843-424-6900,
INNOVATE Real Estate
Source: CCAR,MLS#: 2624355 Originating MLS: Coastal Carolinas Association of Realtors
Originating MLS: Coastal Carolinas Association of RealtorsFacts & features
Interior
Bedrooms & bathrooms
- Bedrooms: 3
- Bathrooms: 2
- Full bathrooms: 2
Rooms
- Room types: Bathroom, Foyer, Utility Room
Heating
- Central
Cooling
- Central Air
Appliances
- Included: Dishwasher, Disposal, Microwave, Range, Refrigerator
- Laundry: Washer Hookup
Features
- Dual Sinks, Garden Tub/Roman Tub, Main Level Primary, Split Bedrooms, Separate Shower, Vanity, Walk-In Closet(s), Window Treatments, Breakfast Bar, Bedroom on Main Level, Breakfast Area, Entrance Foyer, Stainless Steel Appliances
- Flooring: Carpet, Tile, Vinyl
- Doors: Insulated Doors
- Windows: Window Treatments
Interior area
- Total structure area: 1,950
- Total interior livable area: 1,670 sqft
Property
Parking
- Total spaces: 4
- Parking features: Attached, Garage, Two Car Garage, Garage Door Opener
- Attached garage spaces: 2
Features
- Levels: One
- Stories: 1
- Patio & porch: Rear Porch, Patio
- Exterior features: Fence, Sprinkler/Irrigation, Porch, Patio
- Pool features: Community, Outdoor Pool
Lot
- Size: 0.26 Acres
- Features: Outside City Limits, Rectangular, Rectangular Lot
Details
- Additional parcels included: ,
- Parcel number: 39608020012
- Zoning: RES
- Special conditions: None
Construction
Type & style
- Home type: SingleFamily
- Architectural style: Ranch
- Property subtype: Single Family Residence
Materials
- Brick Veneer, Vinyl Siding
- Foundation: Slab
Condition
- Resale
- Year built: 2007
Utilities & green energy
- Water: Public
- Utilities for property: Cable Available, Electricity Available, Phone Available, Sewer Available, Underground Utilities, Water Available
Green energy
- Energy efficient items: Doors, Windows
Community & HOA
Community
- Features: Clubhouse, Recreation Area, Tennis Court(s), Long Term Rental Allowed, Pool
- Security: Smoke Detector(s)
- Subdivision: Carolina Forest - The Farm
HOA
- Has HOA: Yes
- Amenities included: Clubhouse, Owner Allowed Motorcycle, Pet Restrictions, Tennis Court(s)
- Services included: Association Management, Common Areas, Internet, Pool(s), Recreation Facilities, Trash
- HOA fee: $107 monthly
Location
- Region: Myrtle Beach
Financial & listing details
- Price per square foot: $207/sqft
- Tax assessed value: $333,020
- Annual tax amount: $813
- Date on market: 10/3/2026
- Listing terms: Cash,Conventional,FHA,VA Loan
- Electric utility on property: Yes
Estimated market value
$334,500
$318,000 - $351,000
$2,153/mo
Price history
| Date | Event | Price |
|---|---|---|
| 10/3/2026 | Listed for sale | $344,900+79.2%$207/sqft |
Source:  CCAR #2624355 Report a problem CCAR #2624355 Report a problem | ||
| 4/15/2014 | Sold | $192,500-3.7%$115/sqft |
Source: CCAR #1405320 Report a problem | ||
| 3/22/2014 | Listed for sale | $199,900-18.2%$120/sqft |
Source: J.B. Allen Real Estate #1405320 Report a problem | ||
| 6/30/2006 | Sold | $244,485$146/sqft |
Source: Public Record Report a problem | ||
Public tax history
| Year | Property taxes | Tax assessment |
|---|---|---|
| 2025 | $813 | $246,633 |
| 2024 | $813 | $246,633 +15% |
| 2023 | -- | $214,464 |
| 2022 | -- | $214,464 |
| 2021 | $901 +13.9% | -- |
| 2020 | $791 | -- |
| 2019 | -- | -- |
| 2018 | $713 | $7,460 |
| 2017 | -- | $7,460 |
| 2016 | -- | $7,460 |
| 2015 | -- | $7,460 +9.4% |
| 2014 | $698 | $6,820 |
| 2013 | -- | -- |
| 2012 | -- | -- |
| 2010 | -- | $10,698 +24.5% |
| 2009 | -- | $8,592 |
| 2008 | -- | $8,592 |
| 2007 | -- | $8,592 |
Find assessor info on the county website
Monthly payment
Est. payment
Payment breakdown
Explore the cost of this home by adjusting the details. Changes won't be saved.Climate risks
Neighborhood: Carolina Forest
Nearby schools
Schools provided by the listing agent
- Elementary: Ocean Bay Elementary School
- Middle: Ocean Bay Middle School
- High: Carolina Forest High School
Source: CCAR. This data may not be complete. We recommend contacting the local school district to confirm school assignments for this home.
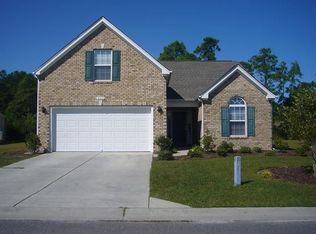
- $343,6004 bd2 ba2.5k sqft3313 Picket Fence Ln, Myrtle Beach, SC 29579Off Market
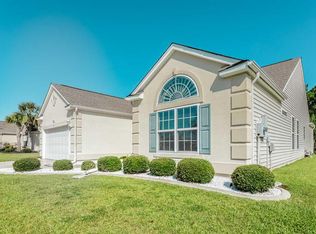
- $371,5003 bd3 ba2.3k sqft3321 Picket Fence Ln, Myrtle Beach, SC 29579Off Market
- $333,6003 bd2 ba1.7k sqft3309 Picket Fence Ln, Myrtle Beach, SC 29579Off Market
- $---- bd-- ba-- sqft3237 Fieldstone St, Myrtle Beach, SC 29579Off Market
Similar homes
- $365,0003 bd2 ba1.7k sqft810 Indianola Ct., Myrtle Beach, SC 29579For Sale
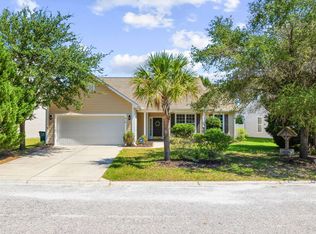
 MLS ID #2622192, Joe M Scaturro, Keller Williams The Forturro Group. CCAR
 - $349,0004 bd3 ba2.3k sqft1020 Balmore Dr., Myrtle Beach, SC 29579For Sale
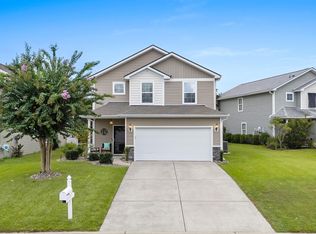 MLS ID #2622723, Graham D Nelson, Living South Realty. CCAR
 - $319,9003 bd2 ba1.4k sqft1830 Berkley Village Loop, Myrtle Beach, SC 29579For Sale
 MLS ID #2622250, Carolina Key Group, EXP Realty LLC. CCAR
 - $395,9003 bd3 ba2.1k sqft319 Stafford Dr., Myrtle Beach, SC 29579For Sale
 MLS ID #2622297, Fletcher Sales Team, CB Sea Coast Advantage CF. CCAR
 - $349,0004 bd3 ba2.3k sqft4209 Mariarose Ct., Myrtle Beach, SC 29579For SaleMLS ID #2612659, Coastal Carolina Group, INNOVATE Real Estate. CCAR
- $349,8003 bd2 ba1.8k sqft3749 White Wing Circle, Myrtle Beach, SC 29579For SaleMLS ID #2609197, Patricia A Dubey, Realty ONE Group Dockside. CCAR
- $378,9003 bd2 ba2.2k sqft7983 Swansong Circle, Myrtle Beach, SC 29579For SaleMLS ID #2622540, Sherman Beach Group, EXP Realty LLC. CCAR
- $322,5003 bd2 ba1.8k sqft4724 Southern Trail, Myrtle Beach, SC 29579For SaleMLS ID #2618593, Marinela Demolli, CENTURY 21 Broadhurst. CCAR
- $274,9003 bd2 ba1.4k sqftMAGNOLIA POINTE, Myrtle Beach, SC 29577For SaleMLS ID #2624472, Keith Baker, CENTURY 21 Broadhurst. CCAR
- $449,9994 bd3 ba2.2k sqft673 Tidal Point Ln., Myrtle Beach, SC 29579For SaleMLS ID #2624197, Alayna DeFalco, DeFalco Realty, LLC. CCAR
- $334,9003 bd2 ba1.3k sqft117 Maggie Way, Myrtle Beach, SC 29588For SaleMLS ID #2622954, Stacy A Stoll, Realty ONE Group Dockside. CCAR
- $430,0003 bd2 ba1.9k sqft613 Mirella Loop, Myrtle Beach, SC 29579For SaleMLS ID #2621708, Pivot Properties Team, Keller Williams Innovate South. CCAR
- $342,9003 bd2 ba1.5k sqft2015 Saltwater St., Myrtle Beach, SC 29588For SaleMLS ID #2622768, Julia Heinlein, Starfish Realty. CCAR
- $361,3503 bd3 ba1.9k sqft912 Daresbury Ln., Conway, SC 29526For SaleMLS ID #2617312, Michelle Duncan, Duncan Group Properties, LLC. CCAR
- $329,9004 bd3 ba2k sqft148 Glenmoor Dr., Conway, SC 29526For SaleMLS ID #2615628, Ivey I Ridders, Living South Realty. CCAR
- $340,0003 bd2 ba1.4k sqft4878 Dahlia Ct. #301, Myrtle Beach, SC 29577For SaleMLS ID #2528670, Kirk W Stalvey, Century 21 The Harrelson Group. CCAR
- $367,9003 bd2 ba1.8k sqft816 Lalton Dr., Conway, SC 29526For SaleMLS ID #2616438, Lori Lentz-Widner, Century 21 The Harrelson Group. CCAR
- $343,9004 bd2 ba1.8k sqft408 Windermere Lake Circle, Conway, SC 29526For SaleMLS ID #2614349, Lori Lentz-Widner, Century 21 The Harrelson Group. CCAR
- $284,9002 bd2 ba1.4k sqft4712 Southern Trail, Myrtle Beach, SC 29579For SaleMLS ID #2617095, Raymond ''Ray'' R Gramazio, Coastal Shores Realty Group. CCAR
- $299,8003 bd2 ba1.5k sqft429 Black Cherry Way, Conway, SC 29526For SaleMLS ID #2615588, Pete R Mills, Navigate Realty. CCAR
