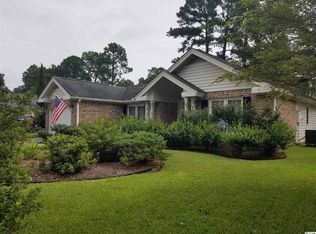
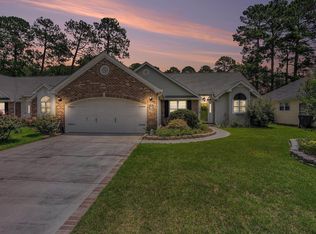
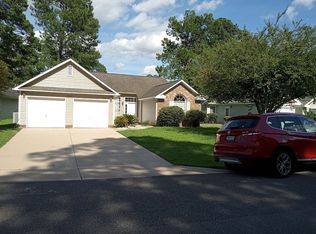
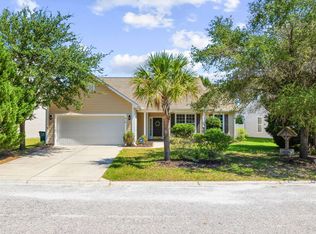
Welcome to 4724 Southern Trail, a beautifully updated 3-bedroom, 2-bath home in the desirable Southcreek neighborhood of Carolina Forest. Set along Myrtle Beach National Golf Course, this home offers a peaceful backdrop and a wonderful setting to enjoy the best of the Myrtle Beach lifestyle. Inside, the spacious living room features vaulted ceilings and opens to a bright Carolina Room with views toward the 4th-hole tee box. The kitchen was completely updated in 2020 with new cabinetry, stainless steel appliances, and new countertops. Additional improvements include upgraded LVP flooring throughout, beautifully updated bathrooms, and a 2023 roof. An irrigation system adds convenience for maintaining the outdoor space. Located in Carolina Forest, residents enjoy easy access to golf, shopping, dining, recreation, and the beautiful beaches of the Grand Strand. With its desirable location, thoughtful updates, and inviting layout, this home offers the opportunity to move in and enjoy the Carolina lifestyle from day one. NOTE: Some photos in this listing have been virtually staged. Motivated Seller!
For sale
Price cut: $2.4K (9/11)
$322,500
4724 Southern Trail, Myrtle Beach, SC 29579
3beds
1,869sqft
Single Family Residence
Built in 1991
6,969 Square Feet Lot
$313,100 Zestimate®
$173/sqft
$78/mo HOA
What's special
New countertopsStainless steel appliancesBeautifully updated bathroomsIrrigation systemInviting layoutPeaceful backdropUpgraded lvp flooring throughout
- 62 days
- 1,274
- 87
Likely to sell faster than
Zillow last checked:
Listing updated:
Listed by:
Marinela Demolli 843-421-8519,
CENTURY 21 Broadhurst
Source: CCAR,MLS#: 2618593 Originating MLS: Coastal Carolinas Association of Realtors
Originating MLS: Coastal Carolinas Association of RealtorsFacts & features
Interior
Bedrooms & bathrooms
- Bedrooms: 3
- Bathrooms: 2
- Full bathrooms: 2
Rooms
- Room types: Carolina Room
Kitchen
- Features: Breakfast Area, Dishwasher, Stainless Steel Appliances
Heating
- Central, Electric
Cooling
- Central Air
Appliances
- Included: Dishwasher, Disposal, Microwave, Range, Refrigerator
- Laundry: Washer Hookup
Features
- Attic, Ceiling Fan(s), Dual Sinks, Garden Tub/Roman Tub, Pull Down Attic Stairs, Permanent Attic Stairs, Split Bedrooms, Separate Shower, Walk-In Closet(s), Window Treatments, Breakfast Area, Stainless Steel Appliances
- Flooring: Laminate
- Windows: Window Treatments
- Attic: Pull Down Stairs,Permanent Stairs
Interior area
- Total structure area: 2,289
- Total interior livable area: 1,869 sqft
Video & virtual tour
Property
Parking
- Total spaces: 6
- Parking features: Attached, Garage, Two Car Garage
- Attached garage spaces: 2
Features
- Levels: One
- Stories: 1
- Patio & porch: Patio
- Exterior features: Patio
- Pool features: Community, Outdoor Pool
Lot
- Size: 6,969 Square Feet
- Features: Outside City Limits, On Golf Course
Details
- Additional parcels included: ,
- Parcel number: 38415040026
- Zoning: Res
- Special conditions: None
Construction
Type & style
- Home type: SingleFamily
- Architectural style: Ranch
- Property subtype: Single Family Residence
Materials
- Vinyl Siding, Wood Frame
- Foundation: Slab
Condition
- Resale
- Year built: 1991
Utilities & green energy
- Utilities for property: Electricity Available, Phone Available, Sewer Available, Underground Utilities
Community & HOA
Community
- Features: Clubhouse, Golf Carts OK, Recreation Area, Tennis Court(s), Long Term Rental Allowed, Pool
- Subdivision: Southcreek
HOA
- Has HOA: Yes
- Amenities included: Clubhouse, Owner Allowed Golf Cart, Owner Allowed Motorcycle, Tennis Court(s)
- Services included: Common Areas, Pool(s), Recreation Facilities
- HOA fee: $78 monthly
Location
- Region: Myrtle Beach
Financial & listing details
- Price per square foot: $173/sqft
- Tax assessed value: $353,538
- Annual tax amount: $998
- Date on market: 7/27/2026
- Listing terms: Cash,Conventional,FHA
- Electric utility on property: Yes
Estimated market value
$313,100
$297,000 - $329,000
$2,200/mo
Price history
| Date | Event | Price |
|---|---|---|
| 9/11/2026 | Price change | $322,500-0.7%$173/sqft |
Source:  CCAR #2618593 Report a problem CCAR #2618593 Report a problem | ||
| 7/27/2026 | Listed for sale | $324,900+48%$174/sqft |
Source: CCAR #2618593 Report a problem | ||
| 3/11/2024 | Listing removed | -- |
Source: Zillow Rentals Report a problem | ||
| 3/9/2024 | Listed for rent | $2,100$1/sqft |
Source: Zillow Rentals Report a problem | ||
| 9/17/2020 | Sold | $219,500+0.2%$117/sqft |
Source: CCAR #2015197 Report a problem | ||
| 7/28/2020 | Pending sale | $219,000$117/sqft |
Source: Myrtle Beach Premier Propertie #2015197 Report a problem | ||
| 7/24/2020 | Listed for sale | $219,000+35.2%$117/sqft |
Source: Myrtle Beach Premier Propertie #2015197 Report a problem | ||
| 2/22/2017 | Sold | $162,000-6.6%$87/sqft |
Source: CCAR #1622548 Report a problem | ||
| 1/8/2017 | Pending sale | $173,500$93/sqft |
Source: RE/MAX Southern Shores #1622548 Report a problem | ||
| 11/17/2016 | Listed for sale | $173,500$93/sqft |
Source: RE/MAX Southern Shores #1622548 Report a problem | ||
Public tax history
| Year | Property taxes | Tax assessment |
|---|---|---|
| 2025 | $998 | $247,319 |
| 2024 | $998 +7% | $247,319 +15% |
| 2023 | $933 | $215,060 |
| 2022 | -- | $215,060 |
| 2021 | $903 +48.7% | -- |
| 2020 | $607 | -- |
| 2019 | -- | -- |
| 2018 | $587 | $6,060 +0% |
| 2017 | -- | $6,059 |
| 2016 | -- | $6,059 0% |
| 2015 | -- | $6,060 |
| 2014 | $393 | $6,060 |
| 2013 | -- | -- |
| 2012 | -- | -- |
| 2010 | -- | $6,744 +12.3% |
| 2009 | -- | $6,004 |
| 2008 | -- | $6,004 |
| 2007 | -- | $6,004 |
| 2005 | -- | $6,004 |
| 2004 | $1,056 +14.6% | $6,004 +14.6% |
| 2003 | $921 | $5,240 |
| 2002 | -- | -- |
| 2001 | -- | -- |
| 2000 | -- | -- |
Find assessor info on the county website
Monthly payment
Est. payment
Payment breakdown
Explore the cost of this home by adjusting the details. Changes won't be saved.Climate risks
Neighborhood: Carolina Forest
Nearby schools
Schools provided by the listing agent
- Elementary: Carolina Forest Elementary School
- Middle: Ocean Bay Middle School
- High: Carolina Forest High School
Source: CCAR. This data may not be complete. We recommend contacting the local school district to confirm school assignments for this home.
Similar homes
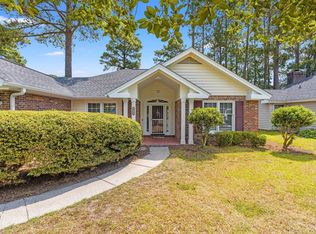
- $287,9002 bd2 ba1.4k sqft4712 Southern Trail, Myrtle Beach, SC 29579For Sale
 MLS ID #2617095, Raymond ''Ray'' R Gramazio, Coastal Shores Realty Group. CCAR
 - $330,0003 bd2 ba1.3k sqft332 Turning Pines Loop, Myrtle Beach, SC 29579For Sale
 MLS ID #2623712, Blake Sloan, Sloan Realty Group. CCAR
 - $365,0003 bd2 ba1.7k sqft810 Indianola Ct., Myrtle Beach, SC 29579For Sale
 MLS ID #2622192, Joe M Scaturro, Keller Williams The Forturro Group. CCAR
 - $325,0003 bd2 ba1.7k sqft119 Birchwood Ln., Conway, SC 29526For Sale
 MLS ID #2618333, Pivot Properties Team, Keller Williams Innovate South. CCAR
 - $294,9003 bd2 ba1.5k sqft3972 Williamson Circle, Myrtle Beach, SC 29579For SaleMLS ID #2619710, Joey J Sewell, Keller Williams Innovate South. CCAR
- $378,9003 bd2 ba2.2k sqft7983 Swansong Circle, Myrtle Beach, SC 29579For SaleMLS ID #2622540, Sherman Beach Group, EXP Realty LLC. CCAR
- $349,8003 bd2 ba1.8k sqft3749 White Wing Circle, Myrtle Beach, SC 29579For SaleMLS ID #2609197, Patricia A Dubey, Realty ONE Group Dockside. CCAR
- $324,9003 bd2 ba1.4k sqft400 Stafford Dr., Myrtle Beach, SC 29579For SaleMLS ID #2611307, Adam Levy, Century 21 The Harrelson Group. CCAR
- $319,9003 bd2 ba1.8k sqft104 Hickory Dr., Conway, SC 29526For SaleMLS ID #2619119, Adam Levy, Century 21 The Harrelson Group. CCAR
- $349,9003 bd2 ba1.8k sqft1207 Loblolly Ln., Conway, SC 29526For SaleMLS ID #2621058, Ana M Moore, Century 21 The Harrelson Group. CCAR
- $315,0003 bd2 ba1.5k sqft206 Glenwood Dr., Conway, SC 29526For SaleMLS ID #2526224, Thomas Gruenthal, Greyfeather Group EXP Realty. CCAR
- $390,0004 bd3 ba2.2k sqft4040 Blackwolf Dr., Myrtle Beach, SC 29579For SaleMLS ID #2621143, Adaisia Bethea, Realty One Group Dockside Cnwy. CCAR
- $349,0004 bd3 ba1.4k sqft161 Barclay Dr., Myrtle Beach, SC 29579For SaleMLS ID #2614450, Blue Mahi Real Estate Team, INNOVATE Real Estate. CCAR
- $269,9003 bd2 ba1.7k sqft1503 Forestbrook Rd., Myrtle Beach, SC 29579For SaleMLS ID #2610780, Stuart Hill, Weichert Realtors Southern Coast. CCAR
- $268,5003 bd2 ba1.3k sqft3603 Eagle Trace Dr., Myrtle Beach, SC 29579For SaleMLS ID #2616229, Ellen Greenwald, Ocean 7 Realty. CCAR
- $310,0003 bd3 ba1.5k sqft104 Cypress Point Ct. #306, Myrtle Beach, SC 29579For SaleMLS ID #2615746, Meghan K Settle, Realty ONE Group Dockside. CCAR
- $430,0003 bd2 ba1.9k sqft613 Mirella Loop, Myrtle Beach, SC 29579For SaleMLS ID #2621708, Pivot Properties Team, Keller Williams Innovate South. CCAR
- $449,9004 bd3 ba2.3k sqft801 Abalone Ct., Myrtle Beach, SC 29579For SaleMLS ID #2620921, The Collins Team, Realty ONE Group Dockside. CCAR
- $394,9003 bd3 ba2.1k sqftGleneagles III, Myrtle Beach, SC 29579For SaleMLS ID #2615893, Ben Guyton, GRANDE DUNES PROPERTIES. CCAR
- $180,0003 bd2 ba1.2k sqft5034 Belleglen Ct. #202, Myrtle Beach, SC 29579For SaleMLS ID #2614915, Julia Jurgielewicz, Jeff Cook Real Estate LPT Real. CCAR
