Welcome to The Farm in Carolina Forest- a premier, highly sought-after Myrtle Beach community where peaceful residential living meets coastal convenience, offering effortless access to top-performing school districts, fine dining, premier shopping at Tanger Outlets, and the area's iconic oceanfront beaches. Step through the welcoming foyer into a spacious 4-bedroom, 2.5-bathroom residence featuring a light-filled, open floor plan that flows seamlessly for everyday living and vibrant entertaining. The versatile layout effortlessly accommodates family and/or guests, with standout interior highlight - the expansive Carolina Room. A sun-drenched sanctuary encased in natural light that serves as the ultimate four-season lounge, peaceful morning coffee retreat, or secondary living room. The specialized, climate-controlled heated and cooled garage provides a comfortable, year-round workspace for DIY projects or high-value storage. Equally impressive is the property's incredible outdoor footprint, anchored by a private, fully fenced backyard that acts as your personal coastal retreat. Framed by mature, fruit-producing trees, this serene outdoor sanctuary offers an incredible backdrop for weekend barbecues or evening relaxation. Living in The Farm extends your outdoor experience well past your property lines, granting access to top-tier resort-style amenities including an incredible 8,000-square-foot main pool, a secondary pool, a barn-themed clubhouse with a fitness center, basketball courts, playgrounds, and miles of scenic bike paths and sidewalks winding through the neighborhood. Delivering a rare combination of flexible indoor living and dynamic outdoor living, this exceptional residence is the perfect coastal home schedule your private showing today!
For sale
Price cut: $20K (10/8)
$329,900
349 Carolina Farms Blvd., Myrtle Beach, SC 29579
4beds
2,328sqft
Single Family Residence
Built in 2005
6,969 Square Feet Lot
$321,800 Zestimate®
$142/sqft
$107/mo HOA
What's special
Welcoming foyerPersonal coastal retreatHigh-value storageVersatile layoutLight-filled open floor planExpansive carolina roomComfortable year-round workspace
- 41 days
- 1,103
- 68
Zillow last checked:
Listing updated:
Listed by:
Abe Safa Sales Team 843-580-3999,
Century 21 The Harrelson Group,
Ali H Safa 843-455-1088,
Century 21 The Harrelson Group
Source: CCAR,MLS#: 2622232 Originating MLS: Coastal Carolinas Association of Realtors
Facts & features
Interior
Bedrooms & bathrooms
- Bedrooms: 4
- Bathrooms: 3
- Full bathrooms: 2
- 1/2 bathrooms: 1
Rooms
- Room types: Bathroom, Carolina Room, Foyer, Utility Room
Primary bedroom
- Features: Tray Ceiling(s), Ceiling Fan(s), Walk-In Closet(s)
Primary bathroom
- Features: Bathtub, Dual Sinks, Separate Shower, Vanity
Kitchen
- Features: Breakfast Bar, Breakfast Area, Ceiling Fan(s), Dishwasher, Kitchen Island, Stainless Steel Appliances, Solid Surface Counters
Living room
- Features: Ceiling Fan(s)
Other
- Features: Entrance Foyer, Utility Room
Heating
- Central, Electric
Cooling
- Central Air
Appliances
- Included: Dishwasher, Disposal, Microwave, Range, Refrigerator
- Laundry: Washer Hookup
Features
- Bathtub, Tray Ceiling(s), Ceiling Fan(s), Dual Sinks, Other, Separate Shower, Vanity, Walk-In Closet(s), Workshop, Window Treatments, Breakfast Bar, Breakfast Area, Entrance Foyer, Kitchen Island, Stainless Steel Appliances, Solid Surface Counters
- Flooring: Tile, Wood
- Doors: Insulated Doors, Storm Door(s)
- Windows: Storm Window(s), Window Treatments
Interior area
- Total structure area: 2,328
- Total interior livable area: 2,328 sqft
Video & virtual tour
Property
Parking
- Total spaces: 6
- Parking features: Attached, Garage, Two Car Garage, Garage Door Opener
- Attached garage spaces: 2
Features
- Levels: Two
- Stories: 2
- Patio & porch: Deck, Front Porch, Patio
- Exterior features: Deck, Fence, Patio
- Pool features: Community, Outdoor Pool
Lot
- Size: 6,969 Square Feet
- Dimensions: 59 x 124 x 56 x 119
- Features: Outside City Limits, Rectangular, Rectangular Lot
Details
- Additional parcels included: ,
- Parcel number: 39607040054
- Zoning: PDD
- Special conditions: None
Construction
Type & style
- Home type: SingleFamily
- Architectural style: Traditional
- Property subtype: Single Family Residence
Materials
- Masonry
- Foundation: Slab
Condition
- Resale
- Year built: 2005
Utilities & green energy
- Water: Public
- Utilities for property: Cable Available, Electricity Available, Phone Available, Sewer Available, Water Available
Green energy
- Energy efficient items: Doors, Windows
Community & HOA
Community
- Features: Clubhouse, Golf Carts OK, Recreation Area, Long Term Rental Allowed, Pool
- Security: Smoke Detector(s), Security Service
- Subdivision: Carolina Forest - The Farm
HOA
- Has HOA: Yes
- Amenities included: Clubhouse, Owner Allowed Golf Cart, Owner Allowed Motorcycle, Pet Restrictions, Security, Tenant Allowed Golf Cart, Tenant Allowed Motorcycle
- Services included: Internet, Pool(s), Recreation Facilities
- HOA fee: $107 monthly
Location
- Region: Myrtle Beach
Financial & listing details
- Price per square foot: $142/sqft
- Tax assessed value: $361,917
- Annual tax amount: $1,420
- Date on market: 9/8/2026
- Listing terms: Cash,Conventional
- Electric utility on property: Yes
Estimated market value
$321,800
$306,000 - $338,000
$2,413/mo
Price history
| Date | Event | Price |
|---|---|---|
| 10/8/2026 | Price change | $329,900-5.7%$142/sqft |
Source:  CCAR #2622232 Report a problem | ||
| 9/28/2026 | Price change | $349,900-2.8%$150/sqft |
Source: CCAR #2622232 Report a problem | ||
| 9/23/2026 | Price change | $359,900-2.7%$155/sqft |
Source: CCAR #2622232 Report a problem | ||
| 9/8/2026 | Listed for sale | $369,900-1.3%$159/sqft |
Source: CCAR #2622232 Report a problem | ||
| 8/29/2026 | Listing removed | $374,900$161/sqft |
Source: CCAR #2610796 Report a problem | ||
| 6/29/2026 | Price change | $374,900-3.8%$161/sqft |
Source: CCAR #2610796 Report a problem | ||
| 6/12/2026 | Price change | $389,900-2.3%$167/sqft |
Source: CCAR #2610796 Report a problem | ||
| 5/15/2026 | Price change | $399,000-4.8%$171/sqft |
Source: CCAR #2610796 Report a problem | ||
| 5/4/2026 | Price change | $419,000-4.6%$180/sqft |
Source: CCAR #2610796 Report a problem | ||
| 4/26/2026 | Listed for sale | $439,000+63.2%$189/sqft |
Source: CCAR #2610796 Report a problem | ||
| 3/11/2008 | Listing removed | $269,000$116/sqft |
Source: NCI #734826 Report a problem | ||
| 2/1/2008 | Listed for sale | $269,000+23.3%$116/sqft |
Source: NCI #734826 Report a problem | ||
| 5/2/2005 | Sold | $218,185$94/sqft |
Source: Public Record Report a problem | ||
Public tax history
| Year | Property taxes | Tax assessment |
|---|---|---|
| 2025 | $1,420 +41.3% | $361,917 +45.3% |
| 2024 | $1,005 | $249,039 +15% |
| 2023 | -- | $216,556 |
| 2022 | -- | $216,556 |
| 2021 | $909 +13.9% | -- |
| 2020 | $798 | -- |
| 2019 | -- | -- |
| 2018 | $719 | $7,530 0% |
| 2017 | -- | $7,532 |
| 2016 | -- | $7,532 0% |
| 2015 | -- | $7,533 |
| 2014 | $704 | $7,533 |
| 2013 | -- | -- |
| 2012 | -- | -- |
| 2010 | -- | $7,504 -18% |
| 2009 | -- | $9,150 +50% |
| 2008 | -- | $6,100 |
| 2007 | -- | $6,100 |
Find assessor info on the county website
Monthly payment
Est. payment
Payment breakdown
Explore the cost of this home by adjusting the details. Changes won't be saved.Climate risks
Neighborhood: Carolina Forest
Nearby schools
Schools provided by the listing agent
- Elementary: Ocean Bay Elementary School
- Middle: Ocean Bay Middle School
- High: Carolina Forest High School
Source: CCAR. This data may not be complete. We recommend contacting the local school district to confirm school assignments for this home.
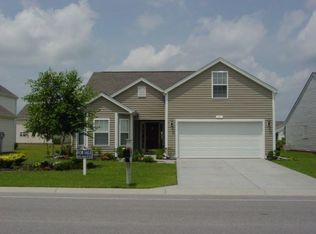
- $301,0003 bd2 ba1.6k sqft353 Carolina Farms Blvd, Myrtle Beach, SC 29579Off Market
- $300,7003 bd2 ba1.7k sqft345 Carolina Farms Blvd, Myrtle Beach, SC 29579Off Market
- $299,2004 bd2 ba2k sqft357 Carolina Farms Blvd, Myrtle Beach, SC 29579Off Market

- $316,0004 bd2 ba2.3k sqft341 Carolina Farms Blvd, Myrtle Beach, SC 29579Off Market
Similar homes
- $334,2504 bd3 ba2k sqft480 Dandalion Ln., Myrtle Beach, SC 29579For Sale

 MLS ID #2621559, Blackwater Team, Welcome Home Realty. CCAR
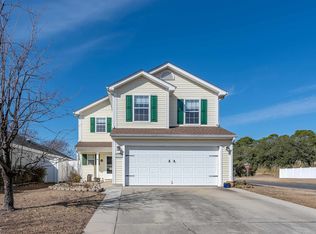
- $319,9994 bd3 ba2.1k sqft465 Dandelion Ln., Myrtle Beach, SC 29579For Sale
 MLS ID #2622031, Salty Air Agents, Coastal Cove Realty Group. CCAR
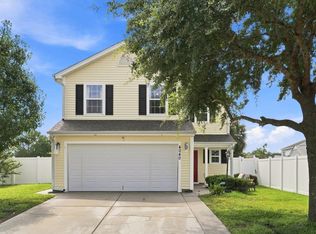
- $360,0004 bd3 ba2.2k sqft4040 Blackwolf Dr., Myrtle Beach, SC 29579For Sale
 MLS ID #2621143, Adaisia Bethea, Realty One Group Dockside Cnwy. CCAR
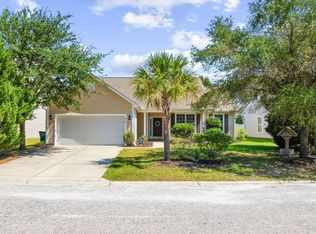
- $360,0003 bd2 ba1.7k sqft810 Indianola Ct., Myrtle Beach, SC 29579For Sale
 MLS ID #2622192, Joe M Scaturro, Keller Williams The Forturro Group. CCAR
- $319,9003 bd2 ba1.8k sqft4724 Southern Trail, Myrtle Beach, SC 29579For SaleMLS ID #2618593, Marinela Demolli, CENTURY 21 Broadhurst. CCAR
- $449,9004 bd4 ba2.9k sqft1076 Caprisia Loop, Myrtle Beach, SC 29579For SaleMLS ID #2625441, Blake Sloan, Sloan Realty Group. CCAR
- $329,9004 bd3 ba2k sqft148 Glenmoor Dr., Conway, SC 29526For SaleMLS ID #2615628, Ivey I Ridders, Living South Realty. CCAR
- $339,9003 bd2 ba1.8k sqft3749 White Wing Circle, Myrtle Beach, SC 29579For SaleMLS ID #2609197, Patricia A Dubey, Realty ONE Group Dockside. CCAR
- $378,9003 bd2 ba2.2k sqft7983 Swansong Circle, Myrtle Beach, SC 29579For SaleMLS ID #2622540, Sherman Beach Group, EXP Realty LLC. CCAR
- $299,0003 bd2 ba1.5k sqft1117 Lancelot Ln., Conway, SC 29526For SaleMLS ID #2625524, Nicholas G Strumke, Century 21 Palms Realty. CCAR
- $449,0004 bd2 ba2.2k sqft4709 Bluewater Ln., Myrtle Beach, SC 29579For SaleMLS ID #2624528, Mark Bolick, Sands Realty Group Inc.. CCAR
- $399,9003 bd2 ba2.1k sqft912 Metherton Ct., Myrtle Beach, SC 29579For SaleMLS ID #2622551, Adam Levy, Century 21 The Harrelson Group. CCAR
- $274,9003 bd2 ba1.1k sqft518 34th Ave. N #4, Myrtle Beach, SC 29577For SaleMLS ID #2625509, Sam Wood, Carolina One Real Estate Myrtle Beach. CCAR
- $274,9003 bd2 ba1.5k sqft269 Sea Turtle Dr., Myrtle Beach, SC 29588For SaleMLS ID #2625645, The Collins Team, Realty ONE Group Dockside. CCAR
- $399,9004 bd3 ba2k sqft1468 Bellaria Way, Myrtle Beach, SC 29579For SaleMLS ID #2622722, Abe Safa Sales Team, Century 21 The Harrelson Group. CCAR
- $284,9002 bd2 ba1.4k sqft4712 Southern Trail, Myrtle Beach, SC 29579For SaleMLS ID #2617095, Raymond ''Ray'' R Gramazio, Coastal Shores Realty Group. CCAR
- $359,9003 bd2 ba2k sqft804 Lalton Dr., Conway, SC 29526For SaleMLS ID #2620238, Jennifer L Mullen, Realty ONE Group Dockside. CCAR
- $399,5004 bd2 ba2k sqft132 Rivers Edge Dr., Conway, SC 29526For SaleMLS ID #2610155, Ashlynne Ward, BeachConnection Realty. CCAR
- $365,0004 bd2 ba2.3k sqft168 Woodlyn Ave., Little River, SC 29566For SaleMLS ID #2622243, Jeanette Denney, Greyfeather Group EXP Realty. CCAR
- $328,0003 bd2 ba1.6k sqft215 Devonbrook Pl., Longs, SC 29568For SaleMLS ID #2616830, Jackie S Edwards, INNOVATE Real Estate. CCAR
