Wonderful 3 bedroom, 2 bath home in the quaint community of Turtle Cove! This spacious home features an open floor plan, ceiling fans throughout, walk in closet, vaulted ceilings, expansive kitchen, granite counter tops, stainless steel appliances, walk in shower, washer/dryer, large screened in back patio, fenced in yard, roof (2022) 2-car garage and more! Turtle Cove offers LOW HOA fees and a sparkling community pool. Incredible location... close to all that Myrtle Beach has to offer including great shopping, dining, championship golf, hospitals, schools and THE BEACH!!
Pending
$274,900
269 Sea Turtle Dr., Myrtle Beach, SC 29588
3beds
1,594sqft
Single Family Residence
Built in 2012
8,276 Square Feet Lot
$272,800 Zestimate®
$172/sqft
$68/mo HOA
What's special
Fenced in yardExpansive kitchenGranite counter topsStainless steel appliancesSpacious homeOpen floor planVaulted ceilings
- 11 days
- 1,293
- 183
Likely to sell faster than
Zillow last checked:
Listing updated:
Listed by:
The Collins Team 843-602-6200,
Realty ONE Group Dockside,
Mayra Zayago Baca 630-940-8901,
Realty ONE Group Dockside
Source: CCAR,MLS#: 2625645 Originating MLS: Coastal Carolinas Association of Realtors
Facts & features
Interior
Bedrooms & bathrooms
- Bedrooms: 3
- Bathrooms: 2
- Full bathrooms: 2
Rooms
- Room types: Bathroom, Foyer, Screened Porch, Utility Room
Primary bedroom
- Features: Tray Ceiling(s), Ceiling Fan(s), Main Level Primary, Walk-In Closet(s)
- Level: First
Primary bathroom
- Features: Dual Sinks, Separate Shower
Dining room
- Features: Living/Dining Room
Kitchen
- Features: Breakfast Bar, Dishwasher, Pantry, Stainless Steel Appliances, Solid Surface Counters
Living room
- Features: Ceiling Fan(s), Vaulted Ceiling(s)
Other
- Features: Bedroom on Main Level, Entrance Foyer, Utility Room
Heating
- Central, Electric
Cooling
- Central Air
Appliances
- Included: Dishwasher, Microwave, Range, Refrigerator, Dryer, Washer
- Laundry: Washer Hookup
Features
- Tray Ceiling(s), Ceiling Fan(s), Dual Sinks, Main Level Primary, Split Bedrooms, Separate Shower, Walk-In Closet(s), Breakfast Bar, Bedroom on Main Level, Entrance Foyer, Stainless Steel Appliances, Solid Surface Counters
- Flooring: Carpet, Tile, Vinyl
Interior area
- Total structure area: 2,201
- Total interior livable area: 1,594 sqft
Property
Parking
- Total spaces: 4
- Parking features: Attached, Garage, Two Car Garage
- Attached garage spaces: 2
Features
- Levels: One
- Stories: 1
- Patio & porch: Rear Porch, Front Porch, Patio, Porch, Screened
- Exterior features: Fence, Porch, Patio
- Pool features: Community, Outdoor Pool
Lot
- Size: 8,276 Square Feet
- Features: Rectangular, Rectangular Lot
Details
- Additional parcels included: ,
- Parcel number: 42709040002
- Zoning: PDD
- Special conditions: None
Construction
Type & style
- Home type: SingleFamily
- Architectural style: Ranch
- Property subtype: Single Family Residence
Materials
- Masonry
- Foundation: Slab
Condition
- Resale
- Year built: 2012
Utilities & green energy
- Water: Public
- Utilities for property: Electricity Available, Sewer Available, Water Available
Community & HOA
Community
- Features: Long Term Rental Allowed, Pool
- Security: Smoke Detector(s)
- Subdivision: Turtle Cove
HOA
- Has HOA: Yes
- Amenities included: Pet Restrictions
- Services included: Association Management, Common Areas, Legal/Accounting, Pool(s), Trash
- HOA fee: $68 monthly
Location
- Region: Myrtle Beach
Financial & listing details
- Price per square foot: $172/sqft
- Tax assessed value: $389,841
- Annual tax amount: $1,193
- Date on market: 10/20/2026
- Listing terms: Cash,Conventional
- Electric utility on property: Yes
Estimated market value
$272,800
$259,000 - $286,000
$2,190/mo
Price history
| Date | Event | Price |
|---|---|---|
| 10/24/2026 | Pending sale | $274,900$172/sqft |
Source:  CCAR #2625645 Report a problem | ||
| 10/20/2026 | Listed for sale | $274,900-7.1%$172/sqft |
Source: CCAR #2625645 Report a problem | ||
| 2/6/2026 | Listing removed | $295,999$186/sqft |
Source: CCAR #2525436 Report a problem | ||
| 11/30/2025 | Price change | $295,999-1.3%$186/sqft |
Source: CCAR #2525436 Report a problem | ||
| 11/5/2025 | Listed for sale | $299,999+1.7%$188/sqft |
Source: CCAR #2525436 Report a problem | ||
| 10/28/2025 | Contingent | $295,000$185/sqft |
Source: CCAR #2525436 Report a problem | ||
| 10/20/2025 | Listed for sale | $295,000+68.6%$185/sqft |
Source: CCAR #2525436 Report a problem | ||
| 10/17/2016 | Sold | $175,000$110/sqft |
Source: CCAR #1617830 Report a problem | ||
| 9/4/2016 | Pending sale | $175,000$110/sqft |
Source: Beach Realty Group #1617830 Report a problem | ||
| 9/1/2016 | Listed for sale | $175,000+11.7%$110/sqft |
Source: Beach Realty Group #1617830 Report a problem | ||
| 7/12/2012 | Sold | $156,605$98/sqft |
Source: CCAR #1204708 Report a problem | ||
Public tax history
| Year | Property taxes | Tax assessment |
|---|---|---|
| 2025 | $1,193 | $300,221 |
| 2024 | $1,193 | $300,221 +15% |
| 2023 | -- | $261,061 |
| 2022 | -- | $261,061 |
| 2021 | $1,077 +13.1% | -- |
| 2020 | $953 | -- |
| 2019 | -- | -- |
| 2018 | $858 | $9,080 -33.3% |
| 2017 | -- | $13,621 |
| 2016 | -- | $13,621 |
| 2015 | -- | $13,621 |
| 2014 | $859 | $13,621 |
| 2013 | -- | -- |
| 2012 | -- | -- |
| 2010 | -- | $2,166 -27.8% |
| 2009 | -- | $3,000 |
| 2008 | -- | $3,000 |
Find assessor info on the county website
Monthly payment
Est. payment
Payment breakdown
Explore the cost of this home by adjusting the details. Changes won't be saved.Climate risks
Neighborhood: 29588
Nearby schools
Schools provided by the listing agent
- Elementary: Forestbrook Elementary School
- Middle: Forestbrook Middle School
- High: Socastee High School
Source: CCAR. This data may not be complete. We recommend contacting the local school district to confirm school assignments for this home.

Similar homes
- $304,9003 bd2 ba1.5k sqft4625 Boxwood Dr., Myrtle Beach, SC 29588For Sale

 MLS ID #2624442, Blake Sloan, Sloan Realty Group. CCAR
- $339,9004 bd2 ba1.7k sqft677 Black Pearl Way, Myrtle Beach, SC 29588For Sale
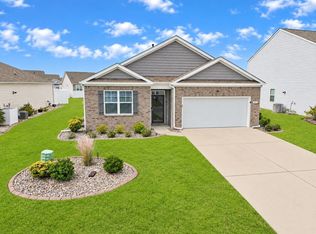 MLS ID #2626400, The Greg Sisson Team, The Ocean Forest Company. CCAR
- $299,0003 bd2 ba1.5k sqft1117 Lancelot Ln., Conway, SC 29526For Sale
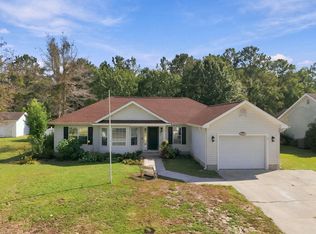 MLS ID #2625524, Nicholas G Strumke, Century 21 Palms Realty. CCAR
- $293,8803 bd3 ba1.9k sqft196 Machrie Loop #C, Myrtle Beach, SC 29588For Sale
 MLS ID #2625483, Thomas Gruenthal, Greyfeather Group EXP Realty. CCAR
- $389,9003 bd2 ba1.7k sqft205 Angel Wing Dr., Myrtle Beach, SC 29588For SaleMLS ID #2625522, Charlie J DeMatteo, Keller Williams Innovate South. CCAR
- $285,0003 bd2 ba1.7k sqft1366 Midtown Village Dr., Conway, SC 29526For SaleMLS ID #2626434, Eric J Emond, REMAX Southern Shores. CCAR
- $289,9003 bd2 ba1.5k sqft1578 Palmina Loop #D, Myrtle Beach, SC 29588For SaleMLS ID #2624433, Natalie Cruse, Oasis Realty Collective. CCAR
- $245,0002 bd2 ba1.2k sqft90 Ella Kinley Circle #303, Myrtle Beach, SC 29588For SaleMLS ID #2624801, Abe Safa Sales Team, Century 21 The Harrelson Group. CCAR
- $205,0003 bd2 ba1.3k sqft200 Portsmith Dr. #1, Myrtle Beach, SC 29588For SaleMLS ID #2625607, Nikie Roulston, Realty ONE Group DocksideSouth. CCAR
- $325,0003 bd3 ba1.8k sqft300 Nairn Dr. Unit A, Myrtle Beach, SC 29588For SaleMLS ID #2622853, Kappie S Foltz Reynolds, Keller Williams Innovate South. CCAR
- $285,0003 bd2 ba1.4k sqft1545 Palmina Loop #C, Myrtle Beach, SC 29588For SaleMLS ID #2613777, Ryan Korros Team, REMAX Southern Shores. CCAR
- $284,9002 bd2 ba1.4k sqft4712 Southern Trail, Myrtle Beach, SC 29579For SaleMLS ID #2617095, Raymond ''Ray'' R Gramazio, Coastal Shores Realty Group. CCAR
- $309,9003 bd2 ba1.5k sqft297 Carolina Farms Blvd., Myrtle Beach, SC 29579For SaleMLS ID #2624617, The Collins Team, Realty ONE Group Dockside. CCAR
- $315,0003 bd2 ba1.4k sqft9416 Chicory Ln., Murrells Inlet, SC 29576For SaleMLS ID #2626398, Nordstrom Property Team, Keller Williams Innovate South. CCAR
- $236,1003 bd2 ba1.3k sqft142 Ella Kinley Circle #201, Myrtle Beach, SC 29588For SaleMLS ID #2621337, Secure Home Finder Team, Secure Home Finder Team at LPT Realty. CCAR
- $375,0003 bd2 ba1.8k sqft3610 Fire Ring Ct., Myrtle Beach, SC 29579For SaleMLS ID #2616705, Fletcher Sales Team, CB Sea Coast Advantage CF. CCAR
- $254,9003 bd2 ba1.2k sqft815 Esther Ct., Conway, SC 29526For SaleMLS ID #2619374, Crystal M Bradley, Keller Williams Innovate South. CCAR
- $399,9003 bd2 ba2.1k sqft912 Metherton Ct., Myrtle Beach, SC 29579For SaleMLS ID #2622551, Adam Levy, Century 21 The Harrelson Group. CCAR
- $319,9003 bd2 ba1.8k sqft4724 Southern Trail, Myrtle Beach, SC 29579For SaleMLS ID #2618593, Marinela Demolli, CENTURY 21 Broadhurst. CCAR
- $344,9004 bd3 ba1.6k sqft161 Barclay Dr., Myrtle Beach, SC 29579For SaleMLS ID #2614450, Blue Mahi Real Estate Team, INNOVATE Real Estate. CCAR
