Skip main navigation
Sold for $252,800
  • $252,800

    1366 Midtown Village Dr., Conway, SC 29526

    3beds
    1,734sqft
    Single Family Residence
    Built in 2016
    8,276.4 Square Feet Lot
    $252,700 Zestimate®
    $146/sqft
    $2,091 Estimated rent

    Home value

    $252,700

    $240,000 - $265,000

    $2,091/mo

    Zestimate® history
    Loading
    Loading...

    Owner options

    List your home for rent

    $2,091/mo

    Rent Zestimate®

    Find your next renter with Zillow Rental Manager. Plus, with online applications, you can quickly screen prospective tenants – for free.

    Learn more

    $2,091/mo

    Rent Zestimate®

    Refinance and save

    $1,626/mo

    Est. payment

    Refinancing to a lower rate could help reduce your monthly payments and save thousands over the life of the loan.

    See today's rates

    $1,626/mo

    Est. payment

    Explore your selling options

    Work with a Zillow partner agent

    Leverage their expertise and Zillow's premium Showcase listings to get your home seen by more buyers.

    Get started

    List with your own agent

    Get your home in front of millions of buyers by listing it on Zillow.

    Learn how to do it

    Sell it yourself

    Take full control of how buyers see your home on Zillow by listing For Sale by Owner (FSBO).

    List your home

    What's special

    Corner lotLarge private bathroomStainless steel appliancesOpen layoutLow-maintenance lvp flooring throughoutGranite countertopsDouble vanity
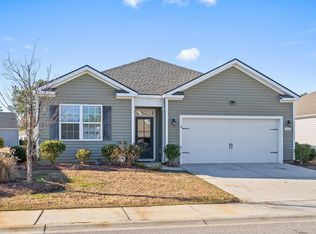
    Welcome home to 1366 Midtown Village Dr, a charming 3-bedroom, 2-bathroom single-story ranch located on a desirable corner lot in the sought-after Midtown Village community. This home features an open layout with low-maintenance LVP flooring throughout, creating a seamless flow from room to room. Thoughtful upgrades include built-in window shutters on all the windows, a built-in door shutter for the patio door, an upgraded entrance door with shatter-proof glass, a brand new Frigidaire overhead microwave oven, a brand new water heater installed in 2026, and a brand new roof covered by a warranty. The home is also equipped with a security system covered by Brinks Security, featuring a doorbell camera, a speaker system, and a detector that will alarm if any window in the home is being broken into. The kitchen is designed for both cooking and entertaining, offering stainless steel appliances, granite countertops, an island, and a convenient pantry for extra storage. Just off the main living area, a glass sliding door leads to a covered back porch, perfect for enjoying your morning coffee or relaxing in the evening. The primary bedroom offers a spacious retreat with a large private bathroom, double vanity, and an expansive walk-in closet. A separate laundry room, complete with washer and dryer, adds everyday convenience. The attached 2-car garage provides plenty of parking and storage space. Living in Midtown Village means you'll also enjoy fantastic community amenities, including a pool and clubhouse, with lawn maintenance included so you can spend more time enjoying your home and less time on yard work. Don’t wait—schedule your showing today!

    Zillow last checked:

    Listing updated:

    Listed by:

    Greg Harrelson Sales Team 843-457-7816,

    Century 21 The Harrelson Group,

    Lance G Molinaro 973-665-4133,

    Century 21 The Harrelson Group

    Bought with:

    Tina D'Amato, RS295927

    INNOVATE Real Estate

    Source: CCAR,MLS#: 2602970MLS LogoOriginating MLS: Coastal Carolinas Association of Realtors

    Facts & features

    Interior

    Bedrooms & bathrooms
    • Bedrooms: 3
    • Bathrooms: 2
    • Full bathrooms: 2
    Primary bedroom
    • Features: Ceiling Fan(s), Linen Closet, Walk-In Closet(s)
    Primary bathroom
    • Features: Dual Sinks, Separate Shower, Vanity
    Dining room
    • Features: Kitchen/Dining Combo
    Kitchen
    • Features: Breakfast Bar, Dishwasher, Pantry, Stainless Steel Appliances, Solid Surface Counters
    Other
    • Features: Bedroom on Main Level, Entrance Foyer, Utility Room
    Heating
    • Central, Electric, Forced Air
    Cooling
    • Central Air
    Appliances
    • Included: Dishwasher, Freezer, Disposal, Microwave, Range, Refrigerator, Dryer, Washer
    • Laundry: Washer Hookup
    Features
    • Ceiling Fan(s), Dual Sinks, Linen Closet, Split Bedrooms, Separate Shower, Vanity, Walk-In Closet(s), Breakfast Bar, Bedroom on Main Level, Entrance Foyer, Stainless Steel Appliances, Solid Surface Counters
    • Flooring: Carpet, Vinyl
    • Doors: Insulated Doors
    Interior area
    • Total structure area: 2,309
    • Total interior livable area: 1,734 sqft

    Property

    Parking
    • Total spaces: 4
    • Parking features: Attached, Garage, Two Car Garage, Garage Door Opener
    • Attached garage spaces: 2
    Features
    • Levels: One
    • Stories: 1
    • Patio & porch: Rear Porch, Patio
    • Exterior features: Sprinkler/Irrigation, Porch, Patio
    • Pool features: Community, Outdoor Pool
    Lot
    • Size: 8,276 sqft
    • Dimensions: 110 x 71 x 98 x 78
    • Features: Rectangular, Rectangular Lot
    Details
    • Additional parcels included: ,
    • Parcel number: 32516030024
    • Zoning: Res
    • Special conditions: None

    Construction

    Type & style
    • Home type: SingleFamily
    • Architectural style: Ranch
    • Property subtype: Single Family Residence
    Materials
    • Vinyl Siding
    • Foundation: Slab
    Condition
    • Resale
    • Year built: 2016

    Utilities & green energy

    • Water: Public
    • Utilities for property: Cable Available, Electricity Available, Phone Available, Sewer Available, Underground Utilities, Water Available
    Green energy
    • Energy efficient items: Doors, Windows

    Community & neighborhood

    Community
    • Community features: Clubhouse, Recreation Area, Long Term Rental Allowed, Pool
    Location
    • Region: Conway
    • Subdivision: Midtown Village

    HOA & financial

    HOA
    • Has HOA: Yes
    • HOA fee: $190 monthly
    • Amenities included: Clubhouse, Owner Allowed Motorcycle, Tenant Allowed Motorcycle
    • Services included: Common Areas, Insurance, Internet, Legal/Accounting, Maintenance Grounds, Pest Control, Pool(s), Recreation Facilities, Trash

    Other

    Other facts
    • Listing terms: Cash,Conventional,FHA,VA Loan

    Price history

    DateEventPrice
    6/18/2026Sold$252,800-2.7%$146/sqft
    Source: CCAR #2602970 Report a problem
    6/5/2026Pending sale$259,900$150/sqft
    Source: CCAR #2602970 Report a problem
    5/5/2026Contingent$259,900$150/sqft
    Source: CCAR #2602970 Report a problem
    4/22/2026Price change$259,900-3.7%$150/sqft
    Source: CCAR #2602970 Report a problem
    3/23/2026Price change$270,000-3.6%$156/sqft
    Source: CCAR #2602970 Report a problem
    2/21/2026Price change$280,000-12.5%$161/sqft
    Source: CCAR #2602970 Report a problem
    2/3/2026Listed for sale$319,900+92.9%$184/sqft
    Source: CCAR #2602970 Report a problem
    10/28/2016Listing removed$165,800$96/sqft
    Source: DR Horton #1616616 Report a problem
    9/10/2016Pending sale$165,800$96/sqft
    Source: DR Horton #1616616 Report a problem
    8/15/2016Listed for sale$165,800$96/sqft
    Source: DR Horton #1616616 Report a problem

    Public tax history

    YearProperty taxesTax assessment
    2025$1,267 -59.9%$197,835
    2024$3,163 +12.7%$197,835 +15%
    2023$2,807 +3%$172,030
    2022$2,724 +2.1%$172,030
    2021$2,669 +1.5%--
    2020$2,630 --
    2019-- --
    2018$2,612 $9,750
    2017-- $9,750 +659.3%
    2016-- $1,284
    2015-- $1,284
    2014$343 $1,284
    2013-- --
    2012-- --
    2010-- $1,608 -33%
    2009-- $2,400
    2008-- $2,400

    Find assessor info on the county website

    Neighborhood: 29526

    Nearby schools

    GreatSchools rating
    Schools provided by the listing agent
    • Elementary: Homewood Elementary School
    • Middle: Whittemore Park Middle School
    • High: Conway High School

    Source: CCAR. This data may not be complete. We recommend contacting the local school district to confirm school assignments for this home.

    Get pre-qualified for a loan
    At Zillow Home Loans, we can pre-qualify you in as little as 5 minutes with no impact to your credit score.

    An equal housing lender. NMLS #10287.

    Sell for more on Zillow
    Get a Zillow Showcase℠ listing at no additional cost and you could sell for .
    $252,700
    2% more
    +$5,054
    With Zillow Showcase(estimated)
    $257,754