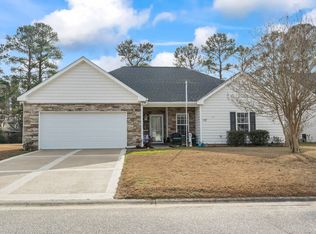
More yard. More parking. More room to enjoy the outdoors. Located in the established River Country community just outside Historic Conway, this 3-bedroom, 2-bath home sits on one of the larger lots in the neighborhood. The fenced backyard gives you space for dogs to run, outdoor entertaining, a future pool or simply room to spread out. A back patio and fire pit make it easy to enjoy evenings outside, while the extended driveway provides parking for up to four vehicles in addition to the two-car garage. Inside, the split-bedroom floor plan, high ceilings and tile flooring throughout create an open, comfortable feel. The kitchen features granite countertops, stainless steel appliances, recessed lighting and white shaker cabinets with soft-close doors. Storage is another plus, with a walk-in primary closet and additional attic storage in the garage. And the location makes getting around easy. International Drive and Hwy 22 are nearby, with Downtown Conway, Coastal Carolina University, area hospitals, shopping and restaurants all within an easy drive. Myrtle Beach and the beach are about 20 minutes away. River Country also offers amenities you don't have to maintain yourself, including a community pool, clubhouse, dog park and gated boat/RV storage included with the HOA. If you're looking for a home with a larger fenced yard, room to enjoy the outdoors and convenient access to Conway and the beach, come see this one in person.
For sale
Price cut: $4.5K (9/11)
$285,000
108 River Country Dr., Conway, SC 29526
3beds
1,397sqft
Single Family Residence
Built in 2019
8,712 Square Feet Lot
$279,800 Zestimate®
$204/sqft
$90/mo HOA
What's special
Back patioTwo-car garageFire pitLarger lotStainless steel appliancesSplit-bedroom floor planHigh ceilings
- 59 days
- 231
- 16
Zillow last checked:
Listing updated:
Listed by:
Sistare Southern Properties Team Office:843-443-9400,
Keller Williams Innovate South,
Carrie A Sistare 843-446-2357,
Keller Williams Innovate South
Source: CCAR,MLS#: 2620358 Originating MLS: Coastal Carolinas Association of Realtors
Originating MLS: Coastal Carolinas Association of RealtorsFacts & features
Interior
Bedrooms & bathrooms
- Bedrooms: 3
- Bathrooms: 2
- Full bathrooms: 2
Rooms
- Room types: Bathroom
Kitchen
- Features: Dishwasher, Pantry, Stainless Steel Appliances, Solid Surface Counters
Heating
- Central, Electric
Cooling
- Central Air
Appliances
- Included: Dishwasher, Microwave, Range, Refrigerator
- Laundry: Washer Hookup
Features
- Ceiling Fan(s), Dual Sinks, Main Level Primary, Separate Shower, Vanity, Walk-In Closet(s), Bedroom on Main Level, Stainless Steel Appliances, Solid Surface Counters
- Flooring: Tile
Interior area
- Total structure area: 1,859
- Total interior livable area: 1,397 sqft
Video & virtual tour
Property
Parking
- Total spaces: 6
- Parking features: Attached, Garage, Two Car Garage
- Attached garage spaces: 2
Features
- Levels: One
- Stories: 1
- Patio & porch: Patio
- Exterior features: Fence, Patio
- Pool features: Community, Outdoor Pool
Lot
- Size: 8,712 Square Feet
- Features: Outside City Limits, Rectangular, Rectangular Lot
Details
- Additional parcels included: ,
- Parcel number: 34408040075
- Zoning: Res
- Special conditions: None
Construction
Type & style
- Home type: SingleFamily
- Architectural style: Ranch
- Property subtype: Single Family Residence
Materials
- Vinyl Siding
- Foundation: Slab
Condition
- Resale
- Year built: 2019
Utilities & green energy
- Water: Public
- Utilities for property: Cable Available, Electricity Available, Phone Available, Sewer Available, Water Available
Community & HOA
Community
- Features: Clubhouse, Recreation Area, Pool
- Subdivision: River Country
HOA
- Has HOA: Yes
- Amenities included: Clubhouse
- Services included: Common Areas, Legal/Accounting, Pool(s)
- HOA fee: $90 monthly
Location
- Region: Conway
Financial & listing details
- Price per square foot: $204/sqft
- Tax assessed value: $291,069
- Annual tax amount: $975
- Date on market: 8/17/2026
- Listing terms: Cash,Conventional,FHA,VA Loan
- Electric utility on property: Yes
Estimated market value
$279,800
$266,000 - $294,000
$1,898/mo
Price history
| Date | Event | Price |
|---|---|---|
| 9/11/2026 | Price change | $285,000-1.6%$204/sqft |
Source:  CCAR #2620358 Report a problem CCAR #2620358 Report a problem | ||
| 8/17/2026 | Listed for sale | $289,500-0.2%$207/sqft |
Source: CCAR #2620358 Report a problem | ||
| 7/22/2026 | Listing removed | $290,000$208/sqft |
Source: CCAR #2613419 Report a problem | ||
| 7/8/2026 | Price change | $290,000-1.7%$208/sqft |
Source: CCAR #2613419 Report a problem | ||
| 5/26/2026 | Listed for sale | $295,000-6.6%$211/sqft |
Source: CCAR #2613419 Report a problem | ||
| 10/24/2025 | Listing removed | $315,900$226/sqft |
Source: CCAR #2520763 Report a problem | ||
| 9/9/2025 | Price change | $315,900-1.3%$226/sqft |
Source: CCAR #2520763 Report a problem | ||
| 8/26/2025 | Listed for sale | $319,900+16.3%$229/sqft |
Source: CCAR #2520763 Report a problem | ||
| 6/30/2022 | Sold | $275,001+0%$197/sqft |
Source: CCAR #2209165 Report a problem | ||
| 5/2/2022 | Pending sale | $274,900$197/sqft |
Source: CCAR #2209165 Report a problem | ||
| 4/28/2022 | Listed for sale | $274,900+57.2%$197/sqft |
Source: CCAR #2209165 Report a problem | ||
| 8/24/2020 | Sold | $174,900+464.2%$125/sqft |
Source: Public Record Report a problem | ||
| 5/17/2019 | Sold | $31,000+24%$22/sqft |
Source: Public Record Report a problem | ||
| 5/1/2013 | Sold | $25,000$18/sqft |
Source: Public Record Report a problem | ||
Public tax history
| Year | Property taxes | Tax assessment |
|---|---|---|
| 2025 | $975 -15.9% | $291,069 |
| 2024 | $1,159 | $291,069 +2.7% |
| 2023 | -- | $283,300 +62% |
| 2022 | -- | $174,890 |
| 2021 | $752 +24.5% | -- |
| 2020 | $604 | -- |
| 2019 | -- | -- |
| 2018 | $200 | $890 -0.6% |
| 2017 | -- | $895 |
| 2016 | -- | $895 |
| 2015 | -- | $895 -26.2% |
| 2014 | $197 | $1,213 |
| 2013 | -- | -- |
| 2012 | -- | -- |
| 2010 | -- | $2,124 +34.6% |
| 2009 | -- | $1,578 |
| 2008 | -- | $1,578 |
| 2007 | -- | $1,578 |
Find assessor info on the county website
Monthly payment
Est. payment
Payment breakdown
Explore the cost of this home by adjusting the details. Changes won't be saved.Climate risks
Neighborhood: 29526
Nearby schools
Schools provided by the listing agent
- Elementary: Waccamaw Elementary School
- Middle: Black Water Middle School
- High: Carolina Forest High School
Source: CCAR. This data may not be complete. We recommend contacting the local school district to confirm school assignments for this home.

Similar homes
- $299,8003 bd2 ba1.5k sqft429 Black Cherry Way, Conway, SC 29526For Sale
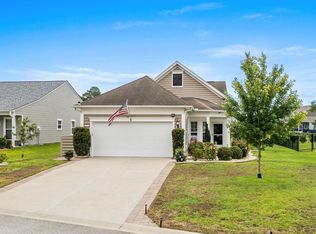
 MLS ID #2615588, Pete R Mills, Navigate Realty. CCAR
 - $307,9003 bd2 ba1.6k sqft616 Coquina Bay Dr., Conway, SC 29526For Sale
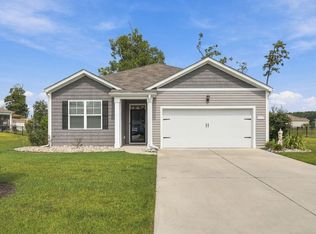 MLS ID #2623347, Sharon Chrzanowski, Realty One Group Dockside Cnwy. CCAR
 - $312,0003 bd2 ba1.7k sqft130 Averyville Dr., Conway, SC 29526For Sale
 MLS ID #2621200, John Campbell, CENTURY 21 Thomas. CCAR
 - $319,9002 bd2 ba1.4k sqft325 Brighton Pl., Conway, SC 29526For Sale
 MLS ID #2622059, Sam Wood, Carolina One Real Estate. CCAR
 - $343,9004 bd2 ba1.8k sqft408 Windermere Lake Circle, Conway, SC 29526For SaleMLS ID #2614349, Lori Lentz-Widner, Century 21 The Harrelson Group. CCAR
- $355,0003 bd2 ba1.7k sqft840 Windsor Rose Dr., Conway, SC 29526For SaleMLS ID #2616240, Lisa M Newman, BHHS Coastal Real Estate. CCAR
- $315,0003 bd2 ba1.5k sqft223 Palm Terrace Loop, Conway, SC 29526For SaleMLS ID #2623606, Teddy Hucks, Iron Oak Properties. CCAR
- $329,9004 bd3 ba2k sqft148 Glenmoor Dr., Conway, SC 29526For SaleMLS ID #2615628, Ivey I Ridders, Living South Realty. CCAR
- $245,0003 bd2 ba1.2k sqft1515 Stilley Circle, Conway, SC 29526For SaleMLS ID #2624532, Billy Dalton D Richardson, Century 21 McAlpine Associates. CCAR
- $240,0003 bd2 ba1.1k sqft3002 Denine Dr., Conway, SC 29526For SaleMLS ID #2621074, Brendon Payne Expert Advisors Team, Century 21 The Harrelson Group. CCAR
- $295,0003 bd2 ba1.8k sqft245 Silverbelle Blvd., Longs, SC 29568For SaleMLS ID #2617100, Derrick Legacy Team, EXP Realty LLC. CCAR
- $361,3503 bd3 ba1.9k sqft912 Daresbury Ln., Conway, SC 29526For SaleMLS ID #2617312, Michelle Duncan, Duncan Group Properties, LLC. CCAR
- $284,9003 bd2 ba1.3k sqft3457 Kates Bay Hwy., Conway, SC 29527For SaleMLS ID #2622255, Kristin Boullion, RE/MAX Southern Shores. CCAR
- $260,0003 bd2 ba1.6k sqft142 Pine Forest Dr., Conway, SC 29526For SaleMLS ID #2606354, Jason M Cooksey, Realty ONE Group Dockside. CCAR
- $415,0004 bd3 ba2k sqft238 Board Landing Circle, Conway, SC 29526For SaleMLS ID #2622060, Sam Wood, Carolina One Real Estate. CCAR
- $399,5004 bd2 ba2k sqft132 Rivers Edge Dr., Conway, SC 29526For SaleMLS ID #2610155, Ashlynne Ward, BeachConnection Realty. CCAR
- $269,9004 bd2 ba1.7k sqft2701 Green Pond Circle, Conway, SC 29527For SaleMLS ID #2614554, Hyia Pruger, RE/MAX Southern Shores. CCAR
- $265,0003 bd2 ba1.6k sqft323 Woodcross Court, Conway, SC 29526For SaleMLS ID #2604454, Evan M Boruch, CB Sea Coast Advantage MI. CCAR
- $290,0003 bd2 ba1.5k sqft374 Barton Loop, Myrtle Beach, SC 29579For SaleMLS ID #2624731, Nicholas G Strumke, Century 21 Palms Realty. CCAR
- $367,9003 bd2 ba1.8k sqft816 Lalton Dr., Conway, SC 29526For SaleMLS ID #2616438, Lori Lentz-Widner, Century 21 The Harrelson Group. CCAR
