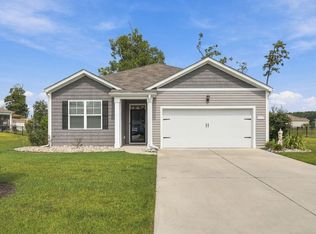
Welcome to your new furnished home in Pine Forest! This meticulously maintained (newly constructed in 2021) Aria floor plan features a bright and airy open layout, perfect for entertaining. The kitchen showcases off-white painted cabinetry, a large working island, a pantry with ample storage, and stainless Whirlpool appliances, including a refrigerator. The split bedroom design ensures a private primary suite with a walk-in closet and a spacious bathroom equipped with a double vanity and a 5-foot shower. Blinds are included on all standard-sized windows, and the living room and bedrooms are pre-wired for cable and ceiling fans. The home also includes a two-car garage with a garage door opener. Experience the convenience of the Smart Home installation, allowing you to control the thermostat, front door light and lock, and video doorbell from your smartphone or with Alexa voice commands. Pine Forest offers a country feel, yet is just a short drive from the historic city of Conway, the quaint town of Aynor, and all the attractions of the Grand Strand and beaches. You will love the screened in extended 15x15 patio area.
For sale
Price cut: $15K (9/23)
$260,000
142 Pine Forest Dr., Conway, SC 29526
3beds
1,618sqft
Single Family Residence
Built in 2021
6,534 Square Feet Lot
$255,400 Zestimate®
$161/sqft
$66/mo HOA
What's special
Large working islandSplit bedroom designOff-white painted cabinetryStainless whirlpool appliancesPrivate primary suitePantry with ample storageWalk-in closet
- 212 days
- 765
- 68
Zillow last checked:
Listing updated:
Listed by:
Jason M Cooksey 843-350-2577,
Realty ONE Group Dockside
Source: CCAR,MLS#: 2606354 Originating MLS: Coastal Carolinas Association of Realtors
Originating MLS: Coastal Carolinas Association of RealtorsFacts & features
Interior
Bedrooms & bathrooms
- Bedrooms: 3
- Bathrooms: 2
- Full bathrooms: 2
Rooms
- Room types: Foyer, Screened Porch
Primary bedroom
- Features: Linen Closet, Main Level Primary, Walk-In Closet(s)
- Level: First
Primary bathroom
- Features: Dual Sinks, Tub Shower
Family room
- Features: Ceiling Fan(s)
Kitchen
- Features: Breakfast Bar, Dishwasher, Kitchen Exhaust Fan, Kitchen Island, Pantry, Stainless Steel Appliances
Living room
- Features: Ceiling Fan(s)
Other
- Features: Entrance Foyer
Heating
- Central, Electric
Cooling
- Central Air
Appliances
- Included: Cooktop, Dishwasher, Freezer, Disposal, Microwave, Refrigerator, Range Hood, Dryer, Washer
- Laundry: Washer Hookup
Features
- Attic, Dual Sinks, Linen Closet, Main Level Primary, Pull Down Attic Stairs, Permanent Attic Stairs, Tub Shower, Walk-In Closet(s), Workshop, Breakfast Bar, Entrance Foyer, Kitchen Island, Stainless Steel Appliances
- Flooring: Carpet, Luxury Vinyl, Luxury VinylPlank, Tile
- Attic: Pull Down Stairs,Permanent Stairs
- Furnished: Yes
Interior area
- Total structure area: 2,181
- Total interior livable area: 1,618 sqft
Property
Parking
- Total spaces: 2
- Parking features: Attached, Garage, Two Car Garage, Garage Door Opener
- Attached garage spaces: 2
Features
- Levels: One
- Stories: 1
- Patio & porch: Patio, Porch, Screened
- Exterior features: Sprinkler/Irrigation, Patio
Lot
- Size: 6,534 Square Feet
- Features: Rectangular, Rectangular Lot
Details
- Additional parcels included: ,
- Parcel number: 29314020045
- Zoning: PDD
- Special conditions: None
Construction
Type & style
- Home type: SingleFamily
- Architectural style: Ranch
- Property subtype: Single Family Residence
Materials
- Brick Veneer, Vinyl Siding, Wood Frame
- Foundation: Slab
Condition
- Resale
- Year built: 2021
Details
- Builder model: Aria
- Builder name: Dr Horton
Utilities & green energy
- Water: Public
- Utilities for property: Cable Available, Electricity Available, Phone Available, Sewer Available, Underground Utilities, Water Available
Community & HOA
Community
- Features: Golf Carts OK, Long Term Rental Allowed
- Security: Security System, Smoke Detector(s)
- Subdivision: Pine Forest
HOA
- Has HOA: Yes
- Amenities included: Owner Allowed Golf Cart, Owner Allowed Motorcycle, Pet Restrictions, Tenant Allowed Golf Cart, Tenant Allowed Motorcycle
- Services included: Association Management, Legal/Accounting
- HOA fee: $66 monthly
Location
- Region: Conway
Financial & listing details
- Price per square foot: $161/sqft
- Date on market: 3/11/2026
- Listing terms: Cash,Conventional,FHA
- Electric utility on property: Yes
Estimated market value
$255,400
$243,000 - $268,000
$2,079/mo
Price history
| Date | Event | Price |
|---|---|---|
| 9/23/2026 | Price change | $260,000-5.5%$161/sqft |
Source:  CCAR #2606354 Report a problem CCAR #2606354 Report a problem | ||
| 4/7/2026 | Price change | $275,000-2.8%$170/sqft |
Source: CCAR #2606354 Report a problem | ||
| 3/11/2026 | Listed for sale | $283,000$175/sqft |
Source: CCAR #2606354 Report a problem | ||
| 1/1/2026 | Listing removed | $283,000$175/sqft |
Source: CCAR #2513832 Report a problem | ||
| 9/23/2025 | Price change | $283,000-0.7%$175/sqft |
Source: CCAR #2513832 Report a problem | ||
| 6/4/2025 | Listed for sale | $285,000$176/sqft |
Source: CCAR #2513832 Report a problem | ||
| 4/5/2025 | Listing removed | $285,000$176/sqft |
Source: CCAR #2414474 Report a problem | ||
| 2/3/2025 | Listed for sale | $285,000$176/sqft |
Source: CCAR #2414474 Report a problem | ||
| 9/30/2024 | Listing removed | $285,000$176/sqft |
Source: CCAR #2414474 Report a problem | ||
| 6/17/2024 | Listed for sale | $285,000+4.8%$176/sqft |
Source: CCAR #2414474 Report a problem | ||
| 3/15/2022 | Sold | $272,000+2.7%$168/sqft |
Source: CCAR #2200483 Report a problem | ||
| 1/16/2022 | Pending sale | $264,900$164/sqft |
Source: CCAR #2200483 Report a problem | ||
| 1/7/2022 | Listed for sale | $264,900+4.5%$164/sqft |
Source: CCAR #2200483 Report a problem | ||
| 7/2/2021 | Listing removed | -- |
Source:  DR Horton Report a problem DR Horton Report a problem | ||
| 4/28/2021 | Pending sale | $253,570+0.6%$157/sqft |
Source: DR Horton #2024053 Report a problem | ||
| 4/27/2021 | Price change | $252,070-0.6%$156/sqft |
Source: DR Horton #2024053 Report a problem | ||
| 4/27/2021 | Pending sale | $253,570+0.6%$157/sqft |
Source: DR Horton #2024053 Report a problem | ||
| 3/23/2021 | Price change | $252,070+0.8%$156/sqft |
Source: DR Horton #2024053 Report a problem | ||
| 11/14/2020 | Listed for sale | $250,070$155/sqft |
Source: D.R. Horton - Myrtle Beach Report a problem | ||
Public tax history
Tax history is unavailable.
Monthly payment
Est. payment
Payment breakdown
Explore the cost of this home by adjusting the details. Changes won't be saved.Climate risks
Neighborhood: Homewood
Nearby schools
Schools provided by the listing agent
- Elementary: Homewood Elementary School
- Middle: Whittemore Park Middle School
- High: Conway High School
Source: CCAR. This data may not be complete. We recommend contacting the local school district to confirm school assignments for this home.

- $330,9004 bd3 ba2.3k sqft150 Pine Forest Dr LOT 145, Galen B Conway, SC 29526Off Market
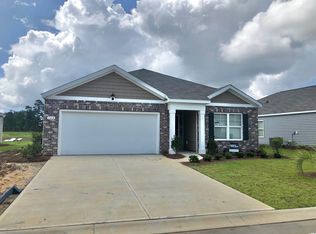
- $277,4003 bd2 ba1.6k sqft142 Pine Forest Dr LOT 147, Aria J Conway, SC 29526Off Market
- $253,0003 bd2 ba1.3k sqft146 Pine Forest Dr LOT 146, Macon A Conway, SC 29526Off Market

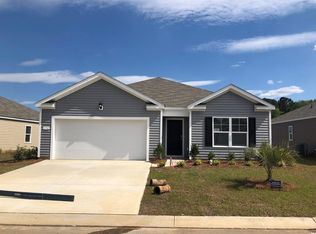
- $284,6004 bd2 ba1.7k sqft138 Pine Forest Dr LOT 148, Cali A Conway, SC 29526Off Market
Similar homes
- $249,9003 bd2 ba1.2k sqft1511 6th Ave., Conway, SC 29526For Sale

 MLS ID #2618744, Lori L Mendieta, Century 21 The Harrelson Group. CCAR

 - $265,0003 bd2 ba1.6k sqft323 Woodcross Court, Conway, SC 29526For Sale
 MLS ID #2604454, Evan M Boruch, CB Sea Coast Advantage MI. CCAR
 - $294,5003 bd2 ba1.6k sqft221 Maple Oak Dr., Conway, SC 29526For Sale
 MLS ID #2517489, Amanda L Gunter, INNOVATE Real Estate. CCAR
 - $307,9003 bd2 ba1.6k sqft616 Coquina Bay Dr., Conway, SC 29526For Sale
 MLS ID #2623347, Sharon Chrzanowski, Realty One Group Dockside Cnwy. CCAR
 - $315,0004 bd2 ba1.3k sqft431 Hallie Martin Rd., Conway, SC 29527For SaleMLS ID #2624806, Maria Martins, Own Myrtle Real Estate. CCAR
- $275,0003 bd2 ba1.4k sqft532 Whiddy Loop, Conway, SC 29526For SaleMLS ID #2609658, Tea Asllanaj, Beach & Forest Realty. CCAR
- $265,0003 bd2 ba1.2k sqft442 Stevia Ct., Conway, SC 29526For SaleMLS ID #2622569, Jeanette Denney, Greyfeather Group EXP Realty. CCAR
- $276,8004 bd2 ba1.7k sqft315 Woodcross Court, Conway, SC 29526For SaleMLS ID #2603567, Rob Furlong, Iron Oak Properties. CCAR
- $274,9003 bd2 ba1.3k sqft715 Eastridge Dr., Conway, SC 29526For SaleMLS ID #2614086, Blake Sloan, Sloan Realty Group. CCAR
- $325,0004 bd2 ba1.9k sqft153 Grier Crossing Dr., Conway, SC 29526For SaleMLS ID #2609528, The Myrtle Beach Team, RE/MAX Southern Shores. CCAR
- $285,9003 bd2 ba1.7k sqft520 Dundalk Dr., Conway, SC 29526For SaleMLS ID #2610557, Rosa Leone-Prokop, EXP Realty LLC. CCAR
- $315,0003 bd2 ba1.5k sqft223 Palm Terrace Loop, Conway, SC 29526For SaleMLS ID #2623606, Teddy Hucks, Iron Oak Properties. CCAR
- $299,9003 bd3 ba1.8k sqft403 Dunbarton Ln, Conway, SC 29526For Sale
 MLS ID #2602905, Amber Ward, Home Sales Of Florence. Pee Dee Realtor Association
 - $279,9003 bd2 ba1.3k sqft2222 Blackthorn Dr., Conway, SC 29526For SaleMLS ID #2615064, Blake Sloan, Sloan Realty Group. CCAR
- $285,0003 bd2 ba1.6k sqft2261 Blackthorn Dr., Conway, SC 29526For SaleMLS ID #2609063, Abe Safa Sales Team, Century 21 The Harrelson Group. CCAR
- $306,9003 bd2 ba1.3k sqft779 Woodside Dr., Conway, SC 29526For SaleMLS ID #2611219, John Clay C Branyon, Beach & Forest Realty North. CCAR
- $319,0003 bd2 ba1.9k sqft418 Archer Ct. Lot 11, Conway, SC 29526For SaleMLS ID #2608682, Carol H Cassidy, Keller Williams Innovate South. CCAR
- $300,0003 bd2 ba1.4k sqft1403 Heirloom Dr., Conway, SC 29527For SaleMLS ID #2620829, Blake Sloan, Sloan Realty Group. CCAR
- $284,9003 bd2 ba1.6k sqft1031 Corn Husk Loop, Conway, SC 29527For SaleMLS ID #2624139, Michael Rabon, RE/MAX Southern Shores-Conway. CCAR
- $244,0003 bd2 ba1.2k sqft140 Cape Point Dr., Conway, SC 29527For SaleMLS ID #2606366, Bryant D Evans, RE/MAX Southern Shores. CCAR
