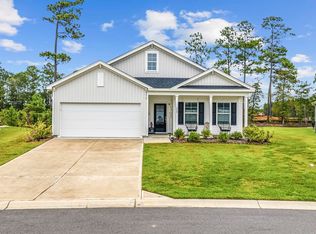
Welcome to this move-in-ready, single-level 3-bedroom, 2-bath home in The Landing at Astoria Park. The bright, open floor plan keeps the kitchen, dining and living spaces connected, and a split-bedroom layout places the additional bedrooms away from the primary suite. The kitchen features crisp white cabinetry, granite countertops, stainless steel appliances, generous workspace, a breakfast bar and pantry storage. The primary suite includes a walk-in closet, dual vanity and 5-foot walk-in shower. The screened rear porch opens onto a large, fully fenced backyard. Fresh landscaping and an eye-catching palm enhance the curb appeal out front, and the home includes gutters, LVP flooring and an attached two-car garage. With International Drive, Highway 31 and Highway 22 nearby, shopping, dining, golf, entertainment and the Grand Strand are within easy reach.
For sale
Price cut: $10K (8/2)
$279,900
2222 Blackthorn Dr., Conway, SC 29526
3beds
1,343sqft
Single Family Residence
Built in 2021
8,276 Square Feet Lot
$274,400 Zestimate®
$208/sqft
$76/mo HOA
What's special
Eye-catching palmStainless steel appliancesBreakfast barScreened rear porchBright open floor planLarge fully fenced backyardCurb appeal
- 128 days
- 174
- 22
Zillow last checked:
Listing updated:
Listed by:
Blake Sloan Office:843-213-1346,
Sloan Realty Group,
Scott Ritter 443-340-0298,
Sloan Realty Group
Source: CCAR,MLS#: 2615064 Originating MLS: Coastal Carolinas Association of Realtors
Originating MLS: Coastal Carolinas Association of RealtorsFacts & features
Interior
Bedrooms & bathrooms
- Bedrooms: 3
- Bathrooms: 2
- Full bathrooms: 2
Rooms
- Room types: Bathroom, Screened Porch, Utility Room
Primary bedroom
- Features: Main Level Primary, Walk-In Closet(s)
- Level: First
Primary bathroom
- Features: Dual Sinks, Separate Shower, Vanity
Dining room
- Features: Living/Dining Room
Kitchen
- Features: Breakfast Bar, Dishwasher, Pantry, Stainless Steel Appliances, Solid Surface Counters
Other
- Features: Bedroom on Main Level, Utility Room
Heating
- Central, Electric, Gas
Cooling
- Central Air
Appliances
- Included: Dishwasher, Disposal, Microwave, Range, Refrigerator, Dryer, Washer
- Laundry: Washer Hookup
Features
- Dual Sinks, Main Level Primary, Split Bedrooms, Separate Shower, Vanity, Walk-In Closet(s), Window Treatments, Breakfast Bar, Bedroom on Main Level, Stainless Steel Appliances, Solid Surface Counters
- Flooring: Carpet, Luxury Vinyl, Luxury VinylPlank
- Windows: Window Treatments
Interior area
- Total structure area: 1,866
- Total interior livable area: 1,343 sqft
Video & virtual tour
Property
Parking
- Total spaces: 6
- Parking features: Attached, Garage, Two Car Garage, Garage Door Opener
- Attached garage spaces: 2
Features
- Levels: One
- Stories: 1
- Patio & porch: Rear Porch, Front Porch, Porch, Screened
- Exterior features: Fence, Porch
Lot
- Size: 8,276 Square Feet
- Features: Outside City Limits, Rectangular, Rectangular Lot
Details
- Additional parcels included: ,
- Parcel number: 36305040009
- Zoning: PDD
- Special conditions: None
Construction
Type & style
- Home type: SingleFamily
- Architectural style: Traditional
- Property subtype: Single Family Residence
Materials
- Vinyl Siding
- Foundation: Slab
Condition
- Resale
- Year built: 2021
Utilities & green energy
- Water: Public
- Utilities for property: Cable Available, Electricity Available, Natural Gas Available, Sewer Available, Water Available
Community & HOA
Community
- Features: Golf Carts OK, Long Term Rental Allowed
- Security: Smoke Detector(s)
- Subdivision: The Landing at Astoria Park
HOA
- Has HOA: Yes
- Amenities included: Owner Allowed Golf Cart, Owner Allowed Motorcycle, Pet Restrictions
- Services included: Common Areas, Trash
- HOA fee: $76 monthly
Location
- Region: Conway
Financial & listing details
- Price per square foot: $208/sqft
- Date on market: 6/12/2026
- Listing terms: Cash,Conventional,FHA
- Electric utility on property: Yes
Estimated market value
$274,400
$261,000 - $288,000
$1,933/mo
Price history
| Date | Event | Price |
|---|---|---|
| 8/2/2026 | Price change | $279,900-3.4%$208/sqft |
Source:  CCAR #2615064 Report a problem CCAR #2615064 Report a problem | ||
| 6/12/2026 | Listed for sale | $289,900+13.2%$216/sqft |
Source: CCAR #2615064 Report a problem | ||
| 7/12/2021 | Listing removed | -- |
Source:  DR Horton Report a problem DR Horton Report a problem | ||
| 4/14/2021 | Pending sale | $256,070$191/sqft |
Source: DR Horton #2102379 Report a problem | ||
| 4/13/2021 | Price change | $256,070+1%$191/sqft |
Source: DR Horton #2102379 Report a problem | ||
| 4/4/2021 | Price change | $253,570+1.5%$189/sqft |
Source: DR Horton #2102379 Report a problem | ||
| 4/3/2021 | Pending sale | $249,900-1.4%$186/sqft |
Source: DR Horton #2102379 Report a problem | ||
| 4/3/2021 | Price change | $253,570+1.5%$189/sqft |
Source: DR Horton #2102379 Report a problem | ||
| 4/2/2021 | Pending sale | $249,900-1.4%$186/sqft |
Source: DR Horton #2102379 Report a problem | ||
| 4/2/2021 | Price change | $253,570+1.5%$189/sqft |
Source: DR Horton #2102379 Report a problem | ||
| 3/26/2021 | Pending sale | $249,900-0.3%$186/sqft |
Source: DR Horton #2102379 Report a problem | ||
| 3/25/2021 | Price change | $250,570-1.2%$187/sqft |
Source: DR Horton Report a problem | ||
| 3/25/2021 | Pending sale | $253,570+1.2%$189/sqft |
Source: DR Horton Report a problem | ||
| 3/24/2021 | Price change | $250,570-1.2%$187/sqft |
Source: DR Horton Report a problem | ||
| 3/24/2021 | Pending sale | $253,570+1.2%$189/sqft |
Source: DR Horton Report a problem | ||
| 3/20/2021 | Price change | $250,570+0.2%$187/sqft |
Source: DR Horton Report a problem | ||
| 2/4/2021 | Listed for sale | $250,030$186/sqft |
Source: DR Horton Report a problem | ||
Public tax history
Tax history is unavailable.
Monthly payment
Est. payment
Payment breakdown
Explore the cost of this home by adjusting the details. Changes won't be saved.Climate risks
Neighborhood: 29526
Nearby schools
Schools provided by the listing agent
- Elementary: Waccamaw Elementary School
- Middle: Black Water Middle School
- High: Carolina Forest High School
Source: CCAR. This data may not be complete. We recommend contacting the local school district to confirm school assignments for this home.
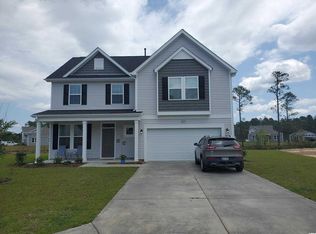
- $333,3004 bd3 ba2.3k sqft2218 Blackthorn Dr LOT 127, Galen B Conway, SC 29526Off Market

- $363,4004 bd3 ba-- sqft241 Astoria Park Loop, Conway, SC 29526Off Market
- $295,7003 bd2 ba1.6k sqft2214 Blackthorn Dr LOT 126, Aria B Conway, SC 29526Off Market

- $334,6003 bd3 ba2.3k sqft253 Astoria Park Loop LOT 39, Conway, SC 29526Off Market
Similar homes
- $295,0003 bd2 ba1.5k sqft3923 Nandina Ct., Conway, SC 29526For Sale
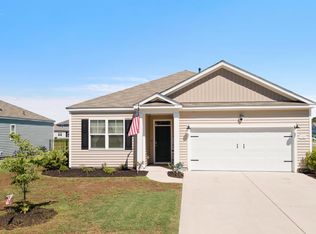
 MLS ID #2614498, Angie W Hannum, Carolina One Real Estate. CCAR
 - $265,0003 bd2 ba1.2k sqft442 Stevia Ct., Conway, SC 29526For Sale
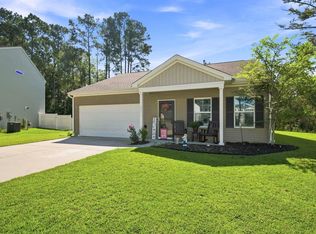 MLS ID #2622569, Jeanette Denney, Greyfeather Group EXP Realty. CCAR
 - $295,5003 bd2 ba1.4k sqft278 Columbus St., Conway, SC 29526For Sale
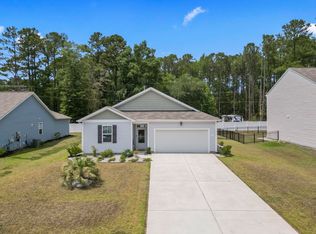 MLS ID #2617118, Natalie Cruse, Oasis Realty Collective. CCAR
 - $302,9003 bd2 ba1.7k sqft220 Averyville Dr., Conway, SC 29526For Sale
 MLS ID #2621513, Ryan Korros Team, RE/MAX Southern Shores. CCAR
 - $315,0004 bd2 ba1.7k sqft425 Royal Arch Dr., Conway, SC 29526For SaleMLS ID #2621980, Nathan Dumbleton, Duncan Group Properties, LLC. CCAR
- $274,9003 bd2 ba1.3k sqft715 Eastridge Dr., Conway, SC 29526For SaleMLS ID #2614086, Blake Sloan, Sloan Realty Group. CCAR
- $285,9003 bd2 ba1.7k sqft520 Dundalk Dr., Conway, SC 29526For SaleMLS ID #2610557, Rosa Leone-Prokop, EXP Realty LLC. CCAR
- $299,9003 bd3 ba1.8k sqft403 Dunbarton Ln, Conway, SC 29526For Sale
 MLS ID #2602905, Amber Ward, Home Sales Of Florence. Pee Dee Realtor Association
 - $260,0003 bd2 ba1.6k sqft142 Pine Forest Dr., Conway, SC 29526For SaleMLS ID #2606354, Jason M Cooksey, Realty ONE Group Dockside. CCAR
- $300,0003 bd2 ba1.4k sqft1403 Heirloom Dr., Conway, SC 29527For SaleMLS ID #2620829, Blake Sloan, Sloan Realty Group. CCAR
- $260,0003 bd2 ba1.4k sqft305 Woodcross Court, Conway, SC 29527For SaleMLS ID #2617381, Blake Sloan, Sloan Realty Group. CCAR
- $369,3903 bd2 ba1.8k sqft8061 Panda Bear Way, Conway, SC 29526New ConstructionCCAR
- $363,3403 bd2 ba1.8k sqft1035 Bear Bone Dr, Conway, SC 29526New ConstructionCCAR
- $309,9004 bd2 ba1.8k sqft1203 Hainer Place Dr, Conway, SC 29526New ConstructionCCAR
- $278,9903 bd2 ba1.2k sqft519 Acosta Circle, Conway, SC 29527New ConstructionMLS ID #2610953, Leslie Sanders, DR Horton. CCAR
- $357,9653 bd2 ba1.7k sqft209 Bantry Ln., Conway, SC 29526New ConstructionCCAR
- $274,0004 bd2 ba1.7k sqft332 RookRoost Circle, Conway, SC 29526New ConstructionCCAR
