Welcome to 1403 Heirloom Dr, a well-appointed 3-bedroom, 2-bathroom home offering an open and functional floor plan in a convenient Conway location. Situated within the Conway city limits, this home is just minutes from shopping, the Conway Riverwalk, Conway Marina, and the restaurants and attractions of Downtown Conway. The spacious living room features a cathedral ceiling, creating an open and inviting atmosphere that flows seamlessly into the kitchen and main living areas. The kitchen offers granite countertops, plenty of cabinet storage, and a convenient pantry. The primary suite provides a comfortable retreat with two large walk-in closets and a private bathroom featuring a double-sink vanity. Additional features include a dedicated laundry room and luxury vinyl flooring throughout the home. Outside, the privacy-fenced backyard provides a great space to relax or entertain, while the sprinkler irrigation system and gutters add everyday convenience. The two-car garage features specialized garage flooring, and an Anderson storm door with an automatic roll-up screen adds another thoughtful upgrade. With its desirable location, spacious layout, and numerous upgrades, 1403 Heirloom Dr is a great opportunity to enjoy comfortable living with the best of Conway right at your fingertips.
For sale
$300,000
1403 Heirloom Dr., Conway, SC 29527
3beds
1,468sqft
Single Family Residence
Built in 2021
9,583 Square Feet Lot
$292,500 Zestimate®
$204/sqft
$10/mo HOA
What's special
Two-car garageSpecialized garage flooringCathedral ceilingConvenient pantryOpen and inviting atmosphereSprinkler irrigation systemDedicated laundry room
- 45 days
- 174
- 20
Zillow last checked:
Listing updated:
Listed by:
Blake Sloan Fax:843-619-7111,
Sloan Realty Group,
Scott Ritter 443-340-0298,
Sloan Realty Group
Source: CCAR,MLS#: 2620829 Originating MLS: Coastal Carolinas Association of Realtors
Originating MLS: Coastal Carolinas Association of RealtorsFacts & features
Interior
Bedrooms & bathrooms
- Bedrooms: 3
- Bathrooms: 2
- Full bathrooms: 2
Rooms
- Room types: Bathroom, Other, Utility Room
Primary bedroom
- Features: Linen Closet, Main Level Primary, Walk-In Closet(s)
- Level: First
Primary bathroom
- Features: Dual Sinks, Separate Shower
Dining room
- Features: Kitchen/Dining Combo
Kitchen
- Features: Dishwasher, Kitchen Island, Pantry, Stainless Steel Appliances, Solid Surface Counters
Living room
- Features: Ceiling Fan(s), Vaulted Ceiling(s)
Other
- Features: Bedroom on Main Level, Other, Utility Room
Heating
- Central, Electric
Cooling
- Central Air
Appliances
- Included: Dishwasher, Disposal, Microwave, Range
- Laundry: Washer Hookup
Features
- Dual Sinks, Linen Closet, Main Level Primary, Separate Shower, Walk-In Closet(s), Bedroom on Main Level, Kitchen Island, Stainless Steel Appliances, Solid Surface Counters
- Flooring: Luxury Vinyl, Luxury VinylPlank
Interior area
- Total structure area: 2,038
- Total interior livable area: 1,468 sqft
Video & virtual tour
Property
Parking
- Total spaces: 4
- Parking features: Attached, Two Car Garage, Garage
- Attached garage spaces: 2
Features
- Levels: One
- Stories: 1
- Patio & porch: Rear Porch, Front Porch, Patio
- Exterior features: Fence, Porch, Patio
Lot
- Size: 9,583 Square Feet
- Features: Corner Lot, City Lot
Details
- Additional parcels included: ,
- Parcel number: 36904030035
- Zoning: res
- Special conditions: None
Construction
Type & style
- Home type: SingleFamily
- Architectural style: Traditional
- Property subtype: Single Family Residence
Materials
- Vinyl Siding
- Foundation: Slab
Condition
- Resale
- Year built: 2021
Utilities & green energy
- Water: Public
- Utilities for property: Cable Available, Electricity Available, Sewer Available, Water Available
Community & HOA
Community
- Features: Golf Carts OK, Long Term Rental Allowed
- Subdivision: Rosehaven
HOA
- Has HOA: Yes
- Amenities included: Owner Allowed Golf Cart, Owner Allowed Motorcycle, Pet Restrictions
- HOA fee: $10 monthly
Location
- Region: Conway
Financial & listing details
- Price per square foot: $204/sqft
- Date on market: 8/18/2026
- Electric utility on property: Yes
Estimated market value
$292,500
$278,000 - $307,000
$1,783/mo
Price history
| Date | Event | Price |
|---|---|---|
| 8/23/2026 | Listed for sale | $300,000+3.4%$204/sqft |
Source:  CCAR #2620829 Report a problem CCAR #2620829 Report a problem | ||
| 5/4/2023 | Sold | $290,000$198/sqft |
Source: CCAR #2300460 Report a problem | ||
| 3/25/2023 | Pending sale | $290,000$198/sqft |
Source: CCAR #2300460 Report a problem | ||
| 1/9/2023 | Listed for sale | $290,000+0.7%$198/sqft |
Source: CCAR #2300460 Report a problem | ||
| 7/13/2022 | Sold | $288,000-0.7%$196/sqft |
Source: CCAR #2213057 Report a problem | ||
| 6/20/2022 | Pending sale | $289,900$197/sqft |
Source: CCAR #2213057 Report a problem | ||
| 6/17/2022 | Price change | $289,900-1.7%$197/sqft |
Source: CCAR #2213057 Report a problem | ||
| 6/10/2022 | Listed for sale | $295,000$201/sqft |
Source: CCAR #2213057 Report a problem | ||
Public tax history
Tax history is unavailable.
Monthly payment
Est. payment
Payment breakdown
Explore the cost of this home by adjusting the details. Changes won't be saved.Climate risks
Neighborhood: 29527
Nearby schools
Schools provided by the listing agent
- Elementary: Conway Elementary School
- Middle: Conway Middle School
- High: Conway High School
Source: CCAR. This data may not be complete. We recommend contacting the local school district to confirm school assignments for this home.
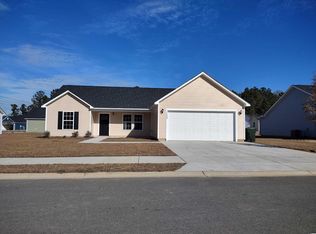
- $270,9003 bd2 ba1.5k sqft1409 Heirloom Dr LOT 60, Conway, SC 29527Off Market
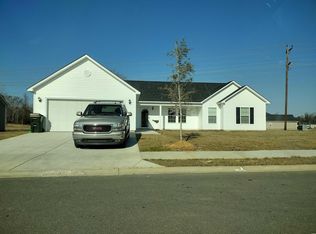
- $239,2003 bd2 ba1.2k sqft1402 Heirloom Dr LOT 214, Conway, SC 29527Off Market

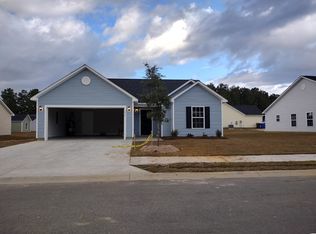
- $311,3004 bd3 ba1.7k sqft1721 Ackerrose Dr LOT 55, Conway, SC 29527Off Market
- $242,5003 bd2 ba1.3k sqft1417 Heirloom Dr LOT 61, Conway, SC 29527Off Market
Similar homes
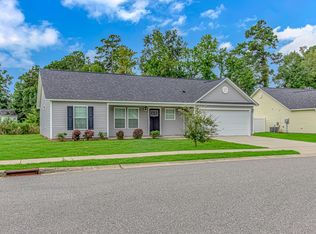
- $255,0003 bd2 ba1.2k sqft1430 Heirloom Dr., Conway, SC 29527For Sale
 MLS ID #2622760, Shayla Floyd, The Floyd Agency, LLC. CCAR
 - $279,9003 bd2 ba1.2k sqft405 Beulah Circle, Conway, SC 29526For Sale
 MLS ID #2622298, Terri A Furlong, Iron Oak Properties. CCAR
 - $355,9993 bd2 ba1.7k sqft3324 Merganser Dr., Conway, SC 29527For Sale
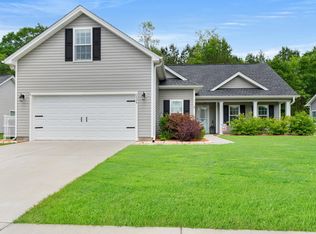 MLS ID #2612261, Corie j Coggins, Anchor Realty. CCAR
 - $307,9003 bd2 ba1.6k sqft616 Coquina Bay Dr., Conway, SC 29526For Sale
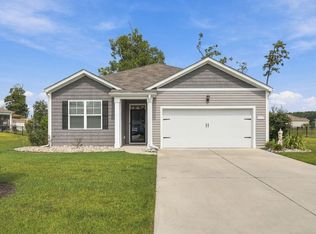 MLS ID #2623347, Sharon Chrzanowski, Realty One Group Dockside Cnwy. CCAR
 - $307,0003 bd2 ba1.6k sqft839 St. Albans Loop, Conway, SC 29526For SaleMLS ID #2623218, Tanya A Pineda-Lehnert, Phillips Realty. CCAR
- $315,0003 bd2 ba1.5k sqft223 Palm Terrace Loop, Conway, SC 29526For SaleMLS ID #2623606, Teddy Hucks, Iron Oak Properties. CCAR
- $249,9003 bd2 ba1.2k sqft1511 6th Ave., Conway, SC 29526For SaleMLS ID #2618744, Lori L Mendieta, Century 21 The Harrelson Group. CCAR
- $294,5003 bd2 ba1.6k sqft221 Maple Oak Dr., Conway, SC 29526For SaleMLS ID #2517489, Amanda L Gunter, INNOVATE Real Estate. CCAR
- $306,9003 bd2 ba1.3k sqft779 Woodside Dr., Conway, SC 29526For SaleMLS ID #2611219, John Clay C Branyon, Beach & Forest Realty North. CCAR
- $319,9004 bd2 ba1.7k sqft309 Acosta Circle, Conway, SC 29527For SaleMLS ID #2621829, Ryan Mandigo, Realty ONE Group Dockside. CCAR
- $274,9003 bd2 ba1.3k sqft715 Eastridge Dr., Conway, SC 29526For SaleMLS ID #2614086, Blake Sloan, Sloan Realty Group. CCAR
- $330,0004 bd3 ba1.9k sqft405 Black Cherry Way, Conway, SC 29526For SaleMLS ID #2624161, Roman Dilldin, Rowles Real Estate. CCAR
- $302,9003 bd2 ba1.7k sqft220 Averyville Dr., Conway, SC 29526For SaleMLS ID #2621513, Ryan Korros Team, RE/MAX Southern Shores. CCAR
- $265,0003 bd2 ba1.2k sqft442 Stevia Ct., Conway, SC 29526For SaleMLS ID #2622569, Jeanette Denney, Greyfeather Group EXP Realty. CCAR
- $310,0003 bd2 ba1.4k sqft3927 Nandina Court, Conway, SC 29526For Sale
 MLS ID #100603171, April C Coutsos, INNOVATE Real Estate. Hive MLS
 - $299,9003 bd3 ba1.8k sqft403 Dunbarton Ln, Conway, SC 29526For Sale
 MLS ID #2602905, Amber Ward, Home Sales Of Florence. Pee Dee Realtor Association
 - $295,0003 bd2 ba1.5k sqft3923 Nandina Ct., Conway, SC 29526For SaleMLS ID #2614498, Angie W Hannum, BHHS Myrtle Beach Real Estate. CCAR
- $260,0003 bd2 ba1.6k sqft142 Pine Forest Dr., Conway, SC 29526For SaleMLS ID #2606354, Jason M Cooksey, Realty ONE Group Dockside. CCAR
- $267,0003 bd2 ba1.3k sqft882 Owls Nest Dr., Conway, SC 29527For SaleMLS ID #2612663, Deborah ''Debbie'' Burns, Oasis Realty Collective. CCAR
