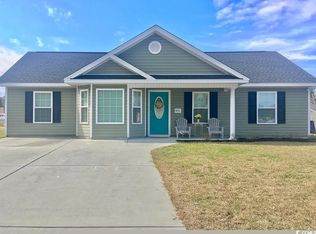
Set within the Corbin Estates community-405 Beulah Circle is ready to welcome you home!!!! Located in the Aynor School district. This inviting 3-bedroom, 2-bath home features a split-bedroom floor plan, offers privacy and comfortable separation between the primary suite and additional bedrooms & bath. High ceilings and abundant natural sunlight create an open, airy feel. The open concept flows into the eat-in kitchen, which provides the perfect space for everyday gathering and features a new kitchen floor along with stainless-steel appliances. Step into the spacious primary bedroom that features a beautiful tray ceiling and generous walk-in closet. The ensuite bath showcases a double vanity, inviting soaking tub, and separate walk-in shower. There is plenty of storage between the 2-car garage and an 8x10 storage shed. Enjoy the screened porch and take in the peaceful pond view or take a dip in the saltwater above-ground pool which adds the perfect touch for enjoying sunny Carolina days and entertaining family and friends. Just a few minutes to Conway and Aynor conveniently located near Hwy 22 for a quick trip to the beach!
For sale
$279,900
405 Beulah Circle, Conway, SC 29526
3beds
1,232sqft
Single Family Residence
Built in 2014
0.29 Acres Lot
$273,800 Zestimate®
$227/sqft
$25/mo HOA
What's special
Saltwater above-ground poolPeaceful pond viewNew kitchen floorOpen airy feelEnsuite bathBeautiful tray ceilingScreened porch
- 29 days
- 1,118
- 60
Likely to sell faster than
Zillow last checked:
Listing updated:
Listed by:
Terri A Furlong 443-243-7311,
Iron Oak Properties
Source: CCAR,MLS#: 2622298 Originating MLS: Coastal Carolinas Association of Realtors
Originating MLS: Coastal Carolinas Association of RealtorsFacts & features
Interior
Bedrooms & bathrooms
- Bedrooms: 3
- Bathrooms: 2
- Full bathrooms: 2
Rooms
- Room types: Bathroom, Foyer, Screened Porch, Utility Room
Primary bedroom
- Features: Tray Ceiling(s), Ceiling Fan(s), Linen Closet, Main Level Primary, Walk-In Closet(s)
- Level: First
Primary bathroom
- Features: Dual Sinks, Garden Tub/Roman Tub, Separate Shower
Kitchen
- Features: Breakfast Bar, Breakfast Area, Dishwasher, Kitchen Exhaust Fan, Stainless Steel Appliances
Living room
- Features: Ceiling Fan(s), Vaulted Ceiling(s)
Other
- Features: Bedroom on Main Level, Entrance Foyer, Utility Room
Heating
- Central, Electric
Cooling
- Central Air
Appliances
- Included: Dishwasher, Disposal, Microwave, Range, Refrigerator, Range Hood
- Laundry: Washer Hookup
Features
- Attic, Tray Ceiling(s), Ceiling Fan(s), Dual Sinks, Garden Tub/Roman Tub, Linen Closet, Main Level Primary, Pull Down Attic Stairs, Permanent Attic Stairs, Separate Shower, Walk-In Closet(s), Window Treatments, Breakfast Bar, Bedroom on Main Level, Breakfast Area, Entrance Foyer, Stainless Steel Appliances
- Flooring: Luxury Vinyl, Luxury VinylPlank, Tile, Vinyl
- Doors: Storm Door(s)
- Windows: Window Treatments
- Attic: Pull Down Stairs,Permanent Stairs
Interior area
- Total structure area: 1,652
- Total interior livable area: 1,232 sqft
Property
Parking
- Total spaces: 4
- Parking features: Attached, Garage, Two Car Garage, Garage Door Opener
- Attached garage spaces: 2
Features
- Levels: One
- Stories: 1
- Patio & porch: Rear Porch, Porch, Screened
- Exterior features: Pool, Porch, Storage
- Has private pool: Yes
- Pool features: Above Ground
- On waterfront: Yes
- Waterfront features: Pond
Lot
- Size: 0.29 Acres
- Features: Lake Front, Pond on Lot
Details
- Additional parcels included: ,
- Parcel number: 29109040022
- Zoning: SF10
- Special conditions: None
Construction
Type & style
- Home type: SingleFamily
- Architectural style: Ranch
- Property subtype: Single Family Residence
Materials
- Vinyl Siding
- Foundation: Slab
Condition
- Resale
- Year built: 2014
Utilities & green energy
- Water: Public
- Utilities for property: Cable Available, Electricity Available, Sewer Available, Underground Utilities, Water Available
Community & HOA
Community
- Security: Security Service
- Subdivision: Corbin Estates
HOA
- Has HOA: Yes
- Amenities included: Security
- Services included: Common Areas
- HOA fee: $25 monthly
Location
- Region: Conway
Financial & listing details
- Price per square foot: $227/sqft
- Tax assessed value: $261,677
- Annual tax amount: $868
- Date on market: 9/9/2026
- Listing terms: Cash,Conventional,FHA,VA Loan
- Electric utility on property: Yes
Estimated market value
$273,800
$260,000 - $287,000
$1,773/mo
Price history
| Date | Event | Price |
|---|---|---|
| 9/9/2026 | Listed for sale | $279,900+7.7%$227/sqft |
Source:  CCAR #2622298 Report a problem CCAR #2622298 Report a problem | ||
| 3/13/2026 | Sold | $260,000-3.7%$211/sqft |
Source: CCAR #2530103 Report a problem | ||
| 2/21/2026 | Contingent | $269,900$219/sqft |
Source: CCAR #2530103 Report a problem | ||
| 12/30/2025 | Listed for sale | $269,900+5.8%$219/sqft |
Source: CCAR #2530103 Report a problem | ||
| 11/14/2022 | Sold | $255,000$207/sqft |
Source: CCAR #2220087 Report a problem | ||
| 10/21/2022 | Pending sale | $255,000$207/sqft |
Source: CCAR #2220087 Report a problem | ||
| 10/11/2022 | Price change | $255,000-3.8%$207/sqft |
Source: CCAR #2220087 Report a problem | ||
| 10/2/2022 | Price change | $265,000-3.6%$215/sqft |
Source: CCAR #2220087 Report a problem | ||
| 9/21/2022 | Listed for sale | $275,000$223/sqft |
Source: CCAR #2220087 Report a problem | ||
| 9/15/2022 | Pending sale | $275,000$223/sqft |
Source: CCAR #2220087 Report a problem | ||
| 9/5/2022 | Listed for sale | $275,000+59.9%$223/sqft |
Source: CCAR #2220087 Report a problem | ||
| 9/24/2020 | Sold | $172,000+1.2%$140/sqft |
Source: CCAR #2016468 Report a problem | ||
| 8/9/2020 | Pending sale | $169,900$138/sqft |
Source: Shoreline Realty #2016468 Report a problem | ||
| 8/7/2020 | Listed for sale | $169,900+36.7%$138/sqft |
Source: Shoreline Realty #2016468 Report a problem | ||
| 4/30/2014 | Sold | $124,321$101/sqft |
Source: Public Record Report a problem | ||
Public tax history
| Year | Property taxes | Tax assessment |
|---|---|---|
| 2025 | $868 | $261,677 |
| 2024 | $868 -2.1% | $261,677 +3.5% |
| 2023 | $886 +20.9% | $252,868 +48.7% |
| 2022 | $733 | $170,040 |
| 2021 | $733 -58.5% | -- |
| 2020 | $1,767 | -- |
| 2019 | -- | -- |
| 2018 | $1,629 | $7,450 0% |
| 2017 | -- | $7,452 |
| 2016 | -- | $7,452 |
| 2015 | -- | $7,452 +817.7% |
| 2014 | $1,600 | $812 |
| 2013 | -- | -- |
| 2012 | -- | -- |
Find assessor info on the county website
Monthly payment
Est. payment
Payment breakdown
Explore the cost of this home by adjusting the details. Changes won't be saved.Climate risks
Neighborhood: 29527
Nearby schools
Schools provided by the listing agent
- Elementary: Aynor Elementary School
- Middle: Aynor Middle School
- High: Aynor High School
Source: CCAR. This data may not be complete. We recommend contacting the local school district to confirm school assignments for this home.
Similar homes
- $284,9004 bd2 ba1.5k sqft276 Beulah Circle, Conway, SC 29527For Sale

 MLS ID #2622113, Darren Woodard Team, INNOVATE Real Estate. CCAR
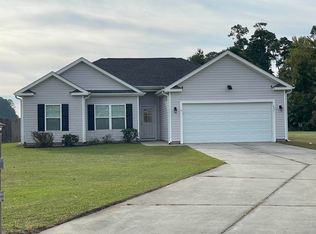
 - $315,0004 bd2 ba1.3k sqft431 Hallie Martin Rd., Conway, SC 29527For Sale
 MLS ID #2624806, Maria Martins, Own Myrtle Real Estate. CCAR
 - $238,9003 bd2 ba1.1k sqft1321 Leatherman Rd., Conway, SC 29527For Sale
 MLS ID #2621864, Lee S Lott, Century 21 The Harrelson Group. CCAR
 - $319,9004 bd2 ba1.7k sqft309 Acosta Circle, Conway, SC 29527For Sale
 MLS ID #2621829, Ryan Mandigo, Realty ONE Group Dockside. CCAR
 - $300,0003 bd2 ba1.4k sqft1403 Heirloom Dr., Conway, SC 29527For SaleMLS ID #2620829, Blake Sloan, Sloan Realty Group. CCAR
- $265,0003 bd2 ba1.6k sqft323 Woodcross Court, Conway, SC 29526For SaleMLS ID #2604454, Evan M Boruch, CB Sea Coast Advantage MI. CCAR
- $267,0003 bd2 ba1.3k sqft882 Owls Nest Dr., Conway, SC 29527For SaleMLS ID #2612663, Deborah ''Debbie'' Burns, Oasis Realty Collective. CCAR
- $274,9004 bd2 ba1.7k sqft657 Woodland Farms Circle, Aynor, SC 29511For SaleMLS ID #2618469, Grand Strand Team, INNOVATE Real Estate. CCAR
- $294,5003 bd2 ba1.6k sqft221 Maple Oak Dr., Conway, SC 29526For SaleMLS ID #2517489, Amanda L Gunter, INNOVATE Real Estate. CCAR
- $234,9003 bd2 ba1.4k sqft3230 Old Nelson Rd., Conway, SC 29526For SaleMLS ID #2620992, Dylan J Franca, Century 21 McAlpine Associates. CCAR
- $260,0003 bd2 ba1.6k sqft142 Pine Forest Dr., Conway, SC 29526For SaleMLS ID #2606354, Jason M Cooksey, Realty ONE Group Dockside. CCAR
- $290,0003 bd2 ba1.5k sqft374 Barton Loop, Myrtle Beach, SC 29579For SaleMLS ID #2624731, Nicholas G Strumke, Century 21 Palms Realty. CCAR
- $265,0003 bd2 ba1.2k sqft442 Stevia Ct., Conway, SC 29526For SaleMLS ID #2622569, Jeanette Denney, Greyfeather Group EXP Realty. CCAR
- $279,0003 bd2 ba1.5k sqft6608 Black Creek Rd., Nichols, SC 29581For SaleMLS ID #2624276, Nicholas R Francis, Century 21 Palms Realty. CCAR
- $306,9003 bd2 ba1.3k sqft779 Woodside Dr., Conway, SC 29526For SaleMLS ID #2611219, John Clay C Branyon, Beach & Forest Realty North. CCAR
- $254,9003 bd2 ba1.2k sqft815 Esther Ct., Conway, SC 29526For SaleMLS ID #2619374, Crystal M Bradley, Keller Williams Innovate South. CCAR
- $319,9002 bd2 ba1.4k sqft325 Brighton Pl., Conway, SC 29526For SaleMLS ID #2622059, Sam Wood, BHHS Myrtle Beach Real Estate. CCAR
- $270,0003 bd2 ba1.5k sqft1209 Railroad Dr., Conway, SC 29527For SaleMLS ID #2612265, Damiene R Rogers, Blue Print Real Estate LLC. CCAR
- $249,9003 bd2 ba1.2k sqft1511 6th Ave., Conway, SC 29526For SaleMLS ID #2618744, Lori L Mendieta, Century 21 The Harrelson Group. CCAR
- $225,0003 bd1 ba1k sqft7139 Horseshoe Circle, Conway, SC 29527For SaleMLS ID #2616543, Blake Sloan, Sloan Realty Group. CCAR
