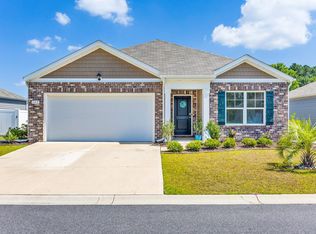
Peaceful pond views meet comfortable single-story living in this inviting Northlake home. Inside, you'll find four bedrooms and two baths, along with an open kitchen and dining area that makes it easy to stay connected while preparing meals, hosting guests, or enjoying a quiet night in. There's opportunity to make updates and create a home that reflects your personal style.
Step outside to unwind on the covered front porch or back patio while taking in the water view, then make use of two outdoor storage sheds for tools, hobbies, and more.
Enjoy convenient access to downtown Conway's charming shops, restaurants, community events, and the scenic Riverwalk along the Waccamaw River. Don't just imagine the possibilities. Come experience them for yourself. Schedule your private showing today.
For sale
$215,000
3950 Mayfield Drive, Conway, SC 29526
4beds
1,127sqft
Single Family Residence
Built in 2005
6,098 Square Feet Lot
$211,300 Zestimate®
$191/sqft
$13/mo HOA
What's special
- 1 day
- 79
- 2
Zillow last checked:
Listing updated:
Listed by:
Tameka M Baptiste 718-781-7573,
Welcome Home Realty
Source: Hive MLS,MLS#: 100616737 Originating MLS: Brunswick County Association of Realtors
Facts & features
Interior
Bedrooms & bathrooms
- Bedrooms: 4
- Bathrooms: 2
- Full bathrooms: 2
Rooms
- Room types: Master Bedroom, Bedroom 1, Bedroom 2, Bedroom 3, Living Room, Dining Room
Primary bedroom
- Level: First
- Dimensions: 112 x 118
Bedroom 1
- Level: First
- Dimensions: 100 x 97
Bedroom 2
- Level: First
- Dimensions: 98 x 97
Bedroom 3
- Level: First
- Dimensions: 98 x 113
Dining room
- Level: First
- Dimensions: 103 x 100
Kitchen
- Level: First
- Dimensions: 88 x 100
Living room
- Level: First
- Dimensions: 141 x 131
Heating
- Electric, Heat Pump
Cooling
- Central Air, Ceiling Fan(s)
Appliances
- Included: Electric Oven, Refrigerator, Dishwasher, Electric Range
- Laundry: Dryer Hookup, Washer Hookup
Features
- Blinds/Shades
- Flooring: Laminate, Tile
- Basement: None
- Has fireplace: No
Interior area
- Total structure area: 1,127
- Total interior livable area: 1,127 sqft
Property
Parking
- Total spaces: 4
- Parking features: Off Street
Accessibility
- Accessibility features: None
Features
- Levels: One
- Patio & porch: Patio, Front Porch
- Pool features: None
- Fencing: None
- Has view: Yes
- View description: Pond
- Has water view: Yes
- Water view: Pond
- Waterfront features: None, Pond
- Frontage type: Pond Front
Lot
- Size: 6,098 Square Feet
- Dimensions: 60 x 95 x 61 x 105
Details
- Additional structures: Shed(s)
- Parcel number: 29311010031
- Zoning: MSF 6
- Special conditions: Standard
Construction
Type & style
- Home type: SingleFamily
- Property subtype: Single Family Residence
Materials
- Vinyl Siding, Wood Frame
- Foundation: Slab
- Roof: Architectural Shingle
Condition
- New construction: No
- Year built: 2005
Utilities & green energy
- Utilities for property: Cable Available, Sewer Available, Water Available
Green energy
- Green verification: None
Community & HOA
Community
- Subdivision: Northlake
HOA
- Has HOA: Yes
- HOA fee: $156 annually
- HOA name: Northlake
Location
- Region: Conway
Financial & listing details
- Price per square foot: $191/sqft
- Tax assessed value: $3,540
- Annual tax amount: $414
- Date on market: 11/16/2026
- Cumulative days on market: 1 day
- Listing agreement: Exclusive Right To Sell
- Listing terms: Cash,Conventional,FHA,USDA Loan,VA Loan
- Road surface type: Paved
Estimated market value
$211,300
$201,000 - $222,000
$1,933/mo
Price history
| Date | Event | Price |
|---|---|---|
| 11/16/2026 | Listed for sale | $215,000-3.8%$191/sqft |
Source:  CCAR #2627655 Report a problem | ||
| 10/2/2026 | Listing removed | $223,500$198/sqft |
Source: CCAR #2612628 Report a problem | ||
| 8/10/2026 | Price change | $223,500-2.6%$198/sqft |
Source: CCAR #2612628 Report a problem | ||
| 7/10/2026 | Price change | $229,500-1.8%$204/sqft |
Source: CCAR #2612628 Report a problem | ||
| 6/1/2026 | Price change | $233,800-2.1%$207/sqft |
Source: CCAR #2612628 Report a problem | ||
| 5/15/2026 | Listed for sale | $238,800+241.1%$212/sqft |
Source: CCAR #2612628 Report a problem | ||
| 6/19/2014 | Sold | $70,001+0%$62/sqft |
Source: CCAR #1406957 Report a problem | ||
| 4/11/2014 | Listed for sale | $70,000-56.1%$62/sqft |
Source: Ocean Breeze Properties #1406957 Report a problem | ||
| 3/21/2014 | Sold | $159,559+61.2%$142/sqft |
Source: Public Record Report a problem | ||
| 12/9/2011 | Listing removed | $99,000$88/sqft |
Source: CENTURY 21 Broadhurst & Associ #1004618 Report a problem | ||
| 12/8/2011 | Listed for sale | $99,000$88/sqft |
Source: CENTURY 21 Broadhurst & Associ #1004618 Report a problem | ||
| 8/27/2010 | Listing removed | $99,000$88/sqft |
Source: CENTURY 21 Broadhurst and Associ Report a problem | ||
| 3/8/2010 | Listed for sale | $99,000-22.7%$88/sqft |
Source: CENTURY 21 Broadhurst & Associ #1004618 Report a problem | ||
| 2/21/2006 | Sold | $128,000+328.1%$114/sqft |
Source: Public Record Report a problem | ||
| 5/4/2005 | Sold | $29,900$27/sqft |
Source: Public Record Report a problem | ||
Public tax history
| Year | Property taxes | Tax assessment |
|---|---|---|
| 2025 | $415 | $88,608 |
| 2024 | $415 +5.9% | $88,608 +15% |
| 2023 | $392 | $77,050 |
| 2022 | -- | $77,050 |
| 2021 | $381 -61.6% | -- |
| 2020 | $992 | -- |
| 2019 | -- | -- |
| 2018 | $899 | $4,020 +50% |
| 2017 | -- | $2,680 |
| 2016 | -- | $2,680 |
| 2015 | -- | $2,680 +3.1% |
| 2014 | $884 | $2,600 |
| 2013 | -- | -- |
| 2012 | -- | -- |
| 2010 | -- | $5,152 +37.6% |
| 2009 | -- | $3,744 |
| 2008 | -- | $3,744 -33.3% |
| 2007 | -- | $5,616 +581.6% |
| 2005 | -- | $824 |
| 2004 | $145 +18.4% | $824 +18.4% |
| 2003 | $122 | $696 |
| 2001 | -- | -- |
| 2000 | -- | -- |
Find assessor info on the county website
Monthly payment
Est. payment
Payment breakdown
Explore the cost of this home by adjusting the details. Changes won't be saved.Climate risks
Neighborhood: Homewood
Nearby schools
Schools provided by the listing agent
- Elementary: Homewood Elementary
- Middle: Whittemore Park Middle
- High: Conway High
Source: Hive MLS. This data may not be complete. We recommend contacting the local school district to confirm school assignments for this home.

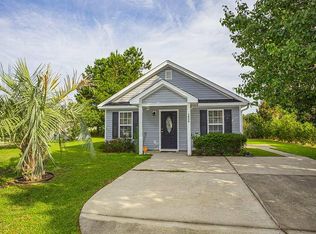
Similar homes
- $225,0003 bd2 ba1k sqft4006 Cordoba Dr., Conway, SC 29526For Sale
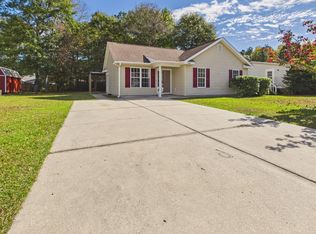
 MLS ID #2625848, Ryan Powers, ASAP Realty, Inc. CCAR
- $239,0003 bd2 ba1.4k sqft1009 McCall Loop, Conway, SC 29526For Sale
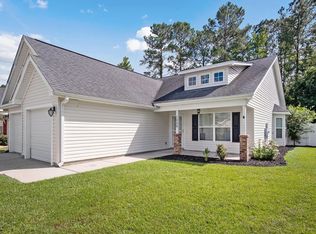 MLS ID #2622405, Terri A Furlong, Iron Oak Properties. CCAR
- $239,0003 bd2 ba1.1k sqft219 Beulah Circle, Conway, SC 29527For Sale
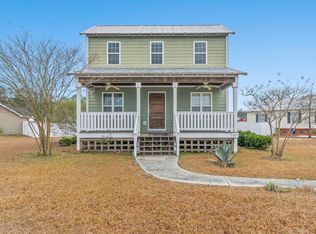 MLS ID #2626742, John Padgett, CB Sea Coast Advantage CF. CCAR
- $260,0003 bd2 ba1.6k sqft142 Pine Forest Dr., Conway, SC 29526For Sale
 MLS ID #2606354, Jason M Cooksey, Realty ONE Group Dockside. CCAR
- $189,9003 bd2 ba1.4k sqft4941 Bass Dr., Conway, SC 29526For SaleMLS ID #2621358, Joseph A Barrientos Fierros, Century 21 The Harrelson Group. CCAR
- $225,0003 bd2 ba1.4k sqft409 Sycamore St., Conway, SC 29527For SaleMLS ID #2625547, Harrison H Biddle, Greyfeather Group EXP Realty. CCAR
- $290,5003 bd2 ba1.3k sqft253 Maple Oak Dr., Conway, SC 29526For SaleMLS ID #2625403, Priscilla A Scales, Sands Realty Group Inc.. CCAR
- $239,0003 bd2 ba1.6k sqft120 Junco Circle, Longs, SC 29568For SaleMLS ID #2627490, Marie Chaisson, Keller Williams Innovate South. CCAR
- $190,0003 bd2 ba1k sqft1000 Temple St., Conway, SC 29527For SaleMLS ID #2616935, Alexander Barrientos Fierros, Century 21 The Harrelson Group. CCAR
- $265,0003 bd2 ba1.2k sqft1216 Pineridge St., Conway, SC 29527For SaleMLS ID #2626783, David J Murphy, Shoreline Realty. CCAR
- $288,5003 bd2 ba1.6k sqft221 Maple Oak Dr., Conway, SC 29526For SaleMLS ID #2517489, Amanda L Gunter, INNOVATE Real Estate. CCAR
- $315,0004 bd2 ba1.3k sqft431 Hallie Martin Rd., Conway, SC 29527For SaleMLS ID #2624806, Maria Martins, Own Myrtle Real Estate. CCAR
- $195,0003 bd2 ba1.1k sqft425 Sand Hill Dr., Conway, SC 29526For SaleMLS ID #2621579, Patrick Webster, Duncan Group Properties, LLC. CCAR
- $279,5004 bd2 ba1.5k sqft276 Beulah Circle, Conway, SC 29527For SaleMLS ID #2622113, Darren Woodard Team, INNOVATE Real Estate. CCAR
- $287,0003 bd2 ba1.4k sqft101 Palm Terrace Loop, Conway, SC 29526For SaleMLS ID #2625955, Joseph A Barrientos Fierros, Century 21 The Harrelson Group. CCAR
- $265,0003 bd2 ba1.6k sqft323 Woodcross Court, Conway, SC 29526For SaleMLS ID #2604454, Evan M Boruch, CB Sea Coast Advantage MI. CCAR
- $310,0003 bd2 ba1.5k sqft206 Glenwood Dr., Conway, SC 29526For SaleMLS ID #2626501, Thomas Gruenthal, Greyfeather Group EXP Realty. CCAR
- $225,0003 bd1 ba1k sqft7139 Horseshoe Circle, Conway, SC 29527For SaleMLS ID #2616543, Blake Sloan, Sloan Realty Group. CCAR
- $184,9003 bd2 ba1.4k sqft237 Wellspring Dr., Conway, SC 29526For SaleMLS ID #2626711, Tricia Tennyson, REMAX Southern Shores NMB. CCAR
- $224,9003 bd2 ba1.5k sqft104 Lakeside Crossing Dr., Conway, SC 29526For SaleMLS ID #2622948, Kellie M Knaffle, REMAX Southern Shores. CCAR
