SMALL HOUSE. BIG YARD. ZERO HOA. Sometimes more house isn't what you need. Sometimes you want more outside the house. Welcome to 7139 Horseshoe Circle in Conway, a classic all-brick, single-level home sitting on approximately 0.79 acres with NO HOA. Three bedrooms. One bath. Approximately 1,000 square feet. Simple? Absolutely. But step outside and the numbers start feeling very different. Nearly eight-tenths of an acre gives you the kind of breathing room that's getting harder to find—space to garden, grill, entertain, work on weekend projects or simply enjoy having a backyard that actually feels like a backyard. And it's fenced. Inside, the ranch-style layout keeps everyday living uncomplicated. All bedrooms and the full bath are on one level, while the kitchen features a work island and flows into the living and dining area. Out front, a covered porch adds a place to slow down. On the practical side, you've got a covered carport, attached storage and parking for multiple vehicles—giving tools, equipment, seasonal gear and everyday life somewhere to go. Then there's the part that deserves to be said again: NO HOA. No association payment added to the monthly budget. No need to pay for a long list of neighborhood amenities you may never use. Instead, you get your own piece of Conway. And when you want to head out, historic downtown Conway, the Riverwalk, shopping, dining and the Waccamaw River are within convenient reach, with Highway 501 providing access toward Myrtle Beach and the rest of the Grand Strand. 7139 HORSESHOE CIRCLE | CONWAY, SC 3 Bedrooms • 1 Bath • Approx. 1,000 Sq. Ft. • Approx. 0.79 Acres • NO HOA • All-Brick Ranch • Single-Level Living • Fenced Yard • Front Porch • Covered Carport • Attached Storage • Kitchen Island • Multiple-Vehicle Parking
For sale
Price cut: $10K (10/6)
$225,000
7139 Horseshoe Circle, Conway, SC 29527
3beds
1,000sqft
Single Family Residence
Built in 1979
0.79 Acres Lot
$-- Zestimate®
$225/sqft
$-- HOA
What's special
Fenced yardParking for multiple vehiclesAll-brick single-level homeCovered carportAttached storage
- 98 days
- 261
- 30
Zillow last checked:
Listing updated:
Listed by:
Blake Sloan Office:843-213-1346,
Sloan Realty Group,
Scott Ritter 443-340-0298,
Sloan Realty Group
Source: CCAR,MLS#: 2616543 Originating MLS: Coastal Carolinas Association of Realtors
Originating MLS: Coastal Carolinas Association of RealtorsFacts & features
Interior
Bedrooms & bathrooms
- Bedrooms: 3
- Bathrooms: 1
- Full bathrooms: 1
Rooms
- Room types: Bathroom, Utility Room
Kitchen
- Features: Kitchen Island
Other
- Features: Bedroom on Main Level, Utility Room
Heating
- Central, Electric
Cooling
- Central Air
Appliances
- Included: Cooktop, Microwave, Range, Refrigerator
- Laundry: Washer Hookup
Features
- Ceiling Fan(s), Dual Sinks, Split Bedrooms, Tub Shower, Bedroom on Main Level, Kitchen Island
- Flooring: Carpet, Laminate
- Basement: Crawl Space
Interior area
- Total structure area: 1,352
- Total interior livable area: 1,000 sqft
Video & virtual tour
Property
Parking
- Total spaces: 6
- Parking features: Carport
- Has carport: Yes
Features
- Levels: One
- Stories: 1
- Patio & porch: Front Porch
- Exterior features: Fence, Storage
Lot
- Size: 0.79 Acres
- Features: Rectangular, Rectangular Lot
Details
- Additional parcels included: ,
- Parcel number: 43116040004
- Zoning: SF 20
- Special conditions: None
Construction
Type & style
- Home type: SingleFamily
- Architectural style: Ranch
- Property subtype: Single Family Residence
Materials
- Brick
- Foundation: Crawlspace
Condition
- Resale
- Year built: 1979
Utilities & green energy
- Water: Public
- Utilities for property: Cable Available, Electricity Available, Sewer Available, Water Available
Community & HOA
Community
- Security: Smoke Detector(s)
- Subdivision: Buck Forest
HOA
- Has HOA: No
Location
- Region: Conway
Financial & listing details
- Price per square foot: $225/sqft
- Tax assessed value: $203,577
- Annual tax amount: $837
- Date on market: 6/29/2026
- Electric utility on property: Yes
Estimated market value
Not available
Estimated sales range
Not available
$1,444/mo
Price history
| Date | Event | Price |
|---|---|---|
| 10/6/2026 | Price change | $225,000-4.3%$225/sqft |
Source:  CCAR #2616543 Report a problem CCAR #2616543 Report a problem | ||
| 7/1/2026 | Listed for sale | $235,000+15.8%$235/sqft |
Source: CCAR #2616543 Report a problem | ||
| 8/12/2024 | Sold | $203,000-3.3%$203/sqft |
Source: CCAR #2411682 Report a problem | ||
| 6/15/2024 | Contingent | $210,000$210/sqft |
Source: CCAR #2411682 Report a problem | ||
| 5/29/2024 | Listed for sale | $210,000$210/sqft |
Source: CCAR #2411682 Report a problem | ||
| 5/21/2024 | Contingent | $210,000$210/sqft |
Source: CCAR #2411682 Report a problem | ||
| 5/13/2024 | Listed for sale | $210,000+70.7%$210/sqft |
Source: CCAR #2411682 Report a problem | ||
| 4/1/2020 | Sold | $123,000+2.6%$123/sqft |
Source: CCAR #2003869 Report a problem | ||
| 3/31/2020 | Pending sale | $119,900$120/sqft |
Source: Berkshire Hathaway Home Services Myrtle Beach Real Estate #2003869 Report a problem | ||
| 2/19/2020 | Listed for sale | $119,900+361.2%$120/sqft |
Source: BHHS Myrtle Beach Real Estate #2003869 Report a problem | ||
| 9/26/2019 | Sold | $26,000-13.3%$26/sqft |
Source: CCAR #1917897 Report a problem | ||
| 8/15/2019 | Pending sale | $30,000$30/sqft |
Source: House Finder Realty #1917897 Report a problem | ||
| 8/15/2019 | Listed for sale | $30,000$30/sqft |
Source: House Finder Realty #1917897 Report a problem | ||
Public tax history
| Year | Property taxes | Tax assessment |
|---|---|---|
| 2025 | $837 +39.7% | $203,577 +46.8% |
| 2024 | $599 | $138,644 +15% |
| 2023 | -- | $120,560 |
| 2022 | -- | $120,560 |
| 2021 | $1,627 +6.5% | -- |
| 2020 | $1,527 | -- |
| 2019 | -- | -- |
| 2018 | $1,053 | $4,740 +48.2% |
| 2017 | -- | $3,198 |
| 2016 | -- | $3,198 0% |
| 2015 | -- | $3,199 |
| 2014 | $223 | $3,199 |
| 2013 | -- | -- |
| 2012 | -- | -- |
| 2010 | -- | $3,196 +33.6% |
| 2009 | -- | $2,392 |
| 2008 | -- | $2,392 |
| 2007 | -- | $2,392 |
| 2005 | -- | $2,392 |
| 2004 | $421 +38.4% | $2,392 +38.4% |
| 2003 | $304 | $1,728 |
| 2002 | -- | -- |
| 2001 | -- | -- |
| 2000 | -- | -- |
Find assessor info on the county website
Monthly payment
Est. payment
Payment breakdown
Explore the cost of this home by adjusting the details. Changes won't be saved.Climate risks
Neighborhood: 29527
Nearby schools
Schools provided by the listing agent
- Elementary: South Conway Elementary School
- Middle: Conway Middle School
- High: Conway High School
Source: CCAR. This data may not be complete. We recommend contacting the local school district to confirm school assignments for this home.
Similar homes
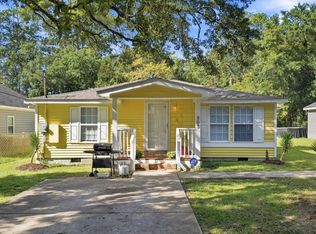
- $233,3003 bd2 ba1k sqft803 Melson St., Conway, SC 29527For Sale
 MLS ID #2622210, Michael A Caso, Century 21 Palms Realty. CCAR
 - $190,0003 bd2 ba1k sqft1000 Temple St., Conway, SC 29527For Sale
 MLS ID #2616935, Leonor E Miranda, Century 21 The Harrelson Group. CCAR
 - $224,9003 bd2 ba1k sqft3657 Highway 472, Conway, SC 29526For Sale
 MLS ID #2620541, Blake Sloan, Sloan Realty Group. CCAR
 - $225,0003 bd2 ba1.2k sqft4799 Cottonwood Dr., Myrtle Beach, SC 29588For Sale
 MLS ID #2621398, Blake Sloan, Sloan Realty Group. CCAR
 - $255,0003 bd2 ba1.2k sqft1430 Heirloom Dr., Conway, SC 29527For SaleMLS ID #2622760, Shayla Floyd, The Floyd Agency, LLC. CCAR
- $229,9003 bd2 ba1.1k sqft5660 Dogwood Circle, Myrtle Beach, SC 29588For SaleMLS ID #2621291, Whitney Y Hills, South Strand Realty. CCAR
- $284,9003 bd2 ba1.3k sqft3457 Kates Bay Hwy., Conway, SC 29527For SaleMLS ID #2622255, Kristin Boullion, RE/MAX Southern Shores. CCAR
- $179,9003 bd1 ba1k sqft1057 Cohen Dr., Hemingway, SC 29554For SaleMLS ID #2621952, Marsha K Bailey-Woodard, EXP Realty, LLC. CCAR
- $234,9003 bd2 ba1.4k sqft3230 Old Nelson Rd., Conway, SC 29526For SaleMLS ID #2620992, Dylan J Franca, Century 21 McAlpine Associates. CCAR
- $259,0004 bd2 ba1.3k sqft1012 Cadbury Ct., Conway, SC 29527For SaleMLS ID #2602373, Camilla Johnson Nye Smith, Kingston Properties. CCAR
- $239,0003 bd2 ba1.3k sqft6697 Wisteria Dr., Myrtle Beach, SC 29588For SaleMLS ID #2619385, Duffy Bisesto Group, RE/MAX Executive - Grande Dunes. CCAR
- $279,9003 bd2 ba1.2k sqft405 Beulah Circle, Conway, SC 29526For SaleMLS ID #2622298, Terri A Furlong, Iron Oak Properties. CCAR
- $239,9003 bd2 ba1.3k sqft6627 E Sweetbriar Trail, Myrtle Beach, SC 29588For SaleMLS ID #2617534, Donna Benson-Todd, CENTURY 21 Boling & Associates. CCAR
- $239,0003 bd2 ba1.4k sqft1009 McCall Loop, Conway, SC 29526For SaleMLS ID #2622405, Terri A Furlong, Iron Oak Properties. CCAR
- $241,9994 bd2 ba1.1k sqft101 Quail Hollow Rd., Myrtle Beach, SC 29579For SaleMLS ID #2615420, Houser & Co. Team, CENTURY 21 Broadhurst. CCAR
- $254,9003 bd2 ba1.2k sqft815 Esther Ct., Conway, SC 29526For SaleMLS ID #2619374, Crystal M Bradley, Keller Williams Innovate South. CCAR
- $240,0003 bd2 ba1.1k sqft3002 Denine Dr., Conway, SC 29526For SaleMLS ID #2621074, Brendon Payne Expert Advisors Team, Century 21 The Harrelson Group. CCAR
- $250,0003 bd2 ba1.2k sqft2931 Temperance Dr., Myrtle Beach, SC 29577For SaleMLS ID #2623789, Nicole Couilliard, Plantation Realty Group. CCAR
- $233,0003 bd2 ba1.3k sqft3638 Eagle Trace Dr., Myrtle Beach, SC 29579For SaleMLS ID #2618999, Matt Harris, Real Broker, LLC. CCAR
- $265,0003 bd2 ba1.4k sqft61 Oak Landing Trail, Georgetown, SC 29440For SaleMLS ID #2614581, Nancy A Johnson, Realty ONE Group DocksideSouth. CCAR
