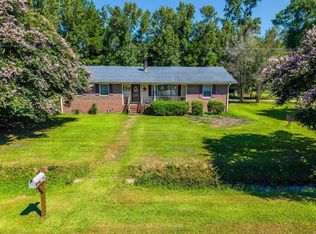
Welcome to 114 Partridge Rd., a beautifully maintained 3-bedroom, 2-bathroom home in the desirable Forestbrook area of Myrtle Beach! Offered fully furnished, this move-in-ready property is perfect as a primary residence, vacation home, or investment opportunity. The spacious layout features a first-floor owner's suite complete with a walk-in closet, offering comfort and convenience. The inviting living area flows seamlessly into the kitchen and dining space, creating the perfect setting for everyday living and entertaining. Step outside to enjoy the large backyard, where you'll find plenty of room for outdoor activities, gardening, or relaxing by the above-ground pool during the warm South Carolina summers. Whether you're hosting family gatherings or enjoying a quiet evening at home, this backyard is designed for making memories. Located in the sought-after Forestbrook community, you'll enjoy easy access to award-winning golf courses, shopping, dining, top-rated schools, and are just a short drive from the beautiful beaches of the Grand Strand, Market Common, Coastal Grand Mall, and all the attractions Myrtle Beach has to offer. Don't miss this opportunity to own a fully furnished home in a fantastic location schedule your showing today!
For sale
$225,000
114 Partridge Berry Rd., Myrtle Beach, SC 29579
3beds
1,300sqft
Single Family Residence
Built in 1979
0.25 Acres Lot
$213,300 Zestimate®
$173/sqft
$30/mo HOA
What's special
Offered fully furnishedAbove-ground poolSpacious layoutLarge backyardWalk-in closet
- 7 hours
- 115
- 13
Zillow last checked:
Listing updated:
Listed by:
Scott Ritter Office:843-213-1346,
Sloan Realty Group,
Angelo Sauter 843-321-3959,
Sloan Realty Group
Source: CCAR,MLS#: 2619582 Originating MLS: Coastal Carolinas Association of Realtors
Facts & features
Interior
Bedrooms & bathrooms
- Bedrooms: 3
- Bathrooms: 2
- Full bathrooms: 2
Rooms
- Room types: Bathroom, Other, Utility Room
Primary bedroom
- Features: Ceiling Fan(s), Main Level Primary, Walk-In Closet(s)
- Level: First
Kitchen
- Features: Dishwasher
Other
- Features: Bedroom on Main Level, Other, Utility Room
Heating
- Central, Electric
Cooling
- Central Air
Appliances
- Included: Cooktop, Dishwasher, Microwave, Range, Refrigerator, Dryer, Washer
- Laundry: Washer Hookup
Features
- Air Filtration, Ceiling Fan(s), Furnished, Main Level Primary, Other, Split Bedrooms, Separate Shower, Vanity, Walk-In Closet(s), Window Treatments, Bedroom on Main Level
- Flooring: Luxury Vinyl, Luxury VinylPlank
- Windows: Window Treatments
- Furnished: Yes
Interior area
- Total structure area: 1,700
- Total interior livable area: 1,300 sqft
Video & virtual tour
Property
Parking
- Total spaces: 2
- Parking features: Driveway
- Has uncovered spaces: Yes
Features
- Levels: Two
- Stories: 2
- Patio & porch: Patio
- Exterior features: Fence, Other, Pool, Patio
- Has private pool: Yes
- Pool features: Above Ground, Community, Outdoor Pool
Lot
- Size: 0.25 Acres
Details
- Additional parcels included: ,
- Parcel number: 42702020006
- Zoning: SF 10
- Special conditions: None
Construction
Type & style
- Home type: SingleFamily
- Architectural style: Traditional
- Property subtype: Single Family Residence
Materials
- Foundation: Slab
Condition
- Resale
- Year built: 1979
Utilities & green energy
- Water: Public
- Utilities for property: Cable Available, Electricity Available, Sewer Available, Water Available
Community & HOA
Community
- Features: Other, Pool
- Security: Smoke Detector(s)
- Subdivision: Forestbrook - Huntersfield
HOA
- Has HOA: Yes
- Amenities included: Owner Allowed Motorcycle, Other, Pet Restrictions
- Services included: Pool(s)
- HOA fee: $30 monthly
Location
- Region: Myrtle Beach
Financial & listing details
- Price per square foot: $173/sqft
- Tax assessed value: $193,404
- Annual tax amount: $591
- Date on market: 8/6/2026
- Electric utility on property: Yes
Estimated market value
$213,300
$203,000 - $224,000
$2,147/mo
Price history
| Date | Event | Price |
|---|---|---|
| 10/31/2026 | Listed for sale | $225,000$173/sqft |
Source:  CCAR #2619582 Report a problem | ||
| 10/2/2026 | Listing removed | $225,000$173/sqft |
Source: CCAR #2619582 Report a problem | ||
| 9/29/2026 | Listed for sale | $225,000$173/sqft |
Source: CCAR #2619582 Report a problem | ||
| 8/26/2026 | Listing removed | $225,000$173/sqft |
Source: CCAR #2619582 Report a problem | ||
| 8/7/2026 | Listed for sale | $225,000-1.7%$173/sqft |
Source: CCAR #2619582 Report a problem | ||
| 8/7/2026 | Listing removed | -- |
Source: Owner Report a problem | ||
| 7/23/2026 | Listed for sale | $229,000-2.1%$176/sqft |
Source: Owner Report a problem | ||
| 6/19/2025 | Listing removed | -- |
Source: Owner Report a problem | ||
| 5/12/2025 | Listed for sale | $234,000+103.5%$180/sqft |
Source: Owner Report a problem | ||
| 7/25/2018 | Sold | $115,000-7.9%$88/sqft |
Source: CCAR #1809487 Report a problem | ||
| 6/29/2018 | Pending sale | $124,900$96/sqft |
Source: Beach One Realty LLC #1809487 Report a problem | ||
| 5/2/2018 | Listed for sale | $124,900+22.5%$96/sqft |
Source: Beach One Realty LLC #1809487 Report a problem | ||
| 4/12/2018 | Sold | $102,000+7.4%$78/sqft |
Source: Public Record Report a problem | ||
| 1/18/2018 | Listed for sale | -- |
Source: Auction.com Report a problem | ||
| 3/31/2015 | Sold | $95,000-4.9%$73/sqft |
Source: CCAR #1418987 Report a problem | ||
| 2/11/2015 | Price change | $99,900-9.1%$77/sqft |
Source: New Wave Real Estate, LLC #1418987 Report a problem | ||
| 11/28/2014 | Price change | $109,900-8.3%$85/sqft |
Source: New Wave Real Estate, LLC #1418987 Report a problem | ||
| 10/12/2014 | Listed for sale | $119,900+33.4%$92/sqft |
Source: New Wave Real Estate, LLC #1418987 Report a problem | ||
| 12/9/2011 | Listing removed | $89,900$69/sqft |
Source: Century 21 The Harrelson Group #922096 Report a problem | ||
| 12/8/2011 | Listed for sale | $89,900+79.8%$69/sqft |
Source: Century 21 The Harrelson Group #922096 Report a problem | ||
| 1/13/2011 | Sold | $50,000$38/sqft |
Source: Public Record Report a problem | ||
Public tax history
| Year | Property taxes | Tax assessment |
|---|---|---|
| 2025 | $591 | $136,563 |
| 2024 | $591 | $136,563 +15% |
| 2023 | -- | $118,750 |
| 2022 | $539 | $118,750 |
| 2021 | $539 +17.7% | -- |
| 2020 | $458 | -- |
| 2019 | -- | -- |
| 2018 | $2,375 | $7,800 +47.5% |
| 2017 | -- | $5,288 +50% |
| 2016 | -- | $3,525 0% |
| 2015 | -- | $3,526 -33.3% |
| 2014 | $1,155 | $5,288 |
| 2013 | -- | -- |
| 2012 | -- | -- |
| 2010 | -- | $4,092 +26.1% |
| 2009 | -- | $3,244 |
| 2008 | -- | $3,244 |
| 2007 | -- | $3,244 |
| 2005 | -- | $3,244 |
| 2004 | $570 +9.2% | $3,244 +9.2% |
| 2003 | $522 | $2,972 |
| 2002 | -- | -- |
| 2001 | -- | -- |
| 2000 | -- | -- |
Find assessor info on the county website
Monthly payment
Est. payment
Payment breakdown
Explore the cost of this home by adjusting the details. Changes won't be saved.Climate risks
Neighborhood: Forestbrook
Nearby schools
Schools provided by the listing agent
- Elementary: Forestbrook Elementary School
- Middle: Forestbrook Middle School
- High: Socastee High School
Source: CCAR. This data may not be complete. We recommend contacting the local school district to confirm school assignments for this home.
- $265,0003 bd2 ba2.1k sqft112 Partridgeberry Rd, Myrtle Beach, SC 29579Sold
- $283,8003 bd2 ba2.1k sqft116 Partridgeberry Rd, Myrtle Beach, SC 29579Off Market

- $283,7003 bd2 ba1.7k sqft537 Forestbrook Dr, Myrtle Beach, SC 29579Off Market

- $293,0003 bd2 ba1 sqft110 Partridgeberry Rd, Myrtle Beach, SC 29579Off Market
Similar homes
- $--3 bd2 ba1.2k sqft556 Forestbrook Dr, Myrtle Beach, SC 29579Auction
 ServiceLink Auction
- $229,0003 bd2 ba1.2k sqft167 Ranchette Circle, Myrtle Beach, SC 29588For Sale

 MLS ID #2613590, Secure Home Finder Team, Secure Home Finder Team at LPT Realty. CCAR
- $225,0003 bd2 ba1.2k sqft4799 Cottonwood Dr., Myrtle Beach, SC 29588For Sale
 MLS ID #2621398, Blake Sloan, Sloan Realty Group. CCAR
- $244,0003 bd2 ba1.2k sqft4446 New Found Ln, Myrtle Beach, SC 29588For Sale
 EXIT Realty broker feed
- $229,9004 bd3 ba1.3k sqft202 Luttie Rd., Myrtle Beach, SC 29588For SaleMLS ID #2619517, Abe Safa Sales Team, Century 21 The Harrelson Group. CCAR
- $250,0003 bd2 ba1.2k sqft2931 Temperance Dr., Myrtle Beach, SC 29577For SaleMLS ID #2623789, Nicole Couilliard, Plantation Realty Group. CCAR
- $284,9002 bd2 ba1.4k sqft4712 Southern Trail, Myrtle Beach, SC 29579For SaleMLS ID #2617095, Raymond ''Ray'' R Gramazio, Coastal Shores Realty Group. CCAR
- $225,0003 bd1 ba1k sqft7139 Horseshoe Circle, Conway, SC 29527For SaleMLS ID #2616543, Blake Sloan, Sloan Realty Group. CCAR
- $215,0003 bd2 ba1.1k sqftBuilding 7 Unit 4, Myrtle Beach, SC 29577For SaleMLS ID #2620808, Sara Boling, CENTURY 21 Boling & Associates. CCAR
- $199,0003 bd2 ba1.7k sqft616 35th Ave. N #C, Myrtle Beach, SC 29577For SaleMLS ID #2625755, Trent Spencer, Rowles Real Estate. CCAR
- $199,9003 bd2 ba1.2k sqft101 Westhaven Dr. #7B, Myrtle Beach, SC 29579For SaleMLS ID #2620845, Tonya Allen, INNOVATE Real Estate. CCAR
- $189,0003 bd2 ba1.2k sqft6010 Windsor Green Way #202, Myrtle Beach, SC 29579For SaleMLS ID #2618917, Clay C Adams, Dreamlife Realty. CCAR
- $319,9003 bd2 ba1.8k sqft4724 Southern Trail, Myrtle Beach, SC 29579For SaleMLS ID #2618593, Marinela Demolli, CENTURY 21 Broadhurst. CCAR
- $304,9003 bd2 ba1.5k sqft4625 Boxwood Dr., Myrtle Beach, SC 29588For SaleMLS ID #2624442, Blake Sloan, Sloan Realty Group. CCAR
- $309,0003 bd2 ba1.6k sqft233 Stonebrook Dr., Myrtle Beach, SC 29588For SaleMLS ID #2621752, Brendan D'Anna, Palmetto Coastal Homes. CCAR
- $159,9003 bd2 ba1k sqft1517 Virgo Ln., Myrtle Beach, SC 29575For SaleMLS ID #2626289, Renee T Holder, Realty ONE Group Dockside. CCAR
- $180,0003 bd2 ba1.2k sqft5034 Belleglen Ct. #202, Myrtle Beach, SC 29579For SaleMLS ID #2614915, Julia Jurgielewicz, Jeff Cook Real Estate LPT Real. CCAR
- $299,0003 bd2 ba1.5k sqft1117 Lancelot Ln., Conway, SC 29526For SaleMLS ID #2625524, Nicholas G Strumke, Century 21 Palms Realty. CCAR
- $219,4003 bd2 ba1.5k sqft1311 Turkey Ridge Dr. #C, Surfside Beach, SC 29575For SaleMLS ID #2620828, Blake Sloan, Sloan Realty Group. CCAR
