Welcome to 4625 Boxwood Dr., a fully renovated brick home offering extensive updates, functional living spaces, and a convenient Socastee location with NO HOA and outside of a flood zone. Fully renovated from the studs in 2019, this single-level home features a brick exterior and a long list of improvements designed for comfortable, modern living. The renovation included all new wiring, solid heavy-duty copper plumbing throughout the home, new roof, new windows, new doors, LED lighting, additional electrical outlets, and a new 50-gallon water heater. Inside, the spacious floor plan offers a large 14 x 28 living room providing plenty of room for gathering, relaxing, or creating multiple seating areas. The updated kitchen features a practical layout, dedicated pantry, upgraded appliances, and ample storage, making it well suited for everyday use and entertaining. Throughout the home, you'll find generous closet and storage space along with thoughtful updates that add convenience and functionality. The property also offers an oversized one-car garage, providing additional room for parking, storage, or workspace. Step outside to the fenced backyard, where a covered back porch creates an enjoyable outdoor area. A detached shed with both water and electricity provides even more versatility and can be used for storage, a workshop, hobby space, or other needs. Situated in the Socastee area of Myrtle Beach, this home offers convenient access to Highway 31, local shopping and dining, the Waccamaw River, and the area's beaches. The beach is less than 5 miles away, allowing for easy access to the coast while being situated in a residential setting. With a full 2019 renovation, solid above-ground copper plumbing, new wiring and electrical outlets, new windows, roof and doors, an oversized garage, fenced backyard, powered and plumbed shed, NO HOA, and a location outside of a flood zone, 4625 Boxwood Dr. offers an opportunity to enjoy a home with extensive improvements already completed.
For sale
$315,000
4625 Boxwood Dr., Myrtle Beach, SC 29588
3beds
1,575sqft
Single Family Residence
Built in 1982
7,840 Square Feet Lot
$305,000 Zestimate®
$200/sqft
$-- HOA
What's special
Brick exteriorUpdated kitchenFully renovated brick homeUpgraded appliancesSpacious floor planCovered back porchDedicated pantry
- 3 days
- 703
- 29
Likely to sell faster than
Zillow last checked:
Listing updated:
Listed by:
Blake Sloan Office:843-213-1346,
Sloan Realty Group,
Scott Ritter 443-340-0298,
Sloan Realty Group
Source: CCAR,MLS#: 2624442 Originating MLS: Coastal Carolinas Association of Realtors
Originating MLS: Coastal Carolinas Association of RealtorsFacts & features
Interior
Bedrooms & bathrooms
- Bedrooms: 3
- Bathrooms: 2
- Full bathrooms: 2
Rooms
- Room types: Bathroom, Other
Heating
- Central, Electric
Cooling
- Central Air
Appliances
- Included: Cooktop, Dishwasher, Microwave, Range
- Laundry: Washer Hookup
Features
- Air Filtration, Ceiling Fan(s), Main Level Primary, Other, Split Bedrooms, Separate Shower, Vanity, Bedroom on Main Level, Stainless Steel Appliances
- Flooring: Luxury Vinyl, Luxury VinylPlank
Interior area
- Total structure area: 1,575
- Total interior livable area: 1,575 sqft
Video & virtual tour
Property
Parking
- Total spaces: 4
- Parking features: Attached, Garage, One Space
- Attached garage spaces: 1
Features
- Levels: One
- Stories: 1
- Patio & porch: Rear Porch, Front Porch
- Exterior features: Fence, IrrigationSprinklers, Other, Porch, Storage
Lot
- Size: 7,840 Square Feet
- Features: Rectangular, Rectangular Lot
Details
- Additional parcels included: ,
- Parcel number: 44005010011
- Zoning: SF 10
- Special conditions: None
Construction
Type & style
- Home type: SingleFamily
- Architectural style: Traditional
- Property subtype: Single Family Residence
Materials
- Brick
- Foundation: Brick/Mortar
Condition
- Resale
- Year built: 1982
Utilities & green energy
- Water: Public
- Utilities for property: Cable Available, Electricity Available, Sewer Available, Water Available
Community & HOA
Community
- Security: Smoke Detector(s)
- Subdivision: Rosewood Estates
HOA
- Has HOA: No
Location
- Region: Myrtle Beach
Financial & listing details
- Price per square foot: $200/sqft
- Tax assessed value: $222,473
- Annual tax amount: $907
- Date on market: 10/5/2026
- Electric utility on property: Yes
Estimated market value
$305,000
$290,000 - $320,000
$1,982/mo
Price history
| Date | Event | Price |
|---|---|---|
| 10/5/2026 | Listed for sale | $315,000$200/sqft |
Source:  CCAR #2624442 Report a problem CCAR #2624442 Report a problem | ||
| 9/14/2026 | Listing removed | $315,000$200/sqft |
Source: CCAR #2618391 Report a problem | ||
| 8/19/2026 | Price change | $315,000-3%$200/sqft |
Source: CCAR #2618391 Report a problem | ||
| 7/23/2026 | Listed for sale | $324,900-4.4%$206/sqft |
Source: CCAR #2618391 Report a problem | ||
| 4/28/2026 | Listing removed | $340,000$216/sqft |
Source: CCAR #2609134 Report a problem | ||
| 4/8/2026 | Listed for sale | $340,000+277.8%$216/sqft |
Source: CCAR #2609134 Report a problem | ||
| 7/15/2019 | Sold | $90,000+80%$57/sqft |
Source: Public Record Report a problem | ||
| 2/19/2002 | Sold | $50,000-39.5%$32/sqft |
Source: Public Record Report a problem | ||
| 7/3/2000 | Sold | $82,600$52/sqft |
Source: Public Record Report a problem | ||
Public tax history
| Year | Property taxes | Tax assessment |
|---|---|---|
| 2025 | $907 +163.1% | $222,473 +86% |
| 2024 | $345 | $119,600 +15% |
| 2023 | -- | $104,000 |
| 2022 | -- | $104,000 |
| 2021 | $294 +26.4% | -- |
| 2020 | $232 | -- |
| 2019 | -- | -- |
| 2018 | $1,428 | $6,450 +0.1% |
| 2017 | -- | $6,446 |
| 2016 | -- | $6,446 0% |
| 2015 | -- | $6,447 |
| 2014 | $1,413 | $6,447 |
| 2013 | -- | -- |
| 2012 | -- | -- |
| 2010 | -- | $7,098 +30.3% |
| 2009 | -- | $5,448 |
| 2008 | -- | $5,448 |
| 2007 | -- | $5,448 +50% |
| 2005 | -- | $3,632 |
| 2004 | $639 +6.1% | $3,632 +6.1% |
| 2003 | $602 | $3,424 |
| 2002 | -- | -- |
| 2001 | -- | -- |
| 2000 | -- | -- |
Find assessor info on the county website
Monthly payment
Est. payment
Payment breakdown
Explore the cost of this home by adjusting the details. Changes won't be saved.Climate risks
Neighborhood: 29588
Nearby schools
Schools provided by the listing agent
- Elementary: Socastee Elementary School
- Middle: Forestbrook Middle School
- High: Socastee High School
Source: CCAR. This data may not be complete. We recommend contacting the local school district to confirm school assignments for this home.
Similar homes
- $319,9003 bd2 ba1.6k sqft233 Stonebrook Dr., Myrtle Beach, SC 29588For Sale
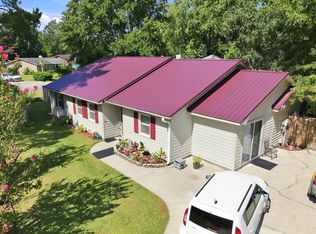
 MLS ID #2621752, Brendan D'Anna, Palmetto Coastal Homes. CCAR
 - $310,0003 bd3 ba1.6k sqft522 Lake Park Dr., Myrtle Beach, SC 29588For Sale
 MLS ID #2624122, Felicia L Fratto, Keller Williams Oak and Ocean. CCAR
 - $269,9003 bd2 ba1.5k sqft1021 Shem Creek Circle, Myrtle Beach, SC 29588For Sale
 MLS ID #2613861, The Jill Powell Team, Century 21 The Harrelson Group. CCAR
 - $309,9003 bd2 ba1.7k sqft3891 Stillwood Dr., Myrtle Beach, SC 29588For Sale
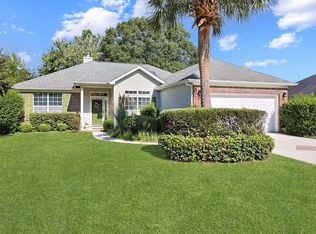 MLS ID #2622888, The Greg Sisson Team, The Ocean Forest Company. CCAR
 - $225,0003 bd2 ba1.2k sqft4799 Cottonwood Dr., Myrtle Beach, SC 29588For SaleMLS ID #2621398, Blake Sloan, Sloan Realty Group. CCAR
- $294,9003 bd2 ba1.5k sqft6479 Royal Pine Dr., Myrtle Beach, SC 29588For SaleMLS ID #2621389, Joshua Knight, Coastal Tides Realty. CCAR
- $329,9993 bd2 ba1.4k sqft525 Carolina Woods Dr., Myrtle Beach, SC 29588For SaleMLS ID #2607772, Blake Sloan, Sloan Realty Group. CCAR
- $330,0002 bd2 ba1.2k sqft121 Purple Martin Dr., Murrells Inlet, SC 29576For SaleMLS ID #2624391, Tracy Connolly, Norwood Realty of Surfside Beach. CCAR
- $360,0003 bd2 ba2.1k sqft105 Saint Andrews Ct. #Saint Andrews Lane, Myrtle Beach, SC 29588For SaleMLS ID #2615730, Lisa Sullivan, Realty ONE Group DocksideSouth. CCAR
- $344,9003 bd2 ba1.6k sqft3317 Picket Fence Ln., Myrtle Beach, SC 29579For SaleMLS ID #2624355, Jeff Casterline Team, INNOVATE Real Estate. CCAR
- $339,0003 bd2 ba1.5k sqft188 Dowenbury Dr., Myrtle Beach, SC 29588For SaleMLS ID #2615193, Prime Group Team, The Litchfield Company Real Estate-PrinceCrk. CCAR
- $289,9003 bd2 ba1.9k sqft8042 Clearfield Dr., Myrtle Beach, SC 29588For SaleMLS ID #2612620, Anthony Velazquez, RE/MAX Executive - Grande Dunes. CCAR
- $319,9003 bd2 ba1.8k sqft4724 Southern Trail, Myrtle Beach, SC 29579For SaleMLS ID #2618593, Marinela Demolli, CENTURY 21 Broadhurst. CCAR
- $330,0003 bd2 ba1.3k sqft332 Turning Pines Loop, Myrtle Beach, SC 29579For SaleMLS ID #2623712, Blake Sloan, Sloan Realty Group. CCAR
- $239,9003 bd2 ba1.3k sqft6627 E Sweetbriar Trail, Myrtle Beach, SC 29588For SaleMLS ID #2617534, Donna Benson-Todd, CENTURY 21 Boling & Associates. CCAR
- $375,0003 bd2 ba1.8k sqft3610 Fire Ring Ct., Myrtle Beach, SC 29579For SaleMLS ID #2616705, Fletcher Sales Team, CB Sea Coast Advantage CF. CCAR
- $289,0003 bd2 ba1.4k sqft590 Bridgeport Dr., Myrtle Beach, SC 29577For SaleMLS ID #2613182, Jake Lee, Keller Williams Innovate South. CCAR
- $319,9994 bd3 ba2.1k sqft465 Dandelion Ln., Myrtle Beach, SC 29579For SaleMLS ID #2622031, Salty Air Agents, Coastal Cove Realty Group. CCAR
- $239,3992 bd3 ba1.7k sqft305 Rung Rd. #3, Myrtle Beach, SC 29588For SaleMLS ID #2613857, Secure Home Finder Team, Secure Home Finder Team at LPT Realty. CCAR
