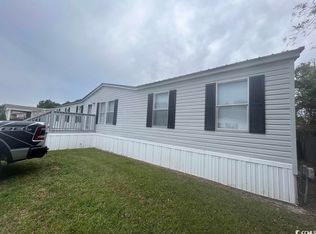
This is one that has to be seen to be believed. Extensively remodeled from top to bottom by an owner who spared no detail, 8042 Clearfield Drive carries the feel of a custom-built home at every turn. HardiePlank siding, clay roof tiles with a full gutter system, and a five-zone irrigation system set the tone before you even step inside. The mature, manicured landscaping and fully fenced backyard round out a curb appeal that stands out in the neighborhood. Step onto the large covered front porch and into a thoughtfully updated interior featuring luxury vinyl plank flooring throughout. The kitchen is anchored by granite countertops, white cabinetry, a tile backsplash, a large kitchen island and stainless steel appliances. Two comfortable secondary bedrooms share a beautifully updated bathroom with a large, fully tiled walk-in shower. The spacious primary suite offers a private retreat with a primary bath featuring a double vanity, a fully tiled walk-in shower, and a tiled soaking tub. Out back, a large deck and concrete patio areas lead to a fully fenced yard built for entertaining, complete with a firepit area, a detached 12x12 storage shed wired with electricity, and a 17x16 recreational building, also wired with its own electrical panel. Positioned in the heart of the Socastee corridor with quick access to Highway 31, you're just a short drive from Surfside Beach, amazing seafood along the Murrells Inlet Marshwalk, The Market Common, and all the shopping, dining, and entertainment that makes the Grand Strand one of the most sought-after addresses on the Carolina coast.
For sale
Price cut: $5K (8/8)
$289,900
8042 Clearfield Dr., Myrtle Beach, SC 29588
3beds
1,921sqft
Manufactured Home, Single Family Residence
Built in 1998
10,018 Square Feet Lot
$282,400 Zestimate®
$151/sqft
$50/mo HOA
What's special
Large deckLarge covered front porchMature manicured landscapingFive-zone irrigation systemBeautifully updated bathroomStainless steel appliancesLarge kitchen island
- 152 days
- 423
- 39
Zillow last checked:
Listing updated:
Listed by:
Anthony Velazquez 843-315-4451,
RE/MAX Executive - Grande Dunes
Source: CCAR,MLS#: 2612620 Originating MLS: Coastal Carolinas Association of Realtors
Originating MLS: Coastal Carolinas Association of RealtorsFacts & features
Interior
Bedrooms & bathrooms
- Bedrooms: 3
- Bathrooms: 2
- Full bathrooms: 2
Rooms
- Room types: Bonus Room, Utility Room
Primary bedroom
- Features: Ceiling Fan(s), Main Level Primary
- Level: First
Primary bathroom
- Features: Bathtub, Dual Sinks, Separate Shower
Dining room
- Features: Separate/Formal Dining Room
Kitchen
- Features: Dishwasher, Kitchen Island, Stainless Steel Appliances, Solid Surface Counters
Living room
- Features: Ceiling Fan(s), Fireplace
Other
- Features: Bedroom on Main Level, Utility Room
Heating
- Central, Electric
Cooling
- Central Air
Appliances
- Included: Dishwasher, Microwave, Range, Refrigerator
- Laundry: Washer Hookup
Features
- Bathtub, Ceiling Fan(s), Dual Sinks, Fireplace, Main Level Primary, Separate Shower, Bedroom on Main Level, Kitchen Island, Stainless Steel Appliances, Solid Surface Counters
- Flooring: Luxury Vinyl, Luxury VinylPlank
- Basement: Crawl Space
- Has fireplace: Yes
Interior area
- Total structure area: 2,130
- Total interior livable area: 1,921 sqft
Property
Parking
- Total spaces: 4
- Parking features: Driveway
- Has uncovered spaces: Yes
Features
- Levels: One
- Stories: 1
- Patio & porch: Deck, Front Porch, Patio
- Exterior features: Deck, Fence, Sprinkler/Irrigation, Patio, Storage
Lot
- Size: 10,018 Square Feet
- Features: Outside City Limits, Rectangular, Rectangular Lot
Details
- Additional parcels included: ,
- Parcel number: 45801010030
- Lease amount: $0
- Zoning: RES
- Special conditions: None
Construction
Type & style
- Home type: MobileManufactured
- Architectural style: Mobile Home
- Property subtype: Manufactured Home, Single Family Residence
Materials
- Brick Veneer, HardiPlank Type
- Foundation: Brick/Mortar, Crawlspace
Condition
- Resale
- Year built: 1998
Utilities & green energy
- Water: Public
- Utilities for property: Cable Available, Electricity Available, Phone Available, Sewer Available, Water Available
Community & HOA
Community
- Features: Clubhouse, Recreation Area, Long Term Rental Allowed
- Subdivision: Laurel Woods
HOA
- Has HOA: Yes
- Amenities included: Clubhouse, Pet Restrictions
- Services included: Association Management, Common Areas, Pool(s)
- HOA fee: $50 monthly
Location
- Region: Myrtle Beach
Financial & listing details
- Price per square foot: $151/sqft
- Tax assessed value: $76,615
- Annual tax amount: $899
- Date on market: 5/15/2026
- Listing terms: Cash,Conventional,FHA
- Electric utility on property: Yes
- Body type: Double Wide
Estimated market value
$282,400
$268,000 - $297,000
Not available
Price history
| Date | Event | Price |
|---|---|---|
| 8/8/2026 | Price change | $289,900-1.7%$151/sqft |
Source:  CCAR #2612620 Report a problem CCAR #2612620 Report a problem | ||
| 7/6/2026 | Price change | $294,900-1.7%$154/sqft |
Source: CCAR #2612620 Report a problem | ||
| 5/15/2026 | Listed for sale | $299,900-5.1%$156/sqft |
Source: CCAR #2612620 Report a problem | ||
| 10/30/2024 | Listing removed | $315,900-1%$164/sqft |
Source: CCAR #2420078 Report a problem | ||
| 9/30/2024 | Listed for sale | $319,000$166/sqft |
Source: CCAR #2420078 Report a problem | ||
| 9/12/2024 | Listing removed | $319,000-0.9%$166/sqft |
Source: CCAR #2420078 Report a problem | ||
| 8/28/2024 | Listed for sale | $322,000+437.6%$168/sqft |
Source: CCAR #2420078 Report a problem | ||
| 12/13/2018 | Sold | $59,900$31/sqft |
Source: CCAR #1822169 Report a problem | ||
| 11/2/2018 | Pending sale | $59,900$31/sqft |
Source: CENTURY 21 The Harrelson Group #1822169 Report a problem | ||
| 11/1/2018 | Listed for sale | $59,900-31.3%$31/sqft |
Source: Century 21 The Harrelson Group #1822169 Report a problem | ||
| 4/9/2015 | Listing removed | $87,150$45/sqft |
Source: Collins Real Estate #1402066 Report a problem | ||
| 4/2/2015 | Price change | $87,150-1.5%$45/sqft |
Source: Collins Real Estate #1402066 Report a problem | ||
| 3/22/2015 | Price change | $88,450-0.5%$46/sqft |
Source: Collins Real Estate #1402066 Report a problem | ||
| 12/1/2014 | Price change | $88,850-0.2%$46/sqft |
Source: Collins Real Estate #1402066 Report a problem | ||
| 8/31/2014 | Price change | $88,999+11.3%$46/sqft |
Source: Collins Real Estate #1402066 Report a problem | ||
| 8/6/2014 | Price change | $79,999$42/sqft |
Source: Collins Real Estate #1402066 Report a problem | ||
| 8/2/2014 | Listed for sale | -- |
Source: Wilkinson & Associates ERA Powered #1402066 Report a problem | ||
| 2/2/2014 | Listed for sale | $79,999-20.4%$42/sqft |
Source: Collins Real Estate #1402066 Report a problem | ||
| 6/20/2006 | Sold | $100,500-7.6%$52/sqft |
Source: Public Record Report a problem | ||
| 3/29/2004 | Sold | $108,750+117.5%$57/sqft |
Source: Public Record Report a problem | ||
| 11/3/2003 | Sold | $50,000+88.7%$26/sqft |
Source: Public Record Report a problem | ||
| 3/11/2003 | Sold | $26,500-67.3%$14/sqft |
Source: Public Record Report a problem | ||
| 10/11/2002 | Sold | $81,000+27.6%$42/sqft |
Source: Public Record Report a problem | ||
| 8/15/2002 | Sold | $63,500$33/sqft |
Source: Public Record Report a problem | ||
Public tax history
| Year | Property taxes | Tax assessment |
|---|---|---|
| 2025 | $899 | $67,241 |
| 2024 | $899 +6% | $67,241 +15% |
| 2023 | $848 +1.5% | $58,470 |
| 2022 | $836 | $58,470 |
| 2021 | $836 +9.4% | -- |
| 2020 | $764 | -- |
| 2019 | -- | -- |
| 2018 | $358 | $3,490 -33.4% |
| 2017 | -- | $5,242 |
| 2016 | -- | $5,242 +50% |
| 2015 | -- | $3,495 +4.3% |
| 2014 | $349 | $3,351 |
| 2013 | -- | -- |
| 2012 | -- | -- |
| 2010 | -- | $3,680 +0.1% |
| 2009 | -- | $3,676 |
| 2008 | -- | $3,676 |
| 2007 | -- | $3,676 |
| 2005 | -- | $3,676 |
| 2004 | $646 +163.3% | $3,676 +163.3% |
| 2003 | $245 | $1,396 |
| 2002 | -- | -- |
| 2001 | -- | -- |
| 2000 | -- | -- |
Find assessor info on the county website
Monthly payment
Climate risks
Neighborhood: 29588
Nearby schools
Schools provided by the listing agent
- Elementary: Burgess Elementary School
- Middle: Saint James Middle School
- High: Saint James High School
Source: CCAR. This data may not be complete. We recommend contacting the local school district to confirm school assignments for this home.
- $195,4003 bd2 ba1.8k sqft8044 Clearfield Dr, Myrtle Beach, SC 29588Off Market
- $196,1003 bd2 ba1.8k sqft8040 Clearfield Dr, Myrtle Beach, SC 29588Off Market
- $206,3005 bd2 ba1.5k sqft8041 Clearfield Dr, Myrtle Beach, SC 29588Off Market
- $160,0004 bd2 ba1.9k sqft8043 Clearfield Dr, Myrtle Beach, SC 29588Sold
Similar homes
- $310,0003 bd3 ba1.6k sqft522 Lake Park Dr., Myrtle Beach, SC 29588For Sale

 MLS ID #2624122, Felicia L Fratto, Keller Williams Oak and Ocean. CCAR
 - $309,9004 bd3 ba2.1k sqft301 Brandymill Blvd, Myrtle Beach, SC 29588For Sale
 MLS ID #2623600, Ashley Peters, Century 21 Barefoot Realty. CCAR
 - $315,0003 bd2 ba1.5k sqft4625 Boxwood Dr., Myrtle Beach, SC 29588For Sale
 MLS ID #2624442, Blake Sloan, Sloan Realty Group. CCAR
 - $294,9003 bd2 ba1.5k sqft169 Foxpath Loop, Myrtle Beach, SC 29588For Sale
 MLS ID #2622578, Jeff Casterline Team, INNOVATE Real Estate. CCAR
 - $269,9003 bd2 ba1.5k sqft1021 Shem Creek Circle, Myrtle Beach, SC 29588For SaleMLS ID #2613861, The Jill Powell Team, Century 21 The Harrelson Group. CCAR
- $299,0003 bd3 ba1.7k sqft622 Tall Oaks Ln., Myrtle Beach, SC 29588For SaleMLS ID #2623414, Nicholas G Strumke, Century 21 Palms Realty. CCAR
- $309,0003 bd2 ba1.6k sqft233 Stonebrook Dr., Myrtle Beach, SC 29588For SaleMLS ID #2621752, Brendan D'Anna, Palmetto Coastal Homes. CCAR
- $309,9003 bd2 ba1.6k sqft2498 Hunters Trail, Myrtle Beach, SC 29588For SaleMLS ID #2619078, Spencer-Cleveland Team, The Litchfield Company RE-MB. CCAR
- $339,0003 bd2 ba1.5k sqft188 Dowenbury Dr., Myrtle Beach, SC 29588For SaleMLS ID #2615193, Prime Group Team, The Litchfield Company Real Estate-PrinceCrk. CCAR
- $360,0003 bd2 ba2.1k sqft105 Saint Andrews Ct. #Saint Andrews Lane, Myrtle Beach, SC 29588For SaleMLS ID #2615730, Lisa Sullivan, Realty ONE Group DocksideSouth. CCAR
- $279,0003 bd3 ba1.4k sqft281 La Patos Dr., Myrtle Beach, SC 29588For SaleMLS ID #2601418, Jennifer Gray, River Oaks Real Estate. CCAR
- $269,9003 bd2 ba1.2k sqft201 Holden Dr., Myrtle Beach, SC 29588For SaleMLS ID #2621929, Senesh Albert, Realty ONE Group DocksideNorth. CCAR
- $290,0003 bd3 ba1.7k sqft9673 Kings Grant Dr., Murrells Inlet, SC 29576For SaleMLS ID #2609351, Julia A McBride, Realty ONE Group Dockside. CCAR
- $409,9994 bd3 ba1.9k sqft653 Kindred Dr., Myrtle Beach, SC 29588For SaleMLS ID #2623943, Dejana Ikonic, CB Sea Coast Advantage CF. CCAR
- $259,9003 bd2 ba1.7k sqft507 Forestbrook Dr., Myrtle Beach, SC 29579For SaleMLS ID #2621862, Joseph Levy, Beach & Forest Realty. CCAR
- $284,0002 bd2 ba1k sqft1802 Sunrise Dr., Surfside Beach, SC 29575For SaleMLS ID #2619080, Troy Jones, River Oaks Real Estate. CCAR
- $270,0003 bd2 ba1.5k sqft236 Clovis Circle, Myrtle Beach, SC 29579For SaleMLS ID #2619556, Amberly Green, Realty ONE Group Dockside. CCAR
- $300,0002 bd2 ba1.1k sqft1732 East Lake Dr., Surfside Beach, SC 29575For SaleMLS ID #2620970, Shannon M Griffith, Coastal Tides Realty. CCAR
- $397,5004 bd3 ba2.4k sqft3943 Lochview Dr., Myrtle Beach, SC 29588For SaleMLS ID #2622409, Stephenie J Stadtler, Realty ONE Group Dockside. CCAR
- $330,0002 bd2 ba1.2k sqft121 Purple Martin Dr., Murrells Inlet, SC 29576For SaleMLS ID #2624391, Tracy Connolly, Norwood Realty of Surfside Beach. CCAR
