Welcome to the private community of Island Green, located in the Southend of Myrtle Beach and a short drive to the beautiful coast of South Carolina. This Split Floorplan, 3 Bedroon, 2 Full Bath home is situated on a 0.37 acre lot with attached 2 car garage (New Garage Door/motor) and parking to accomodate 6+ cars. There is an additional detached building with cement pad, located in the fenced back yard, that has electric. This 16X20 building can accomodate a Golf Cart or be used for storage/workshop. Inside, you will find beautifully updated and spacious living areas. This home has recently been painted throughout, flush lighting added, new ceiling fans and new flooring in Living Room, Hallway, Bathrooms and Bedrooms. The Main Living Area features vaulted ceilings and a stone accent wall with built-in electric multi-color flame fireplace. The spacious Kitchen offers an abuncance of cabinetry and counter space. Stainless Steel appliances included. This home offers multiple standout features, with one being the size of all 3 bedrooms. Each bedroom is spacious enough to accomodate a king-sized bed, dressers, night stands and seating. The Primary Bedroom offers a large walk-in closet and Ensuite Bath. The Bath, with vaulted ceilings and Pine Accents, has recently been updated with Glass/Tiled Sports Walk-in Shower, Stand Alone Tub with heat regulating sensors (Keep your water warm to enjoy your bath longer), Custom Double Sink Vanity with floating wood shelving and soft touch LED/Defogging Mirror. The spacious second Bedroom also includes a large walk-in closet with built-in drawers. Hallway Bath has been updated, as well, with new vanity, Soft Touch LED/Defogging mirror, flooring and tiled shower. Step outside for a relaxing escape under the covered back porch with new epoxy patio. Landscaping includes Pigmy Palms and Fig Tree. Outside lighting is included. Home also includes Navien Tankless Water Heater 2023, HVAC 2023, Roof 2025 and Propane Tank(leased). HOA includes High Speed Internet, Trash Pickup & Ultra Premium Cable Package. Community pools are within close proximity (Additional membership charge) All furniture is negotiable. Convient to shopping, restaurants, schools, healthcare facilities , HWY 31, 707 and 17. *All measuremnets should be verified by buyer.
For sale
Price cut: $9.9K (10/3)
$360,000
105 Saint Andrews Ct. #Saint Andrews Lane, Myrtle Beach, SC 29588
3beds
2,165sqft
Single Family Residence
Built in 1985
0.37 Acres Lot
$349,700 Zestimate®
$166/sqft
$103/mo HOA
What's special
Stainless steel appliances includedNew ceiling fansFlush lighting added
- 109 days
- 949
- 106
Zillow last checked:
Listing updated:
Listed by:
Lisa Sullivan 410-409-1149,
Realty ONE Group DocksideSouth
Source: CCAR,MLS#: 2615730 Originating MLS: Coastal Carolinas Association of Realtors
Originating MLS: Coastal Carolinas Association of RealtorsFacts & features
Interior
Bedrooms & bathrooms
- Bedrooms: 3
- Bathrooms: 2
- Full bathrooms: 2
Rooms
- Room types: Bathroom, Utility Room, Workshop
Primary bedroom
- Features: Ceiling Fan(s), Main Level Primary, Sitting Area in Primary, Vaulted Ceiling(s), Walk-In Closet(s)
- Level: First
- Dimensions: 14'7"X22'6
Family room
- Features: Ceiling Fan(s), Fireplace, Vaulted Ceiling(s)
Kitchen
- Features: Dishwasher, Stainless Steel Appliances, Solid Surface Counters
- Dimensions: 11'4"X16;2
Other
- Features: Bedroom on Main Level, Utility Room, Workshop
Heating
- Central, Electric
Cooling
- Central Air
Appliances
- Included: Dishwasher, Disposal, Microwave, Range, Refrigerator
Features
- Bathtub, Ceiling Fan(s), Dual Sinks, Fireplace, Jetted Tub, Main Level Primary, Sitting Area in Primary, Split Bedrooms, Skylights, Separate Shower, Vanity, Vaulted Ceiling(s), Walk-In Closet(s), Window Treatments, Bedroom on Main Level, Stainless Steel Appliances, Solid Surface Counters, Workshop
- Flooring: Luxury Vinyl, Luxury VinylPlank, Tile
- Doors: Storm Door(s)
- Windows: Skylight(s), Storm Window(s), Window Treatments
- Has fireplace: Yes
Interior area
- Total structure area: 3,143
- Total interior livable area: 2,165 sqft
Property
Parking
- Total spaces: 6
- Parking features: Attached, Garage, Two Car Garage, Golf Cart Garage, Garage Door Opener
- Attached garage spaces: 2
Features
- Levels: One
- Stories: 1
- Patio & porch: Patio
- Exterior features: Fence, Hot Tub/Spa, Patio, Storage
- Pool features: Community, Outdoor Pool
- Has spa: Yes
- Spa features: Hot Tub
Lot
- Size: 0.37 Acres
- Features: Outside City Limits, Rectangular, Rectangular Lot
Details
- Additional structures: Second Garage
- Additional parcels included: ,
- Parcel number: 45604040205
- Zoning: RES R-1
- Special conditions: None
Construction
Type & style
- Home type: SingleFamily
- Architectural style: Ranch
- Property subtype: Single Family Residence
Materials
- Vinyl Siding
- Foundation: Slab
Condition
- Resale
- Year built: 1985
Utilities & green energy
- Water: Public
- Utilities for property: Cable Available, Electricity Available, Phone Available, Sewer Available, Underground Utilities, Water Available
Community & HOA
Community
- Features: Golf Carts OK, Long Term Rental Allowed, Pool
- Security: Smoke Detector(s)
- Subdivision: Island Green
HOA
- Has HOA: Yes
- Amenities included: Owner Allowed Golf Cart, Owner Allowed Motorcycle, Pet Restrictions
- Services included: Common Areas, Internet, Legal/Accounting, Trash
- HOA fee: $103 monthly
Location
- Region: Myrtle Beach
Financial & listing details
- Price per square foot: $166/sqft
- Tax assessed value: $365,028
- Annual tax amount: $1,021
- Date on market: 6/21/2026
- Listing terms: Cash,Conventional,FHA,VA Loan
- Electric utility on property: Yes
Estimated market value
$349,700
$332,000 - $367,000
$2,312/mo
Price history
| Date | Event | Price |
|---|---|---|
| 10/3/2026 | Price change | $360,000-2.7%$166/sqft |
Source:  CCAR #2615730 Report a problem CCAR #2615730 Report a problem | ||
| 9/3/2026 | Listed for sale | $369,900$171/sqft |
Source: CCAR #2615730 Report a problem | ||
| 8/25/2026 | Contingent | $369,900$171/sqft |
Source: CCAR #2615730 Report a problem | ||
| 8/5/2026 | Price change | $369,900-1.3%$171/sqft |
Source: CCAR #2615730 Report a problem | ||
| 6/21/2026 | Listed for sale | $374,900-1.3%$173/sqft |
Source: CCAR #2615730 Report a problem | ||
| 6/19/2026 | Listing removed | $379,900$175/sqft |
Source: CCAR #2612861 Report a problem | ||
| 6/1/2026 | Price change | $379,900-5%$175/sqft |
Source: CCAR #2612861 Report a problem | ||
| 5/19/2026 | Listed for sale | $399,900+60%$185/sqft |
Source: CCAR #2612861 Report a problem | ||
| 6/29/2021 | Sold | $250,000-1.1%$115/sqft |
Source: CCAR #2107385 Report a problem | ||
| 5/6/2021 | Pending sale | $252,900$117/sqft |
Source: CCAR #2107385 Report a problem | ||
| 5/3/2021 | Listed for sale | $252,900-6.3%$117/sqft |
Source: CCAR #2107385 Report a problem | ||
| 4/16/2021 | Listing removed | -- |
Source: CCAR #2107385 Report a problem | ||
| 4/8/2021 | Price change | $269,900-1.9%$125/sqft |
Source: CCAR #2107385 Report a problem | ||
| 4/3/2021 | Listed for sale | $275,000+48.7%$127/sqft |
Source: CCAR #2107385 Report a problem | ||
| 11/6/2016 | Sold | $184,900-1.4%$85/sqft |
Source: CCAR #1609605 Report a problem | ||
| 9/15/2016 | Pending sale | $187,500$87/sqft |
Source: Heritage Real Estate Sales LLC #1609605 Report a problem | ||
| 8/1/2016 | Price change | $187,500-3.8%$87/sqft |
Source: Heritage Real Estate Sales LLC #1609605 Report a problem | ||
| 5/27/2016 | Listed for sale | $194,900$90/sqft |
Source: Heritage Real Estate Sales LLC #1609605 Report a problem | ||
| 5/5/2016 | Pending sale | $194,900$90/sqft |
Source: Heritage Real Estate Sales LLC #1609605 Report a problem | ||
| 5/5/2016 | Listed for sale | $194,900+3.7%$90/sqft |
Source: Heritage Real Estate Sales LLC #1609605 Report a problem | ||
| 8/12/2014 | Sold | $188,000-6%$87/sqft |
Source: Public Record Report a problem | ||
| 6/30/2014 | Price change | $199,900+2%$92/sqft |
Source: Exit Realty at the Beach #1407256 Report a problem | ||
| 6/23/2014 | Price change | $195,900-2%$90/sqft |
Source: Exit Realty at the Beach #1407256 Report a problem | ||
| 5/20/2014 | Price change | $199,900+2.5%$92/sqft |
Source: Exit Realty at the Beach #1407256 Report a problem | ||
| 5/14/2014 | Price change | $195,000-2.5%$90/sqft |
Source: Exit Realty at the Beach #1407256 Report a problem | ||
| 3/1/2014 | Listed for sale | $199,900+36.9%$92/sqft |
Source: Coastal Real Estate Pros #1315298 Report a problem | ||
| 4/19/2004 | Sold | $146,000$67/sqft |
Source: Public Record Report a problem | ||
Public tax history
| Year | Property taxes | Tax assessment |
|---|---|---|
| 2025 | $1,021 | $303,600 |
| 2024 | $1,021 +9.9% | $303,600 +15% |
| 2023 | $929 | $264,000 |
| 2022 | -- | $264,000 |
| 2021 | $880 +20% | -- |
| 2020 | $733 | -- |
| 2019 | -- | -- |
| 2018 | $682 | $7,120 -0.1% |
| 2017 | -- | $7,124 |
| 2016 | -- | $7,124 |
| 2015 | -- | $7,124 +15% |
| 2014 | -- | $6,196 |
| 2013 | -- | -- |
| 2012 | -- | -- |
| 2010 | -- | $7,340 +22.5% |
| 2009 | -- | $5,992 |
| 2008 | -- | $5,992 |
| 2007 | -- | $5,992 +2.4% |
| 2005 | -- | $5,852 |
| 2004 | $1,029 +7.6% | $5,852 +7.6% |
| 2003 | $956 | $5,440 |
| 2002 | -- | -- |
| 2001 | -- | -- |
| 2000 | -- | -- |
Find assessor info on the county website
Monthly payment
Est. payment
Payment breakdown
Explore the cost of this home by adjusting the details. Changes won't be saved.Climate risks
Neighborhood: 29588
Nearby schools
Schools provided by the listing agent
- Elementary: Saint James Elementary School
- Middle: Saint James Middle School
- High: Saint James High School
Source: CCAR. This data may not be complete. We recommend contacting the local school district to confirm school assignments for this home.
- $328,0003 bd2 ba1.5k sqft103 Saint Andrews Ln, Myrtle Beach, SC 29588Sold
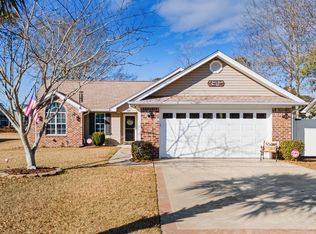
- $337,1003 bd3 ba1.6k sqft107 Saint Andrews Ln, Myrtle Beach, SC 29588Off Market
- $250,0003 bd2 ba1.3k sqft100 Saint Andrews Ln, Myrtle Beach, SC 29588Sold

- $503,0003 bd3 ba3k sqft109 Saint Andrews Ln, Myrtle Beach, SC 29588Off Market

Similar homes
- $315,0003 bd2 ba1.5k sqft4625 Boxwood Dr., Myrtle Beach, SC 29588For Sale

 MLS ID #2624442, Blake Sloan, Sloan Realty Group. CCAR
 - $339,0003 bd2 ba1.5k sqft188 Dowenbury Dr., Myrtle Beach, SC 29588For Sale
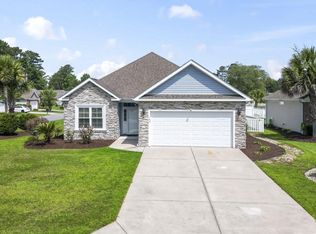 MLS ID #2615193, Prime Group Team, The Litchfield Company Real Estate-PrinceCrk. CCAR
 - $399,9004 bd3 ba2.3k sqft154 Brittmore Park Pl., Myrtle Beach, SC 29588For Sale
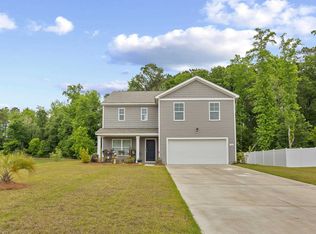 MLS ID #2622387, Brandon D Pichey, Coastal Tides Realty. CCAR
 - $310,0003 bd3 ba1.6k sqft522 Lake Park Dr., Myrtle Beach, SC 29588For Sale
 MLS ID #2624122, Felicia L Fratto, Keller Williams Oak and Ocean. CCAR
 - $294,9003 bd2 ba1.5k sqft6479 Royal Pine Dr., Myrtle Beach, SC 29588For SaleMLS ID #2621389, Joshua Knight, Coastal Tides Realty. CCAR
- $439,0004 bd3 ba2.2k sqft508 Coopers Hawk Ct., Myrtle Beach, SC 29588For SaleMLS ID #2620147, The Tavik Team, Century 21 Barefoot Realty. CCAR
- $349,9005 bd3 ba2.3k sqft1567 Swing Bridge Way, Myrtle Beach, SC 29588For SaleMLS ID #2614467, Ryan Korros Team, RE/MAX Southern Shores. CCAR
- $389,9003 bd2 ba1.9k sqft1433 Windwood Crossing, Myrtle Beach, SC 29575For SaleMLS ID #2617133, Janice Sialiano, CB Sea Coast Advantage MI. CCAR
- $330,0002 bd2 ba1.2k sqft121 Purple Martin Dr., Murrells Inlet, SC 29576For SaleMLS ID #2624391, Tracy Connolly, Norwood Realty of Surfside Beach. CCAR
- $364,5003 bd2 ba1.5k sqft1110 Plantation Dr., Surfside Beach, SC 29575For SaleMLS ID #2615409, Meghan K Settle, Realty ONE Group Dockside. CCAR
- $469,9004 bd4 ba2.4k sqft604 Sabel Springs Way, Myrtle Beach, SC 29588For SaleMLS ID #2614052, Toni Alini, INNOVATE Real Estate. CCAR
- $470,9003 bd2 ba2k sqft437 Coral Harbor Dr., Myrtle Beach, SC 29588For SaleMLS ID #2621275, Joseph A Barrientos Fierros, Century 21 The Harrelson Group. CCAR
- $344,9003 bd2 ba1.6k sqft3317 Picket Fence Ln., Myrtle Beach, SC 29579For SaleMLS ID #2624355, Jeff Casterline Team, INNOVATE Real Estate. CCAR
- $429,0004 bd3 ba2.1k sqft216 Collins Glen Dr., Murrells Inlet, SC 29576For SaleMLS ID #2621390, Joellen Plyler, South Strand Realty. CCAR
- $309,7003 bd2 ba1.2k sqft9788 Conifer Ln., Murrells Inlet, SC 29576For SaleMLS ID #2618516, David ''Shavey'' M Drury, Realty ONE Group DocksideSouth. CCAR
- $494,5005 bd3 ba2.6k sqft568 Cattle Drive Circle, Myrtle Beach, SC 29588For SaleMLS ID #2614689, Dylan Oriolo, Greyfeather Group EXP Realty. CCAR
- $245,0002 bd2 ba1.2k sqft90 Ella Kinley Circle #303, Myrtle Beach, SC 29588For SaleMLS ID #2624801, Abe Safa Sales Team, Century 21 The Harrelson Group. CCAR
- $365,0003 bd2 ba1.7k sqft810 Indianola Ct., Myrtle Beach, SC 29579For SaleMLS ID #2622192, Joe M Scaturro, Keller Williams The Forturro Group. CCAR
- $378,9003 bd2 ba2.2k sqft7983 Swansong Circle, Myrtle Beach, SC 29579For SaleMLS ID #2622540, Sherman Beach Group, EXP Realty LLC. CCAR
- $499,9995 bd3 ba2.4k sqft425 Dog Pen Ct., Myrtle Beach, SC 29588For SaleMLS ID #2605816, Elizabeth Shannon S Dial, BHHS Myrtle Beach Real Estate. CCAR
