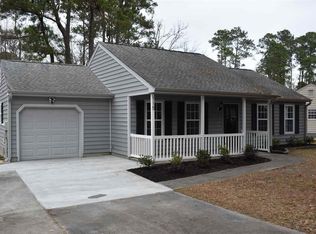
Enjoy easy coastal living in Woodlake Village, a 55+ community in the heart of Murrells Inlet! This charming ranch-style home offers 2 bedrooms and 1.5 baths, along with a Carolina room and bonus room that provide valuable additional sunny space for relaxing, hobbies or a home office. The inviting living area features a vaulted ceiling and fireplace, while several important updates add to the home's appeal. The roof was replaced in 2021 and the HVAC system in 2025, plus the home features a new refrigerator and dishwasher. An attached one-car garage and patio add even more convenience. Woodlake Village offers a relaxed 55+ lifestyle with amenities that include a clubhouse, swimming pool and tennis courts. When you're ready for some sand and sunshine, you're just a golf cart ride to the beach! Centrally located in Murrells Inlet, you'll enjoy convenient access to shopping, dining, entertainment, medical services and everyday necessities. Whether you're looking for a full-time home or a coastal retreat, this is a wonderful opportunity to enjoy the Murrells Inlet lifestyle. Schedule your showing today! All information is deemed reliable but not guaranteed. Buyer and buyer's agent are responsible for verification of all information, including but not limited to measurements, features, amenities, HOA information, community restrictions, and golf cart/beach access.
For sale
$330,000
121 Purple Martin Dr., Murrells Inlet, SC 29576
2beds
1,212sqft
Single Family Residence
Built in 1985
10,454 Square Feet Lot
$311,900 Zestimate®
$272/sqft
$44/mo HOA
What's special
Attached one-car garage
- 26 days
- 1,388
- 81
Likely to sell faster than
Zillow last checked:
Listing updated:
Listed by:
Tracy Connolly 843-999-5949,
Norwood Realty of Surfside Beach
Source: CCAR,MLS#: 2624391 Originating MLS: Coastal Carolinas Association of Realtors
Facts & features
Interior
Bedrooms & bathrooms
- Bedrooms: 2
- Bathrooms: 2
- Full bathrooms: 1
- 1/2 bathrooms: 1
Rooms
- Room types: Carolina Room
Heating
- Central, Electric
Cooling
- Central Air
Appliances
- Included: Dishwasher, Microwave, Range, Refrigerator, Dryer, Washer
- Laundry: Washer Hookup
Features
- Fireplace, Main Level Primary
- Flooring: Laminate, Tile
- Has fireplace: Yes
Interior area
- Total structure area: 1,472
- Total interior livable area: 1,212 sqft
Property
Parking
- Total spaces: 3
- Parking features: Attached, Garage, One Space
- Attached garage spaces: 1
Features
- Levels: One
- Stories: 1
- Patio & porch: Front Porch, Patio
- Exterior features: Patio
- Pool features: Community, Outdoor Pool
Lot
- Size: 10,454 Square Feet
Details
- Additional parcels included: ,
- Parcel number: 46210040038
- Zoning: sf6
- Special conditions: None
Construction
Type & style
- Home type: SingleFamily
- Architectural style: Ranch
- Property subtype: Single Family Residence
Materials
- Vinyl Siding
- Foundation: Slab
Condition
- Resale
- Year built: 1985
Utilities & green energy
- Water: Public
- Utilities for property: Cable Available, Electricity Available, Phone Available, Sewer Available, Water Available
Community & HOA
Community
- Features: Clubhouse, Other, Recreation Area, Tennis Court(s), Long Term Rental Allowed, Pool
- Senior community: Yes
- Subdivision: Woodlake Village
HOA
- Has HOA: Yes
- Amenities included: Clubhouse, Other, Pet Restrictions, Tennis Court(s)
- Services included: Common Areas, Pool(s)
- HOA fee: $44 monthly
Location
- Region: Murrells Inlet
Financial & listing details
- Price per square foot: $272/sqft
- Tax assessed value: $276,010
- Annual tax amount: $1,165
- Date on market: 10/3/2026
- Listing terms: Cash,Conventional
- Electric utility on property: Yes
Estimated market value
$311,900
$296,000 - $327,000
$1,970/mo
Price history
| Date | Event | Price |
|---|---|---|
| 10/3/2026 | Listed for sale | $330,000+38.7%$272/sqft |
Source:  CCAR #2624391 Report a problem | ||
| 5/2/2022 | Sold | $238,000+1.3%$196/sqft |
Source: CCAR #2206771 Report a problem | ||
| 4/1/2022 | Pending sale | $235,000$194/sqft |
Source: CCAR #2206771 Report a problem | ||
| 4/1/2022 | Listed for sale | $235,000$194/sqft |
Source: CCAR #2206771 Report a problem | ||
Public tax history
| Year | Property taxes | Tax assessment |
|---|---|---|
| 2025 | $1,165 | $273,700 |
| 2024 | $1,165 | $273,700 +15% |
| 2023 | -- | $238,000 +93.4% |
| 2022 | $512 -9.1% | $123,062 |
| 2021 | $563 +101.8% | -- |
| 2020 | $279 | -- |
| 2019 | -- | -- |
| 2018 | $232 | $4,280 |
| 2017 | -- | $4,280 |
| 2016 | -- | $4,280 0% |
| 2015 | -- | $4,281 |
| 2014 | -- | $4,281 |
| 2013 | -- | -- |
| 2012 | -- | -- |
| 2010 | -- | $4,944 +30% |
| 2009 | -- | $3,804 |
| 2008 | -- | $3,804 |
| 2007 | -- | $3,804 |
| 2005 | -- | $3,804 |
| 2004 | $669 +8.4% | $3,804 +8.4% |
| 2003 | $617 | $3,508 |
| 2002 | -- | -- |
| 2001 | -- | -- |
| 2000 | -- | -- |
Find assessor info on the county website
Monthly payment
Est. payment
Payment breakdown
Explore the cost of this home by adjusting the details. Changes won't be saved.Climate risks
Neighborhood: 29576
Nearby schools
Schools provided by the listing agent
- Elementary: Seaside Elementary School
- Middle: Saint James Middle School
- High: Saint James High School
Source: CCAR. This data may not be complete. We recommend contacting the local school district to confirm school assignments for this home.
- $287,0002 bd2 ba1.5k sqft119 Purple Martin Dr, Murrells Inlet, SC 29576Sold

- $327,1003 bd2 ba1.6k sqft123 Purple Martin Dr, Murrells Inlet, SC 29576Off Market

- $305,8003 bd2 ba1.4k sqft130 Woodlake Dr, Murrells Inlet, SC 29576Off Market

- $288,5002 bd2 ba1.8k sqft115 Purple Martin Dr, Murrells Inlet, SC 29576Off Market
Similar homes
- $329,9003 bd2 ba1.3k sqft9674 Eaddy Ln., Murrells Inlet, SC 29576For Sale
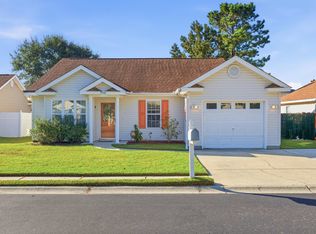
 MLS ID #2625707, Neil M Giesler, Keller Williams Pawleys Island. CCAR
- $299,0002 bd2 ba1.2k sqft1534 Gulfstream Ct., Surfside Beach, SC 29575For Sale
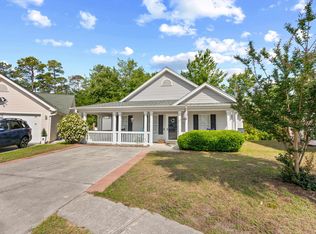 MLS ID #2613073, Taylor Spangler, REMAX Southern Shores. CCAR
- $425,0003 bd2 ba1.5k sqft526 Waverly Loop, Murrells Inlet, SC 29576For Sale
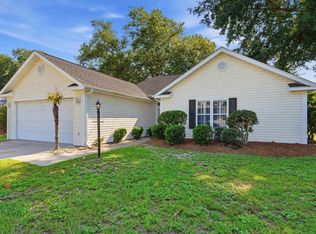 MLS ID #2620203, River Town Team, Carolina One Real Estate MB. CCAR
- $--3 bd2 ba1.2k sqft556 Forestbrook Dr, Myrtle Beach, SC 29579Auction
 ServiceLink Auction
- $284,0002 bd2 ba1k sqft1802 Sunrise Dr., Surfside Beach, SC 29575For SaleMLS ID #2619080, Troy Jones, River Oaks Real Estate. CCAR
- $334,9003 bd2 ba1.6k sqft1237 Ambling Way Dr., Myrtle Beach, SC 29579For SaleMLS ID #2623991, Tom McLane, Realty ONE Group Dockside. CCAR
- $329,0003 bd3 ba1.6k sqftBlue Heron, Murrells Inlet, SC 29576For SaleMLS ID #2611945, Michael J Chimento, INNOVATE Real Estate. CCAR
- $275,0004 bd2 ba1.5k sqft2642 Temperance Dr., Myrtle Beach, SC 29577For SaleMLS ID #2626106, Jake Lee, Keller Williams Innovate South. CCAR
- $309,0003 bd2 ba1.6k sqft233 Stonebrook Dr., Myrtle Beach, SC 29588For SaleMLS ID #2621752, Brendan D'Anna, Palmetto Coastal Homes. CCAR
- $299,0003 bd2 ba1.5k sqft1117 Lancelot Ln., Conway, SC 29526For SaleMLS ID #2625524, Nicholas G Strumke, Century 21 Palms Realty. CCAR
- $221,9002 bd3 ba1.1k sqft147 Chenoa Dr. #34E, Murrells Inlet, SC 29576For SaleMLS ID #2624711, Adam Levy, Century 21 The Harrelson Group. CCAR
- $269,0002 bd2 ba1.3k sqft1223 Formby Court, Myrtle Beach, SC 29588For Sale
 MLS ID #100608109, Roxanne L. Craft, Realty ONE Group Dockside North. Hive MLS
- $309,9003 bd2 ba1.6k sqft2498 Hunters Trail, Myrtle Beach, SC 29588For SaleMLS ID #2619078, Spencer-Cleveland Team, The Litchfield Company RE-MB. CCAR
- $299,0003 bd3 ba1.7k sqft622 Tall Oaks Ln., Myrtle Beach, SC 29588For SaleMLS ID #2623414, Nicholas G Strumke, Century 21 Palms Realty. CCAR
- $294,9003 bd2 ba1.5k sqft169 Foxpath Loop, Myrtle Beach, SC 29588For SaleMLS ID #2622578, Jeff Casterline Team, INNOVATE Real Estate. CCAR
- $329,0003 bd3 ba1.5k sqft2629 Scarecrow Way, Myrtle Beach, SC 29579For SaleMLS ID #2621757, Rebecca Condeluci, Realty ONE Group Dockside. CCAR
- $300,0003 bd2 ba1.6k sqft7294 Marsh Dr., Conway, SC 29527For SaleMLS ID #2624580, Grand Strand Team, INNOVATE Real Estate. CCAR
- $248,0002 bd2 ba1.1k sqft1864 Sunrise Dr., Surfside Beach, SC 29575For SaleMLS ID #2614819, Angela D Poules, BHHS Coastal Real Estate. CCAR
- $269,9003 bd2 ba1.5k sqft1021 Shem Creek Circle, Myrtle Beach, SC 29588For SaleMLS ID #2613861, The Jill Powell Team, Century 21 The Harrelson Group. CCAR
