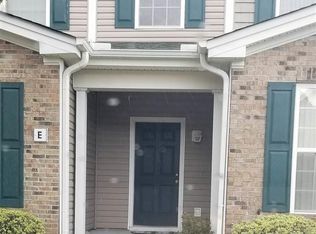
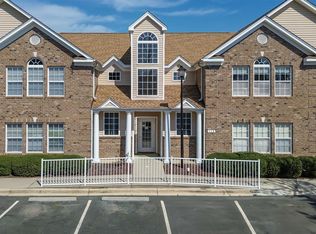
This beautiful 2-bedroom, 2.5-bath townhome is ideally situated in the sought-after Park West community, offering a private setting without directly facing the entrance or neighboring parking areas. The bright and spacious main level features an open floor plan with soaring 18-foot ceilings, a first-floor primary suite with private bath, and LVP flooring, fresh paint, and a new HVAC system installed in 2023. Additional highlights include a second-floor bedroom with full bath, versatile loft area, main-floor laundry, plantation shutters throughout, and a private patio. Park West offers a community pool, lawn maintenance, trash pickup, pest control, cable, and internet, all just 2.5 miles from the Murrells Inlet MarshWalk and area beaches, with shopping, restaurants, and major highways nearby. This delightful townhome makes a terrific primary residence, second home, or vacation getaway!
For sale
$221,900
147 Chenoa Dr. #34E, Murrells Inlet, SC 29576
2beds
1,154sqft
Townhouse, Condominium
Built in 2006
-- sqft lot
$-- Zestimate®
$192/sqft
$287/mo HOA
What's special
Private patioCommunity poolVersatile loft areaPlantation shutters throughoutFresh paintOpen floor planLvp flooring
- 2 days
- 228
- 13
Zillow last checked:
Listing updated:
Listed by:
Adam Levy 843-995-7868,
Century 21 The Harrelson Group
Source: CCAR,MLS#: 2624711 Originating MLS: Coastal Carolinas Association of Realtors
Originating MLS: Coastal Carolinas Association of RealtorsFacts & features
Interior
Bedrooms & bathrooms
- Bedrooms: 2
- Bathrooms: 3
- Full bathrooms: 2
- 1/2 bathrooms: 1
Rooms
- Room types: Foyer, Loft, Utility Room
Primary bedroom
- Features: Main Level Primary, Walk-In Closet(s)
- Level: First
Primary bathroom
- Features: Separate Shower, Vanity
Kitchen
- Features: Breakfast Bar, Dishwasher
Living room
- Features: Ceiling Fan(s), Vaulted Ceiling(s)
Other
- Features: Bedroom on Main Level, Entrance Foyer, Loft, Utility Room
Heating
- Central
Cooling
- Central Air
Appliances
- Included: Dishwasher, Microwave, Range, Refrigerator, Dryer, Washer
- Laundry: Washer Hookup
Features
- Main Level Primary, Split Bedrooms, Separate Shower, Vanity, Walk-In Closet(s), Breakfast Bar, Bedroom on Main Level, Entrance Foyer, Loft
- Flooring: Carpet, Vinyl
Interior area
- Total structure area: 1,154
- Total interior livable area: 1,154 sqft
Property
Parking
- Total spaces: 2
- Parking features: Two Spaces
Features
- Levels: Two
- Stories: 2
- Patio & porch: Patio
- Exterior features: Patio, Storage
- Pool features: Community, Outdoor Pool
Lot
- Features: Outside City Limits
Details
- Additional parcels included: ,
- Parcel number: 46900000023
- Zoning: MF
- Special conditions: None
Construction
Type & style
- Home type: Condo
- Property subtype: Townhouse, Condominium
Materials
- Vinyl Siding
- Foundation: Slab
Condition
- Resale
- Year built: 2006
Utilities & green energy
- Water: Public
- Utilities for property: Electricity Available, Sewer Available, Water Available
Community & HOA
Community
- Features: Long Term Rental Allowed, Pool
- Security: Smoke Detector(s)
- Subdivision: Park West - Murrells Inlet
HOA
- Has HOA: Yes
- Services included: Common Areas, Insurance, Maintenance Grounds, Pest Control, Pool(s), Sewer, Trash, Water
- HOA fee: $287 monthly
Location
- Region: Murrells Inlet
Financial & listing details
- Price per square foot: $192/sqft
- Date on market: 10/8/2026
- Listing terms: Cash,Conventional
- Electric utility on property: Yes
Estimated market value
Not available
Estimated sales range
Not available
Not available
Price history
| Date | Event | Price |
|---|---|---|
| 10/8/2026 | Listed for sale | $221,900$192/sqft |
Source:  CCAR #2624711 Report a problem CCAR #2624711 Report a problem | ||
Public tax history
Tax history is unavailable.
Monthly payment
Est. payment
Payment breakdown
Explore the cost of this home by adjusting the details. Changes won't be saved.Climate risks
Neighborhood: 29576
Nearby schools
Schools provided by the listing agent
- Elementary: Saint James Elementary School
- Middle: Saint James Middle School
- High: Saint James High School
Source: CCAR. This data may not be complete. We recommend contacting the local school district to confirm school assignments for this home.
- $240,4003 bd3 ba1.4k sqft147 Chenoa Dr UNIT A, Murrells Inlet, SC 29576Off Market

- $---- bd-- ba-- sqft147 Chenoa Dr UNIT B, Murrells Inlet, SC 29576Off Market
- $---- bd-- ba-- sqft147 Chenoa Dr UNIT F, Murrells Inlet, SC 29576Off Market
- $213,8002 bd3 ba1.1k sqft147 Chenoa Dr UNIT E, Murrells Inlet, SC 29576Off Market
Similar homes
- $232,0003 bd2 ba1.4k sqft131 Veranda Way #2B, Murrells Inlet, SC 29576For Sale
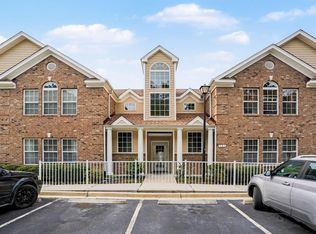
 MLS ID #2624951, Laura B Bender, Realty ONE Group Dockside. CCAR
 - $219,9992 bd2 ba1.3k sqftOcean Pines, Murrells Inlet, SC 29576For Sale
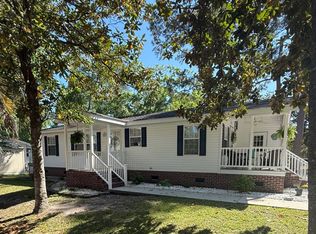 MLS ID #599302, Cyndi Guyer. MHBO
 - $209,0002 bd3 ba1.1k sqft159 Chenoa Dr. #E, Murrells Inlet, SC 29576For Sale
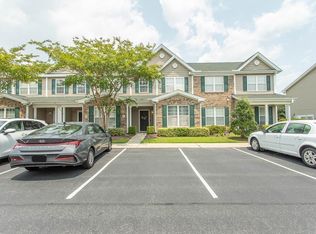 MLS ID #2618746, Rebecca Condeluci, Realty ONE Group Dockside. CCAR
 - $229,0003 bd2 ba1.4k sqft115 Veranda Way Unit 6F, Murrells Inlet, SC 29576For Sale
 MLS ID #2623617, Angela D Poules, BHHS Coastal Real Estate. CCAR
 - $217,0002 bd3 ba996 sqft152 Chenoa Dr. #B, Murrells Inlet, SC 29576For SaleMLS ID #2603591, Jason Whedon, INNOVATE Real Estate. CCAR
- $255,5003 bd4 ba1.3k sqft753 Wilshire Ln. #753, Murrells Inlet, SC 29576For SaleMLS ID #2624324, Duffy Bisesto Group, RE/MAX Executive - Grande Dunes. CCAR
- $219,0002 bd3 ba1.1k sqft143 Chenoa Dr. #C, Murrells Inlet, SC 29576For SaleMLS ID #2621855, The TJ O'Brien Team, RE/MAX Southern Shores. CCAR
- $329,0003 bd2 ba1.5k sqft131 Chenoa Dr. #A, Murrells Inlet, SC 29576For SaleMLS ID #2624652, Team Bergeron, The Litchfield Company Real Estate. CCAR
- $215,0002 bd2 ba1.1k sqft907 Knoll Shores Ct. #101, Murrells Inlet, SC 29576For SaleMLS ID #2616960, Catherine H Lee, Carolina One Real Estate MB. CCAR
- $229,3332 bd3 ba1.1k sqftPARK WEST, Murrells Inlet, SC 29576For SaleMLS ID #2619447, Katherine Fandel, RE/MAX Southern Shores GC. CCAR
- $219,9993 bd2 ba1.3k sqft659 Woodmoor Circle #302, Murrells Inlet, SC 29576For SaleMLS ID #2623707, Sollecito Advantage Group, CB Sea Coast Advantage MI. CCAR
- $219,9002 bd2 ba1.1k sqft643 Woodmoor Dr. #301, Murrells Inlet, SC 29576For SaleMLS ID #2621131, Betty L Robey, Saltwater Grande Realty, LLC. CCAR
- $249,9002 bd2 ba1.1k sqft643 Woodmoor Dr. #101, Murrells Inlet, SC 29576For SaleMLS ID #2613759, Blake Sloan, Sloan Realty Group. CCAR
- $209,9003 bd2 ba1.2k sqft1004 Indian Wells Ct. #1004, Murrells Inlet, SC 29576For SaleMLS ID #2624233, Deanna Gentleman, Realty ONE Group DocksideSouth. CCAR
- $215,0002 bd2 ba1.2k sqft4437 Lady Banks Ln. #E1, Murrells Inlet, SC 29576For SaleMLS ID #2622508, Jeff A Buehler, Century 21 The Harrelson Group. CCAR
- $219,9002 bd2 ba1.1k sqft663 Woodmoor Circle #201, Murrells Inlet, SC 29576For SaleMLS ID #2618829, Kellie M Knaffle, RE/MAX Southern Shores. CCAR
- $259,9003 bd2 ba1.3k sqft9712 Ashley Ln. #Kings Grant, Murrells Inlet, SC 29576For SaleMLS ID #2624857, Alton Wade W Causey, Realty ONE Group DocksideSouth. CCAR
- $199,9002 bd3 ba1.1k sqftPark West, Murrells Inlet, SC 29576For SaleMLS ID #2610382, Amy Randall, CB Sea Coast Advantage MI. CCAR
- $228,5003 bd2 ba1.3k sqftJasmine Lake, Murrells Inlet, SC 29576For SaleMLS ID #2619836, Ana M Moore, Century 21 The Harrelson Group. CCAR
