Location, space and easy Murrells Inlet living come together at 131 Chenoa Drive A in Park West. This well maintained, furnished end townhome offers 3 bedrooms, 2 baths, a spacious single level floor plan, a two car garage and a convenient location approximately 2 miles from the Murrells Inlet MarshWalk. Inside, the open living and dining areas feature vaulted ceilings, crown molding and plenty of natural light. The kitchen offers abundant white cabinetry, generous counter space, a center island, breakfast area and a unique built in service area with additional cabinetry and counter space. The primary suite is generously sized and includes a private bath with dual vanities, walk in shower and a large walk in closet. Two additional bedrooms provide flexibility for guests, an office or hobbies, and a separate laundry room adds everyday convenience. The living room opens to a fully enclosed porch, creating additional usable space while overlooking a peaceful wooded backdrop. Major improvements include a new roof in 2023, HVAC in 2024 with a whole home air purification system integrated into the air handler, and a new water heater installed in September 2026. The two car garage provides valuable parking and storage that can be hard to find in a townhome. With furnishings included and the MarshWalk, waterfront dining, live music, golf, shopping and the beach all nearby, this home is ready to enjoy from day one.
For sale
$329,000
131 Chenoa Dr. #A, Murrells Inlet, SC 29576
3beds
1,585sqft
Condominium
Built in 2006
-- sqft lot
$-- Zestimate®
$208/sqft
$445/mo HOA
What's special
Two car garageGenerous counter spaceCenter islandBreakfast areaSeparate laundry roomPlenty of natural lightVaulted ceilings
- 3 days
- 357
- 16
Likely to sell faster than
Zillow last checked:
Listing updated:
Listed by:
Team Bergeron Cell:843-231-5608,
The Litchfield Company Real Estate,
Tia L Bergeron 843-231-5608,
The Litchfield Company Real Estate
Source: CCAR,MLS#: 2624652 Originating MLS: Coastal Carolinas Association of Realtors
Originating MLS: Coastal Carolinas Association of RealtorsFacts & features
Interior
Bedrooms & bathrooms
- Bedrooms: 3
- Bathrooms: 2
- Full bathrooms: 2
Rooms
- Room types: Carolina Room, Foyer, Utility Room
Heating
- Central
Cooling
- Central Air
Appliances
- Included: Dishwasher, Disposal, Microwave, Range, Refrigerator, Dryer, Washer
Features
- Ceiling Fan(s), Dual Sinks, Linen Closet, Main Level Primary, Split Bedrooms, Separate Shower, Walk-In Closet(s), Window Treatments, Breakfast Bar, Bedroom on Main Level, Breakfast Area, Entrance Foyer, Kitchen Island, Solid Surface Counters
- Flooring: Carpet, Tile
- Furnished: Yes
- Common walls with other units/homes: End Unit
Interior area
- Total structure area: 2,100
- Total interior livable area: 1,585 sqft
Video & virtual tour
Property
Parking
- Total spaces: 2
- Parking features: Two Car Garage, Private
- Garage spaces: 2
Features
- Levels: One
- Stories: 1
- Patio & porch: Front Porch, Patio
- Exterior features: Patio
- Pool features: Community, Outdoor Pool
Lot
- Features: Outside City Limits, Other
Details
- Additional parcels included: ,
- Parcel number: 46900000115
- Zoning: MF
- Special conditions: None
Construction
Type & style
- Home type: Condo
- Architectural style: One Story
- Property subtype: Condominium
- Attached to another structure: Yes
Materials
- Vinyl Siding
- Foundation: Slab
Condition
- Resale
- Year built: 2006
Utilities & green energy
- Water: Public
- Utilities for property: Cable Available, Electricity Available, Phone Available, Sewer Available, Underground Utilities, Water Available
Community & HOA
Community
- Features: Golf Carts OK, Long Term Rental Allowed, Pool
- Security: Smoke Detector(s)
- Subdivision: Park West - Murrells Inlet
HOA
- Has HOA: Yes
- Amenities included: Owner Allowed Golf Cart, Pet Restrictions
- Services included: Association Management, Common Areas, Insurance, Internet, Legal/Accounting, Maintenance Grounds, Pest Control, Pool(s), Recreation Facilities, Sewer, Trash, Water
- HOA fee: $445 monthly
Location
- Region: Murrells Inlet
Financial & listing details
- Price per square foot: $208/sqft
- Date on market: 10/7/2026
- Listing terms: Cash,Conventional,VA Loan
- Electric utility on property: Yes
Estimated market value
Not available
Estimated sales range
Not available
Not available
Price history
| Date | Event | Price |
|---|---|---|
| 10/7/2026 | Listed for sale | $329,000$208/sqft |
Source:  CCAR #2624652 Report a problem CCAR #2624652 Report a problem | ||
Public tax history
Tax history is unavailable.
Monthly payment
Est. payment
Payment breakdown
Explore the cost of this home by adjusting the details. Changes won't be saved.Climate risks
Neighborhood: 29576
Nearby schools
Schools provided by the listing agent
- Elementary: Saint James Elementary School
- Middle: Saint James Middle School
- High: Saint James High School
Source: CCAR. This data may not be complete. We recommend contacting the local school district to confirm school assignments for this home.
- $275,3003 bd2 ba1.4k sqft131 Chenoa Dr UNIT 7, Murrells Inlet, SC 29576Off Market
- $327,0003 bd2 ba1.5k sqft131 Chenoa Dr UNIT 7, Murrells Inlet, SC 29576Sold
- $289,7003 bd2 ba1.5k sqft131 Chenoa Dr UNIT 7, Murrells Inlet, SC 29576Off Market
- $265,3003 bd2 ba1.4k sqft131 Chenoa Dr UNIT 7, Murrells Inlet, SC 29576Off Market
Similar homes
- $344,9003 bd2 ba1.5k sqft111 Chenoa Dr. #A, Murrells Inlet, SC 29576For Sale
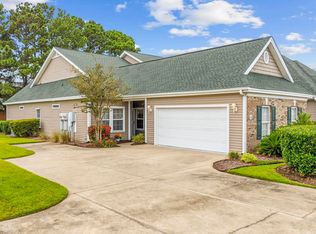
 MLS ID #2624529, Tener Darcy, NorthGroup Real Estate LLC. CCAR
 - $349,9003 bd3 ba2k sqft790 Pickering Dr. #E, Murrells Inlet, SC 29576For Sale
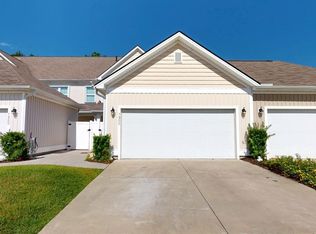 MLS ID #2624687, Mike Green, Coastal Vision Properties LLC. CCAR
 - $232,0003 bd2 ba1.4k sqft131 Veranda Way #2B, Murrells Inlet, SC 29576For Sale
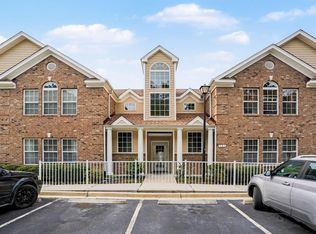 MLS ID #2624951, Laura B Bender, Realty ONE Group Dockside. CCAR
 - $221,9002 bd3 ba1.1k sqft147 Chenoa Dr. #34E, Murrells Inlet, SC 29576For Sale
 MLS ID #2624711, Adam Levy, Century 21 The Harrelson Group. CCAR
 - $255,5003 bd4 ba1.3k sqft753 Wilshire Ln. #753, Murrells Inlet, SC 29576For SaleMLS ID #2624324, Duffy Bisesto Group, RE/MAX Executive - Grande Dunes. CCAR
- $315,0003 bd2 ba1.6k sqft236 Stone Throw Dr., Murrells Inlet, SC 29576For SaleMLS ID #2623847, Dominic Siciliano, Keller Williams The Forturro Group. CCAR
- $359,0003 bd2 ba1.3k sqft7971 Leeward Ln., Murrells Inlet, SC 29576For SaleMLS ID #2622057, Alivia Scarborough, Sands Realty Group Inc.. CCAR
- $415,0003 bd3 ba2.1k sqft215 Pin Oak Dr., Murrells Inlet, SC 29576For SaleMLS ID #2624818, Eric J Emond, RE/MAX Southern Shores. CCAR
- $344,9003 bd3 ba1.5k sqft9813 Simonton Ct., Murrells Inlet, SC 29576For SaleMLS ID #2623111, Linda Phillips, Phillips Realty. CCAR
- $259,9003 bd2 ba1.3k sqft9712 Ashley Ln. #Kings Grant, Murrells Inlet, SC 29576For SaleMLS ID #2624857, Alton Wade W Causey, Realty ONE Group DocksideSouth. CCAR
- $269,0003 bd3 ba1.4k sqft721 Painted Bunting Dr. #C, Murrells Inlet, SC 29576For SaleMLS ID #2620129, Joseph Levy, Beach & Forest Realty. CCAR
- $374,9003 bd2 ba1.2k sqft8002 Leeward Ln., Murrells Inlet, SC 29576For SaleMLS ID #2623716, Jack W Poznanski, Coastal Tides Realty. CCAR
- $305,0003 bd3 ba1.8k sqftThe Fairways - The Internation, Murrells Inlet, SC 29576For SaleMLS ID #2614691, The Mills Group Team, Century 21 Barefoot Realty. CCAR
- $284,9002 bd2 ba1.2k sqft9650 Bradford Ln., Murrells Inlet, SC 29576For SaleMLS ID #2623478, McAlpine Team, REMAX Results. CCAR
- $319,9003 bd3 ba1.6k sqft400 Rock Bed Ct. #1802, Murrells Inlet, SC 29576For SaleMLS ID #2621861, Joshua C Haas, Keller Williams Innovate South. CCAR
- $329,0003 bd3 ba1.7k sqft104 Molinia Dr., Murrells Inlet, SC 29576For SaleMLS ID #2607849, Charles Everham, CRG Homes. CCAR
- $229,0003 bd2 ba1.4k sqft115 Veranda Way Unit 6F, Murrells Inlet, SC 29576For SaleMLS ID #2623617, Angela D Poules, BHHS Coastal Real Estate. CCAR
- $354,9003 bd2 ba1.5k sqft606 Botany Loop #121B, Murrells Inlet, SC 29576For SaleMLS ID #2619515, Robert A Fine, The Litchfield Company Real Estate-PrinceCrk. CCAR
- $264,5003 bd3 ba1.3k sqft791 Painted Bunting Dr. #D, Murrells Inlet, SC 29576For SaleMLS ID #2616381, The Jill Powell Team, Century 21 The Harrelson Group. CCAR
- $274,9003 bd3 ba1.6k sqft1022 Williston Loop #-, Murrells Inlet, SC 29576For SaleMLS ID #2622465, Brenda K Collier, Weichert Realtors Southern Coast. CCAR
