Skip main navigation
Sold for $327,000
  • $327,000

    131 Chenoa Dr. #D, Murrells Inlet, SC 29576

    3beds
    1,700sqft
    Condominium
    Built in 2008
    -- sqft lot
    $326,900 Zestimate®
    $192/sqft
    $2,551 Estimated rent

    Home value

    $326,900

    $311,000 - $343,000

    $2,551/mo

    Zestimate® history
    Loading
    Loading...

    Owner options

    List your home for rent

    $2,551/mo

    Rent Zestimate®

    Find your next renter with Zillow Rental Manager. Plus, with online applications, you can quickly screen prospective tenants – for free.

    Learn more

    $2,551/mo

    Rent Zestimate®

    Refinance and save

    $2,278/mo

    Est. payment

    Refinancing to a lower rate could help reduce your monthly payments and save thousands over the life of the loan.

    See today's rates

    $2,278/mo

    Est. payment

    Explore your selling options

    Work with a Zillow partner agent

    Leverage their expertise and Zillow's premium Showcase listings to get your home seen by more buyers.

    Get started

    List with your own agent

    Get your home in front of millions of buyers by listing it on Zillow.

    Learn how to do it

    Sell it yourself

    Take full control of how buyers see your home on Zillow by listing For Sale by Owner (FSBO).

    List your home

    What's special

    Community poolBackyard offers privacyDurable flooring throughout
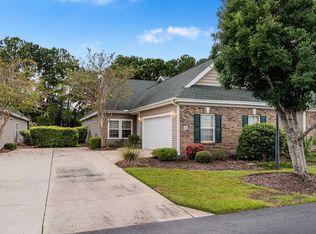
    Single-Level End-Unit Townhome with Two-Car Garage in Murrells Inlet This well-maintained, all-on-one-level end-unit townhome offers a desirable layout and a convenient Murrells Inlet location. Featuring 3 bedrooms and 2 full bathrooms, the open-concept design connects the kitchen, dining, and living areas, creating a comfortable and functional living space. The kitchen is highlighted by quartz countertops and flows easily into the main living areas. The spacious primary suite is thoughtfully positioned apart from the guest bedrooms and includes a walk-in closet, dual vanities, and a walk-in shower. An enclosed, climate-controlled sunroom provides additional year-round living space and overlooks a peaceful, private setting. Additional highlights include a two-car garage with built-in storage and epoxy flooring, durable flooring throughout, and a bright end-unit design that allows for added natural light. A new HVAC system adds peace of mind and efficiency. The backyard offers privacy, while a scenic pond is just steps away. The monthly HOA fee includes cable, internet, water, sewer, trash, community pool, insurance, lawn & exterior maintenance Located in an established community with a pool, this townhome is close to the MarshWalk, beaches, dining, shopping, the Intracoastal Waterway, and all that Murrells Inlet has to offer.

    Zillow last checked:

    Listing updated:

    Listed by:

    Jake Lee 843-240-0431,

    Keller Williams Innovate South

    Bought with:

    Lynne Mooney, 66328

    Palmetto Pointe Realty, Inc.

    Source: CCAR,MLS#: 2604594MLS LogoOriginating MLS: Coastal Carolinas Association of Realtors

    Facts & features

    Interior

    Bedrooms & bathrooms
    • Bedrooms: 3
    • Bathrooms: 2
    • Full bathrooms: 2
    Primary bedroom
    • Features: Linen Closet, Main Level Primary, Vaulted Ceiling(s), Walk-In Closet(s)
    • Level: First
    Primary bathroom
    • Features: Dual Sinks, Separate Shower, Vanity
    Dining room
    • Features: Living/Dining Room
    Kitchen
    • Features: Breakfast Bar, Breakfast Area, Dishwasher, Kitchen Island, Pantry, Stainless Steel Appliances, Solid Surface Counters
    Living room
    • Features: Tray Ceiling(s)
    Other
    • Features: Bedroom on Main Level, Entrance Foyer, Utility Room
    Heating
    • Central, Electric
    Cooling
    • Central Air
    Appliances
    • Included: Dishwasher, Disposal, Microwave, Range, Refrigerator, Dryer, Washer
    • Laundry: Washer Hookup
    Features
    • Dual Sinks, Linen Closet, Main Level Primary, Separate Shower, Vanity, Vaulted Ceiling(s), Walk-In Closet(s), Window Treatments, Breakfast Bar, Bedroom on Main Level, Breakfast Area, Entrance Foyer, High Speed Internet, Kitchen Island, Stainless Steel Appliances, Solid Surface Counters
    • Flooring: Laminate, Tile
    • Doors: Insulated Doors, Storm Door(s)
    • Windows: Storm Window(s)
    • Common walls with other units/homes: End Unit
    Interior area
    • Total structure area: 2,200
    • Total interior livable area: 1,700 sqft

    Property

    Parking
    • Total spaces: 2
    • Parking features: Two Car Garage, Private
    • Garage spaces: 2
    Features
    • Levels: One
    • Stories: 1
    • Patio & porch: Rear Porch, Front Porch, Patio, Porch, Screened
    • Exterior features: Porch, Patio
    • Pool features: Community, Outdoor Pool
    Lot
    • Features: Outside City Limits
    Details
    • Additional parcels included: ,
    • Parcel number: 46900000118
    • Zoning: MF
    • Special conditions: None

    Construction

    Type & style
    • Home type: Condo
    • Architectural style: One Story
    • Property subtype: Condominium
    • Attached to another structure: Yes
    Materials
    • Vinyl Siding
    • Foundation: Slab
    Condition
    • Resale
    • Year built: 2008

    Utilities & green energy

    • Water: Public
    • Utilities for property: Cable Available, Electricity Available, Phone Available, Sewer Available, Water Available, High Speed Internet Available, Trash Collection
    Green energy
    • Energy efficient items: Doors, Windows

    Community & neighborhood

    Security
    • Security features: Smoke Detector(s)
    Community
    • Community features: Cable TV, Golf Carts OK, Internet Access, Long Term Rental Allowed, Pool
    Location
    • Region: Murrells Inlet
    • Subdivision: Park West - Murrells Inlet

    HOA & financial

    HOA
    • Has HOA: Yes
    • HOA fee: $445 monthly
    • Amenities included: Owner Allowed Golf Cart, Owner Allowed Motorcycle, Pet Restrictions, Pets Allowed, Tenant Allowed Golf Cart, Tenant Allowed Motorcycle, Trash, Cable TV, Maintenance Grounds
    • Services included: Association Management, Common Areas, Insurance, Internet, Legal/Accounting, Maintenance Grounds, Pest Control, Pool(s), Sewer, Trash, Water

    Other

    Other facts
    • Listing terms: Cash,Conventional,FHA,VA Loan

    Price history

    DateEventPrice
    6/12/2026Sold$327,000-0.6%$192/sqft
    Source: CCAR #2604594 Report a problem
    6/5/2026Pending sale$329,000$194/sqft
    Source: CCAR #2604594 Report a problem
    5/11/2026Contingent$329,000$194/sqft
    Source: CCAR #2604594 Report a problem
    3/21/2026Price change$329,000-1.8%$194/sqft
    Source: CCAR #2604594 Report a problem
    3/12/2026Price change$335,000-4%$197/sqft
    Source: CCAR #2604594 Report a problem
    2/20/2026Listed for sale$349,000+52.4%$205/sqft
    Source: CCAR #2604594 Report a problem
    3/16/2020Sold$229,000$135/sqft
    Source: CCAR #2002056 Report a problem

    Public tax history

    Tax history is unavailable.

    Neighborhood: 29576

    Nearby schools

    GreatSchools rating
    Schools provided by the listing agent
    • Elementary: Saint James Elementary School
    • Middle: Saint James Middle School
    • High: Saint James High School

    Source: CCAR. This data may not be complete. We recommend contacting the local school district to confirm school assignments for this home.

    Get pre-qualified for a loan
    At Zillow Home Loans, we can pre-qualify you in as little as 5 minutes with no impact to your credit score.

    An equal housing lender. NMLS #10287.

    Sell for more on Zillow
    Get a Zillow Showcase℠ listing at no additional cost and you could sell for .
    $326,900
    2% more
    +$6,538
    With Zillow Showcase(estimated)
    $333,438