Welcome to 236 Stone Throw Dr in Hamilton Estates in Murrells Inlet! This well-cared-for 3-bedroom, 2-bath home offers a spacious lot, a two-car garage, and low HOA fees. The generous yard provides room to garden, entertain, or simply relax outdoors, while the garage adds convenient parking and storage. The Crawlspace has also been fully encapsulated with a dehumidifier and all new duct work! Located close to the Murrells Inlet MarshWalk, you’ll have easy access to waterfront dining, fresh seafood, live music, and scenic strolls along the marsh. Nearby Surfside Beach and the area’s sandy beaches offer even more opportunities to enjoy the coast, from relaxing beach days to walks along the shore. Enjoy the comfort of a lovingly maintained home with space to make your own and a location that puts the coastal lifestyle within easy reach. Schedule your showing today!
For sale
Price cut: $16K (10/19)
$299,000
236 Stone Throw Dr., Murrells Inlet, SC 29576
3beds
1,624sqft
Single Family Residence
Built in 2004
0.27 Acres Lot
$289,200 Zestimate®
$184/sqft
$31/mo HOA
What's special
Lovingly maintained homeTwo-car garageSpacious lotGenerous yard
- 39 days
- 1,788
- 161
Likely to sell faster than
Zillow last checked:
Listing updated:
Listed by:
Dominic Siciliano Cell:843-353-1589,
Keller Williams The Forturro Group
Source: CCAR,MLS#: 2623847 Originating MLS: Coastal Carolinas Association of Realtors
Facts & features
Interior
Bedrooms & bathrooms
- Bedrooms: 3
- Bathrooms: 2
- Full bathrooms: 2
Primary bedroom
- Features: Ceiling Fan(s)
Primary bathroom
- Features: Bathtub, Dual Sinks, Separate Shower
Dining room
- Features: Kitchen/Dining Combo
Kitchen
- Features: Dishwasher, Stainless Steel Appliances
Living room
- Features: Ceiling Fan(s)
Heating
- Central, Electric
Cooling
- Central Air
Appliances
- Included: Dishwasher, Microwave, Range, Refrigerator
- Laundry: Washer Hookup
Features
- Bathtub, Ceiling Fan(s), Dual Sinks, Separate Shower, Stainless Steel Appliances
- Flooring: Vinyl
Interior area
- Total structure area: 2,608
- Total interior livable area: 1,624 sqft
Video & virtual tour
Property
Parking
- Total spaces: 4
- Parking features: Attached, Garage, Two Car Garage
- Attached garage spaces: 2
Features
- Levels: One
- Stories: 1
- Patio & porch: Rear Porch, Deck, Front Porch
- Exterior features: Deck, Porch
Lot
- Size: 0.27 Acres
- Dimensions: 80' x 148' x 80' x 150'
- Features: Outside City Limits, Rectangular, Rectangular Lot
Details
- Additional parcels included: ,
- Parcel number: 46314020055
- Zoning: MSF10
- Special conditions: None
Construction
Type & style
- Home type: SingleFamily
- Architectural style: Ranch
- Property subtype: Single Family Residence
Materials
- Vinyl Siding, Wood Frame
Condition
- Resale
- Year built: 2004
Utilities & green energy
- Water: Public
- Utilities for property: Cable Available, Sewer Available, Water Available
Community & HOA
Community
- Features: Long Term Rental Allowed
- Subdivision: Hamilton Estates
HOA
- Has HOA: Yes
- Amenities included: Owner Allowed Motorcycle
- Services included: Common Areas
- HOA fee: $31 monthly
Location
- Region: Murrells Inlet
Financial & listing details
- Price per square foot: $184/sqft
- Tax assessed value: $328,000
- Annual tax amount: $4,169
- Date on market: 9/18/2026
- Listing terms: Cash,Conventional,FHA,Portfolio Loan,VA Loan
Estimated market value
$289,200
$275,000 - $304,000
$2,204/mo
Price history
| Date | Event | Price |
|---|---|---|
| 10/19/2026 | Price change | $299,000-5.1%$184/sqft |
Source:  CCAR #2623847 Report a problem | ||
| 9/28/2026 | Listed for sale | $315,000+140.6%$194/sqft |
Source: CCAR #2623847 Report a problem | ||
| 11/24/2004 | Sold | $130,925+309.1%$81/sqft |
Source: Public Record Report a problem | ||
| 8/5/2004 | Sold | $32,000-78.1%$20/sqft |
Source: Public Record Report a problem | ||
| 2/19/2004 | Sold | $145,965$90/sqft |
Source: Public Record Report a problem | ||
Public tax history
| Year | Property taxes | Tax assessment |
|---|---|---|
| 2025 | $4,169 +56.2% | $328,000 +58.3% |
| 2024 | $2,668 | $207,250 +15% |
| 2023 | -- | $180,217 |
| 2022 | -- | $180,217 |
| 2021 | $709 +13.6% | -- |
| 2020 | $624 | -- |
| 2019 | -- | -- |
| 2018 | $561 | $6,270 +0% |
| 2017 | -- | $6,268 |
| 2016 | -- | $6,268 0% |
| 2015 | -- | $6,269 |
| 2014 | $546 | $6,269 |
| 2013 | -- | -- |
| 2012 | -- | -- |
| 2010 | -- | $5,976 +10.5% |
| 2009 | -- | $5,408 |
| 2008 | -- | $5,408 |
| 2007 | -- | $5,408 |
| 2005 | -- | $5,408 +371.1% |
| 2004 | $202 +29.3% | $1,148 +29.3% |
| 2003 | $156 | $888 |
Find assessor info on the county website
Monthly payment
Est. payment
Payment breakdown
Explore the cost of this home by adjusting the details. Changes won't be saved.Climate risks
Neighborhood: 29576
Nearby schools
Schools provided by the listing agent
- Elementary: Saint James Elementary School
- Middle: Saint James Middle School
- High: Saint James High School
Source: CCAR. This data may not be complete. We recommend contacting the local school district to confirm school assignments for this home.
- $383,5004 bd3 ba840 sqft240 Stone Throw Dr, Murrells Inlet, SC 29576Off Market
- $301,1003 bd2 ba1.4k sqft232 Stone Throw Dr, Murrells Inlet, SC 29576Off Market
- $362,2003 bd2 ba1.9k sqft241 Stone Throw Dr, Murrells Inlet, SC 29576Off Market
- $339,8003 bd2 ba330 sqft244 Stone Throw Dr, Murrells Inlet, SC 29576Off Market
Similar homes
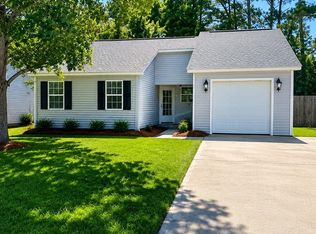
- $284,9003 bd2 ba1.2k sqft9668 Middleton Ct., Murrells Inlet, SC 29576For Sale
 MLS ID #2624882, Jamie Beard Team, The Litchfield Company Real Estate. CCAR
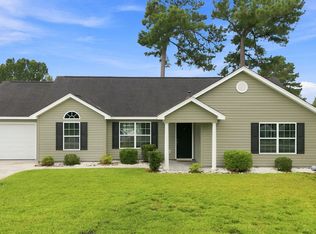
- $299,9004 bd2 ba1.3k sqft9603 Drayton Ct., Murrells Inlet, SC 29576For Sale
 MLS ID #2621258, Tim Crusan, Keller Williams Innovate South. CCAR
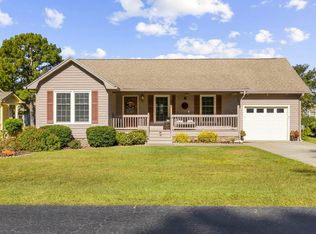
- $315,0003 bd2 ba1.4k sqft9416 Chicory Ln., Murrells Inlet, SC 29576For Sale
 MLS ID #2626398, Nordstrom Property Team, Keller Williams Innovate South. CCAR
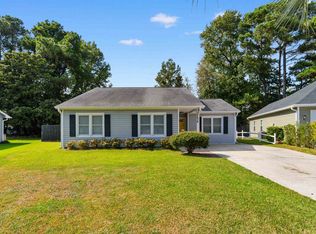
- $269,0003 bd2 ba1.5k sqft9634 Kings Grant Dr., Murrells Inlet, SC 29576For Sale
 MLS ID #2623256, Jerry D String, Realty ONE Group DocksideSouth. CCAR
- $269,0002 bd2 ba1.1k sqft1300 Spring Forest Pkwy, Murrells Inlet, SC 29576For SaleMLS ID #2626986, The Greg Sisson Team, The Ocean Forest Company. CCAR
- $287,0003 bd3 ba1.7k sqft9673 Kings Grant Dr., Murrells Inlet, SC 29576For SaleMLS ID #2609351, Julia A McBride, Realty ONE Group Dockside. CCAR
- $259,9003 bd2 ba1.3k sqft9712 Ashley Ln. #Kings Grant, Murrells Inlet, SC 29576For SaleMLS ID #2624857, Alton Wade W Causey, Realty ONE Group DocksideSouth. CCAR
- $325,0003 bd2 ba1.3k sqft9212 Serenity Pl., Murrells Inlet, SC 29576For SaleMLS ID #2624622, Blue Mahi Real Estate Team, INNOVATE Real Estate. CCAR
- $329,9003 bd2 ba1.3k sqft9674 Eaddy Ln., Murrells Inlet, SC 29576For SaleMLS ID #2625707, Neil M Giesler, Keller Williams Pawleys Island. CCAR
- $289,9003 bd3 ba1.8k sqftCambridge - InternationalClub, Murrells Inlet, SC 29576For SaleMLS ID #2626246, Brendon Payne Expert Advisors Team, Century 21 The Harrelson Group. CCAR
- $285,0002 bd2 ba1.1k sqft9423 Old Palmetto Rd., Murrells Inlet, SC 29576For SaleMLS ID #2619938, John Padgett, CB Sea Coast Advantage CF. CCAR
- $330,0002 bd2 ba1.2k sqft121 Purple Martin Dr., Murrells Inlet, SC 29576For SaleMLS ID #2624391, Tracy Connolly, Norwood Realty of Surfside Beach. CCAR
- $305,0003 bd3 ba1.8k sqftThe Fairways - The Internation, Murrells Inlet, SC 29576For SaleMLS ID #2614691, The Mills Group Team, Century 21 Barefoot Realty. CCAR
- $364,9003 bd2 ba1.2k sqft8002 Leeward Ln., Murrells Inlet, SC 29576For SaleMLS ID #2623716, Jack W Poznanski, Coastal Tides Realty. CCAR
- $444,9003 bd2 ba1.8k sqft625 Cherry Blossom Dr., Murrells Inlet, SC 29576For SaleMLS ID #2621803, Martina P Staples-Byrne, Realty ONE Group DocksideSouth. CCAR
- $265,0003 bd3 ba1.5k sqft616 Indigo Bunting Ln. #A, Murrells Inlet, SC 29576For SaleMLS ID #2626045, Kellan DeCaro, The Litchfield Company Real Estate-PrinceCrk. CCAR
- $319,0003 bd2 ba1.5k sqft131 Chenoa Dr. #A, Murrells Inlet, SC 29576For SaleMLS ID #2624652, Team Bergeron, The Litchfield Company Real Estate. CCAR
- $199,9993 bd2 ba1.2k sqft907 Knoll Shores Ct. #203, Murrells Inlet, SC 29576For SaleMLS ID #2626617, Jacob English, CB Sea Coast Advantage MI. CCAR
- $385,9003 bd3 ba1.8k sqftP, Murrells Inlet, SC 29576For SaleMLS ID #2626879, Eric J Emond, REMAX Southern Shores. CCAR
- $325,0004 bd3 ba1.7k sqft720 Pickering Dr. #C, Murrells Inlet, SC 29576For SaleMLS ID #2607763, Haywood Brandon, Spartina Realty. CCAR
