Welcome to this beautifully maintained all brick home in Murrells Inlet! This 3-bedroom, 2-bathroom brick home offers a comfortable single-level layout with spacious living areas and plenty of outdoor space to enjoy. Inside, the large living room features vaulted ceilings, a ceiling fan, wood-look flooring, and an accent wall that adds a touch of character. Natural light fills the space, while a door leading to the back deck makes it easy to extend everyday living outdoors. The galley style kitchen offers plenty of cabinet and counter space and flows into a dedicated dining area. The primary bedroom provides a spacious retreat with an accent wall, ceiling fan, walk-in closet, and private bathroom featuring a long double-sink vanity and tub/shower combination. Two additional bedrooms and a second full bathroom provide flexible space for guests, a home office, or hobbies. Out back, the large deck provides plenty of room for grilling, outdoor dining, or simply relaxing beneath the mature trees. The backyard offers a generous amount of open space along with added privacy from fencing and established landscaping. A separate exterior-access utility/furnace room provides additional functional space. With its all-brick exterior, single-story floor plan, vaulted living room, spacious primary suite, large deck, and inviting backyard, this Murrells Inlet home offers plenty of room to make it your own while enjoying a location convenient to everything the area has to offer. Buyer is responsible for verification.
For sale
Price cut: $10K (10/27)
$325,000
9212 Serenity Pl., Murrells Inlet, SC 29576
3beds
1,385sqft
Single Family Residence
Built in 1996
9,147 Square Feet Lot
$314,400 Zestimate®
$235/sqft
$35/mo HOA
What's special
Back deckLarge deckAccent wallMature treesAll brick homeDedicated dining areaGalley style kitchen
- 38 days
- 780
- 31
Likely to sell faster than
Zillow last checked:
Listing updated:
Listed by:
Blue Mahi Real Estate Team 843-894-2256,
INNOVATE Real Estate,
Dan H Brown 843-424-4749,
INNOVATE Real Estate
Source: CCAR,MLS#: 2624622 Originating MLS: Coastal Carolinas Association of Realtors
Facts & features
Interior
Bedrooms & bathrooms
- Bedrooms: 3
- Bathrooms: 2
- Full bathrooms: 2
Rooms
- Room types: Bathroom, Other
Heating
- Central, Electric
Cooling
- Central Air
Appliances
- Included: Dishwasher, Range, Refrigerator
- Laundry: Washer Hookup
Features
- Ceiling Fan(s), Dual Sinks, Main Level Primary, Split Bedrooms, Tub Shower, Vanity, Bedroom on Main Level
- Flooring: Carpet
Interior area
- Total structure area: 1,385
- Total interior livable area: 1,385 sqft
Property
Parking
- Total spaces: 4
- Parking features: Driveway
- Has uncovered spaces: Yes
Features
- Levels: One
- Stories: 1
- Patio & porch: Deck
- Exterior features: Deck, Fence, Storage
Lot
- Size: 9,147 Square Feet
- Features: Irregular Lot
Details
- Additional parcels included: ,
- Parcel number: 46305020077
- Zoning: SF6
- Special conditions: None
Construction
Type & style
- Home type: SingleFamily
- Architectural style: Ranch
- Property subtype: Single Family Residence
Materials
- Brick
Condition
- Resale
- Year built: 1996
Utilities & green energy
- Sewer: Septic Tank
- Water: Public
- Utilities for property: Cable Available, Electricity Available, Sewer Available, Septic Available, Water Available
Community & HOA
Community
- Features: Golf Carts OK, Long Term Rental Allowed
- Security: Smoke Detector(s)
- Subdivision: Meadowoods
HOA
- Has HOA: Yes
- Amenities included: Owner Allowed Golf Cart, Owner Allowed Motorcycle, Pet Restrictions
- HOA fee: $35 monthly
Location
- Region: Murrells Inlet
Financial & listing details
- Price per square foot: $235/sqft
- Tax assessed value: $259,951
- Annual tax amount: $1,111
- Date on market: 10/7/2026
- Electric utility on property: Yes
Estimated market value
$314,400
$299,000 - $330,000
$2,105/mo
Price history
| Date | Event | Price |
|---|---|---|
| 10/27/2026 | Price change | $325,000-3%$235/sqft |
Source:  CCAR #2624622 Report a problem | ||
| 10/7/2026 | Listed for sale | $335,000+9.5%$242/sqft |
Source: CCAR #2624622 Report a problem | ||
| 4/25/2025 | Sold | $306,000+22.4%$221/sqft |
Source: Public Record Report a problem | ||
| 8/23/2023 | Sold | $250,000-13.5%$181/sqft |
Source: CCAR #2310316 Report a problem | ||
| 7/21/2023 | Contingent | $289,000$209/sqft |
Source: CCAR #2310316 Report a problem | ||
| 7/15/2023 | Price change | $289,000-3.3%$209/sqft |
Source: CCAR #2310316 Report a problem | ||
| 6/25/2023 | Price change | $299,000-0.3%$216/sqft |
Source: CCAR #2310316 Report a problem | ||
| 6/16/2023 | Price change | $300,000-1.6%$217/sqft |
Source: CCAR #2310316 Report a problem | ||
| 6/7/2023 | Price change | $305,000-4.7%$220/sqft |
Source: CCAR #2310316 Report a problem | ||
| 5/24/2023 | Listed for sale | $320,000$231/sqft |
Source: CCAR #2310316 Report a problem | ||
Public tax history
| Year | Property taxes | Tax assessment |
|---|---|---|
| 2025 | $1,111 -66.6% | $259,951 |
| 2024 | $3,323 +524.1% | $259,951 +57% |
| 2023 | $532 +9.5% | $165,531 |
| 2022 | $486 | $165,531 |
| 2021 | $486 +16.9% | -- |
| 2020 | $416 | -- |
| 2019 | -- | -- |
| 2018 | $354 | $5,760 +0% |
| 2017 | -- | $5,758 |
| 2016 | -- | $5,758 |
| 2015 | -- | $5,758 |
| 2014 | $339 | $5,758 |
| 2013 | -- | -- |
| 2012 | -- | -- |
| 2010 | -- | $6,244 +21.2% |
| 2009 | -- | $5,152 |
| 2008 | -- | $5,152 |
| 2007 | -- | $5,152 |
| 2005 | -- | $5,152 |
| 2004 | $906 +16.7% | $5,152 +16.7% |
| 2003 | $776 | $4,416 |
| 2002 | -- | -- |
| 2001 | -- | -- |
| 2000 | -- | -- |
Find assessor info on the county website
Monthly payment
Est. payment
Payment breakdown
Explore the cost of this home by adjusting the details. Changes won't be saved.Climate risks
Neighborhood: 29576
Nearby schools
Schools provided by the listing agent
- Elementary: Saint James Elementary School
- Middle: Saint James Middle School
- High: Saint James High School
Source: CCAR. This data may not be complete. We recommend contacting the local school district to confirm school assignments for this home.
- $385,5004 bd2 ba2.5k sqft9216 Serenity Pl, Murrells Inlet, SC 29576Off Market
- $313,0003 bd2 ba1.4k sqft9235 Greeneedle Pl, Murrells Inlet, SC 29576Off Market
- $405,4003 bd3 ba2.1k sqft9231 Greeneedle Pl, Murrells Inlet, SC 29576Off Market

- $318,5003 bd2 ba1.5k sqft9239 Greeneedle Pl, Murrells Inlet, SC 29576Off Market
Similar homes
- $315,0003 bd2 ba1.4k sqft9416 Chicory Ln., Murrells Inlet, SC 29576For Sale
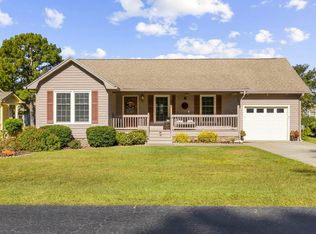
 MLS ID #2626398, Nordstrom Property Team, Keller Williams Innovate South. CCAR
- $399,9003 bd2 ba1.6k sqft1801 Rawlings Ct., Murrells Inlet, SC 29576For Sale
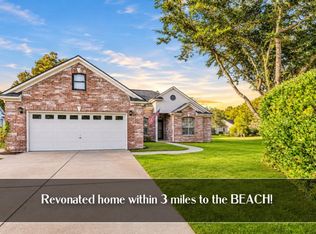 MLS ID #2627432, Drew S Dellinger, Garden City Realty, Inc. CCAR
- $295,0003 bd2 ba1.3k sqft9685 Conifer Ln. #9685 CONIFER LANE, Murrells Inlet, SC 29576For Sale
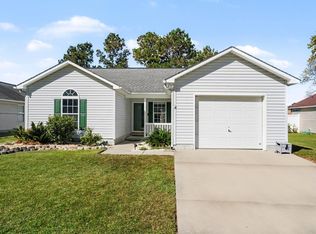 MLS ID #2627157, Jolee L Cahill, Realty ONE Group Dockside. CCAR
- $330,0002 bd2 ba1.2k sqft121 Purple Martin Dr., Murrells Inlet, SC 29576For Sale
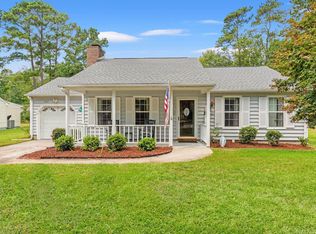 MLS ID #2624391, Tracy Connolly, Norwood Realty of Surfside Beach. CCAR
- $349,0003 bd2 ba1.3k sqft651 Pamlico Ct., Myrtle Beach, SC 29588For SaleMLS ID #2627248, Brent Jackson, Garden City Realty, Inc. CCAR
- $315,0003 bd2 ba1.4k sqft8010 Tag Ct., Murrells Inlet, SC 29576For SaleMLS ID #2623681, Thomas J Caterina, Keller Williams The Forturro Group. CCAR
- $299,0003 bd2 ba1.6k sqft236 Stone Throw Dr., Murrells Inlet, SC 29576For SaleMLS ID #2623847, Dominic Siciliano, Keller Williams The Forturro Group. CCAR
- $335,0003 bd2 ba1.3k sqft170 Woodland Park Loop, Murrells Inlet, SC 29576For SaleMLS ID #2625631, Nancy A Johnson, Realty ONE Group DocksideSouth. CCAR
- $269,0002 bd2 ba1.1k sqft1300 Spring Forest Pkwy, Murrells Inlet, SC 29576For SaleMLS ID #2626986, The Greg Sisson Team, The Ocean Forest Company. CCAR
- $284,9003 bd2 ba1.2k sqft9668 Middleton Ct., Murrells Inlet, SC 29576For SaleMLS ID #2624882, Jamie Beard Team, The Litchfield Company Real Estate. CCAR
- $285,0002 bd2 ba1.1k sqft9423 Old Palmetto Rd., Murrells Inlet, SC 29576For SaleMLS ID #2619938, John Padgett, CB Sea Coast Advantage CF. CCAR
- $269,0003 bd2 ba1.5k sqft9634 Kings Grant Dr., Murrells Inlet, SC 29576For SaleMLS ID #2623256, Jerry D String, Realty ONE Group DocksideSouth. CCAR
- $299,9004 bd2 ba1.3k sqft9603 Drayton Ct., Murrells Inlet, SC 29576For SaleMLS ID #2621258, Tim Crusan, Keller Williams Innovate South. CCAR
- $303,0003 bd2 ba1.6k sqft93 Black River Rd., Myrtle Beach, SC 29588For SaleMLS ID #2618120, Thomas L Shoupe, Opendoor Brokerage LLC. CCAR
- $259,9003 bd2 ba1.3k sqft9712 Ashley Ln. #Kings Grant, Murrells Inlet, SC 29576For SaleMLS ID #2624857, Alton Wade W Causey, Realty ONE Group DocksideSouth. CCAR
- $415,0003 bd3 ba1.6k sqft133 Heron Lake Ct., Murrells Inlet, SC 29576For SaleMLS ID #2626280, Robert A Hayner, Palmetto Properties SC. CCAR
- $369,6002 bd2 ba1.2k sqft301 Stratford Pl., Murrells Inlet, SC 29576For SaleMLS ID #2622019, Jim A Allison, Dunes Realty Sales. CCAR
- $287,0003 bd3 ba1.7k sqft9673 Kings Grant Dr., Murrells Inlet, SC 29576For SaleMLS ID #2609351, Julia A McBride, Realty ONE Group Dockside. CCAR
- $229,9003 bd2 ba1.2k sqft10909 McDowell Short Cut Rd., Murrells Inlet, SC 29576For SaleMLS ID #2627113, Darya Wojtyra, Beach One Realty LLC. CCAR
- $349,9003 bd2 ba1.5k sqft336 Lynco Ln., Surfside Beach, SC 29575For SaleMLS ID #2622547, LiLanya L Seguin, Rowles Real Estate. CCAR
