LAKE VIEWS, BEAUTIFUL UPGRADES & PEACEFUL CUL-DE-SAC LOCATION IN HERON LAKE! Welcome to this beautifully appointed Highstead floor plan offering the perfect blend of traditional charm, spacious living, and desirable upgrades. Situated on a cul-de-sac with a peaceful lake view, this home features two bedrooms and two full bathrooms on the main level, plus a private third bedroom upstairs with its own full bathroom and walk-in closet—perfect for guests or additional living space. The spacious family room is highlighted by a vaulted ceiling and cozy fireplace, creating an inviting atmosphere for relaxing or entertaining. The open U-shaped kitchen offers abundant upgraded cabinetry with crown molding, quartz countertops, stainless steel appliances, recessed lighting, and an extra-wide counter with seating space. A walk-in pantry provides additional storage, while the open layout makes entertaining family and friends a breeze. The primary suite features an upgraded tile shower in the bathroom and elegant crown molding. Additional upgrades include framed shadow boxes in the foyer, laundry room cabinets, ceiling fans in all bedrooms, light fixtures throughout, and a music port with two speakers. Laminate flooring extends through the foyer, kitchen, and family room, with ceramic tile flooring in all three bathrooms. Step outside to the covered rear patio overlooking the tranquil lake, the perfect spot to enjoy your morning coffee or unwind while taking in the peaceful surroundings. Additional features include full-yard irrigation, a tankless gas water heater, a 1.5-stall garage, and a two-car driveway pad. Located in the desirable Lake Heron community, residents can enjoy time on the lake with opportunities for kayaking and fishing while remaining conveniently close to shopping, dining, golf, entertainment, local attractions, and all the beautiful beaches have to offer. With its desirable cul-de-sac setting, lake views, spacious layout, and extensive upgrades, this home offers a wonderful opportunity to enjoy comfortable living in a peaceful community!
For sale
$415,000
133 Heron Lake Ct., Murrells Inlet, SC 29576
3beds
1,605sqft
Single Family Residence
Built in 2018
5,227 Square Feet Lot
$404,000 Zestimate®
$259/sqft
$84/mo HOA
What's special
Cozy fireplaceLake viewsOpen u-shaped kitchenTwo-car driveway padWalk-in pantrySpacious family roomStainless steel appliances
- 8 days
- 763
- 47
Likely to sell faster than
Zillow last checked:
Listing updated:
Listed by:
Robert A Hayner 843-241-1414,
Palmetto Properties SC,
Jennifer Jagodzinski 864-419-3849,
Palmetto Properties SC
Source: CCAR,MLS#: 2626280 Originating MLS: Coastal Carolinas Association of Realtors
Facts & features
Interior
Bedrooms & bathrooms
- Bedrooms: 3
- Bathrooms: 3
- Full bathrooms: 3
Rooms
- Room types: Bathroom, Foyer, Utility Room
Kitchen
- Features: Breakfast Bar, Dishwasher, Kitchen Exhaust Fan, Kitchen Island, Pantry, Stainless Steel Appliances, Solid Surface Counters
Heating
- Central, Electric, Forced Air, Gas
Cooling
- Central Air
Appliances
- Included: Dishwasher, Disposal, Microwave, Range, Refrigerator, Range Hood
- Laundry: Washer Hookup
Features
- Ceiling Fan(s), Dual Sinks, Fireplace, Linen Closet, Main Level Primary, Split Bedrooms, Separate Shower, Vanity, Walk-In Closet(s), Breakfast Bar, Bedroom on Main Level, Entrance Foyer, Kitchen Island, Stainless Steel Appliances, Solid Surface Counters
- Flooring: Carpet, Vinyl, Wood
- Has fireplace: Yes
Interior area
- Total structure area: 2,106
- Total interior livable area: 1,605 sqft
Property
Parking
- Total spaces: 4
- Parking features: Attached, Garage, One Space, Garage Door Opener
- Attached garage spaces: 1
Features
- Levels: Multi/Split
- Patio & porch: Rear Porch, Front Porch, Patio
- Exterior features: Irrigation Sprinklers, Porch, Patio
- On waterfront: Yes
- Waterfront features: Pond
Lot
- Size: 5,227 Square Feet
- Features: Cul-De-Sac, Lake Front, Pond on Lot
Details
- Additional parcels included: ,
- Parcel number: 46208010024
- Zoning: RES
- Special conditions: None
Construction
Type & style
- Home type: SingleFamily
- Architectural style: Traditional
- Property subtype: Single Family Residence
Materials
- Vinyl Siding, Wood Frame
- Foundation: Slab
Condition
- Resale
- Year built: 2018
Utilities & green energy
- Water: Public
- Utilities for property: Electricity Available, Natural Gas Available, Phone Available, Sewer Available, Underground Utilities, Water Available
Community & HOA
Community
- Features: Boat Facilities, Golf Carts OK, Long Term Rental Allowed
- Subdivision: Heron Lake
HOA
- Has HOA: Yes
- Amenities included: Boat Ramp, Owner Allowed Golf Cart, Owner Allowed Motorcycle, Pet Restrictions
- Services included: Association Management, Common Areas, Trash
- HOA fee: $84 monthly
Location
- Region: Murrells Inlet
Financial & listing details
- Price per square foot: $259/sqft
- Tax assessed value: $365,294
- Annual tax amount: $1,282
- Date on market: 10/28/2026
- Listing terms: Conventional,FHA
- Electric utility on property: Yes
Estimated market value
$404,000
$384,000 - $424,000
$2,245/mo
Price history
| Date | Event | Price |
|---|---|---|
| 10/28/2026 | Listed for sale | $415,000+66.6%$259/sqft |
Source:  CCAR #2626280 Report a problem | ||
| 11/1/2018 | Sold | $249,169$155/sqft |
Source: Public Record Report a problem | ||
Public tax history
| Year | Property taxes | Tax assessment |
|---|---|---|
| 2025 | $1,282 | $353,499 |
| 2024 | $1,282 +19% | $353,499 +15% |
| 2023 | $1,077 -72% | $307,390 |
| 2022 | $3,851 +453.4% | $307,390 |
| 2021 | $696 +13.7% | -- |
| 2020 | $612 | -- |
| 2019 | -- | -- |
| 2018 | $288 | $2,470 |
Find assessor info on the county website
Monthly payment
Est. payment
Payment breakdown
Explore the cost of this home by adjusting the details. Changes won't be saved.Climate risks
Neighborhood: 29576
Nearby schools
Schools provided by the listing agent
- Elementary: Saint James Elementary School
- Middle: Saint James Middle School
- High: Saint James High School
Source: CCAR. This data may not be complete. We recommend contacting the local school district to confirm school assignments for this home.
- $439,7004 bd3 ba1.9k sqft129 Heron Lake Ct, Murrells Inlet, SC 29576Off Market
- $336,9002 bd2 ba1.2k sqft137 Heron Lake Ct, Murrells Inlet, SC 29576Off Market
- $365,7003 bd2 ba1.5k sqft125 Heron Lake Ct, Murrells Inlet, SC 29576Off Market
- $358,3003 bd1 ba1.4k sqft141 Heron Lake Ct, Murrells Inlet, SC 29576Off Market
Similar homes
- $444,9003 bd2 ba1.8k sqft625 Cherry Blossom Dr., Murrells Inlet, SC 29576For Sale
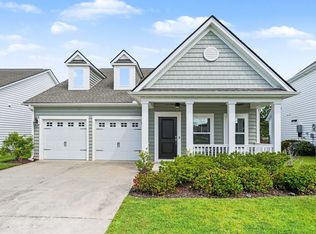
 MLS ID #2621803, Martina P Staples-Byrne, Realty ONE Group DocksideSouth. CCAR
- $325,0003 bd2 ba1.3k sqft9212 Serenity Pl., Murrells Inlet, SC 29576For Sale
 MLS ID #2624622, Blue Mahi Real Estate Team, INNOVATE Real Estate. CCAR
- $534,9004 bd3 ba2.3k sqft1105 Worchester Ct., Murrells Inlet, SC 29576For Sale
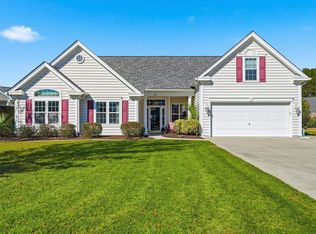 MLS ID #2626505, Anna VanDuzer, INNOVATE Real Estate. CCAR
- $315,0003 bd2 ba1.4k sqft9416 Chicory Ln., Murrells Inlet, SC 29576For Sale
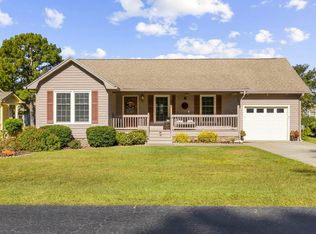 MLS ID #2626398, Nordstrom Property Team, Keller Williams Innovate South. CCAR
- $413,5003 bd2 ba1.7k sqft2001 Suwanee Ct., Myrtle Beach, SC 29588For SaleMLS ID #2624459, Mark Madonna, Realty ONE Group Dockside. CCAR
- $335,0003 bd2 ba1.3k sqft170 Woodland Park Loop, Murrells Inlet, SC 29576For SaleMLS ID #2625631, Nancy A Johnson, Realty ONE Group DocksideSouth. CCAR
- $525,0003 bd2 ba2k sqft248 Sherwood Dr., Murrells Inlet, SC 29576For SaleMLS ID #2625191, Holly E Markt, Realty ONE Group DocksideSouth. CCAR
- $508,0003 bd2 ba2k sqft276 Sherwood Dr., Murrells Inlet, SC 29576For SaleMLS ID #2624142, Holly E Markt, Realty ONE Group DocksideSouth. CCAR
- $524,0003 bd2 ba2k sqft233 Sherwood Dr., Murrells Inlet, SC 29576For SaleMLS ID #2624183, Holly E Markt, Realty ONE Group DocksideSouth. CCAR
- $385,0003 bd3 ba1.8k sqft3226 Gervais Ln., Myrtle Beach, SC 29588For SaleMLS ID #2625470, Lee Buchanan, Realty ONE Group DocksideSouth. CCAR
- $369,6002 bd2 ba1.2k sqft301 Stratford Pl., Murrells Inlet, SC 29576For SaleMLS ID #2622019, Jim A Allison, Dunes Realty Sales. CCAR
- $330,0002 bd2 ba1.2k sqft121 Purple Martin Dr., Murrells Inlet, SC 29576For SaleMLS ID #2624391, Tracy Connolly, Norwood Realty of Surfside Beach. CCAR
- $299,0003 bd2 ba1.6k sqft236 Stone Throw Dr., Murrells Inlet, SC 29576For SaleMLS ID #2623847, Dominic Siciliano, Keller Williams The Forturro Group. CCAR
- $499,9004 bd3 ba2.1k sqft605 Cherry Blossom Dr., Murrells Inlet, SC 29576For SaleMLS ID #2617225, Thomas Gruenthal, Greyfeather Group EXP Realty. CCAR
- $349,9003 bd2 ba1.5k sqft336 Lynco Ln., Surfside Beach, SC 29575For SaleMLS ID #2622547, LiLanya L Seguin, Rowles Real Estate. CCAR
- $299,9004 bd2 ba1.3k sqft9603 Drayton Ct., Murrells Inlet, SC 29576For SaleMLS ID #2621258, Tim Crusan, Keller Williams Innovate South. CCAR
- $369,9003 bd2 ba1.6k sqftBuilding 1500, Murrells Inlet, SC 29576For SaleMLS ID #2621582, Teresa W Cagle, The Litchfield Company Real Estate. CCAR
- $303,0003 bd2 ba1.6k sqft93 Black River Rd., Myrtle Beach, SC 29588For SaleMLS ID #2618120, Thomas L Shoupe, Opendoor Brokerage LLC. CCAR
