*******OPEN HOUSE SATURDAY, 10/17/26 FROM NOON to 2 PM!****** Enjoy relaxed, single level living in this beautifully appointed Lennar Muirwood model, offering a desirable water view and thoughtful updates throughout. Approximately 9 years young, this inviting ranch style home features vaulted ceilings, stylish lighting, ceiling fans, and warm wood accents that add character and personality. The spacious great room is anchored by a beautiful gas fireplace, creating a welcoming focal point. The white kitchen features granite countertops, stainless steel appliances and a generous pantry, combining timeless style with everyday functionality. The primary suite offers a peaceful retreat, highlighted by a custom wood accent wall and a spacious bath featuring a large soaking tub and separate walk in shower. A generous walk in closet with custom shelving and distinctive lighting adds an extra touch of luxury. Additional highlights include a three-car garage, fenced backyard, and a screened porch perfect for enjoying the outdoors. Step outside to the patio and charming brick outdoor fireplace, creating an inviting setting for entertaining, relaxing, or enjoying the tranquil water view. With its appealing updates, versatile outdoor living spaces, and desirable single level floor plan, this home offers a wonderful blend of comfort, character and style. Twin Oaks neighborhood offers a community swimming pool, mailbox hub, park area and even a garden! Put this one on your list to see!
For sale
$525,000
248 Sherwood Dr., Murrells Inlet, SC 29576
3beds
2,026sqft
Single Family Residence
Built in 2017
9,147 Square Feet Lot
$505,400 Zestimate®
$259/sqft
$117/mo HOA
What's special
Beautiful gas fireplaceSingle level livingStylish lightingCharming brick outdoor fireplaceThree-car garageSpacious great roomDesirable water view
- 1 day
- 276
- 33
Likely to sell faster than
Zillow last checked:
Listing updated:
Listed by:
Holly E Markt 843-450-6590,
Realty ONE Group DocksideSouth,
Jenn L Deer 843-283-1824,
Realty ONE Group Dockside
Source: CCAR,MLS#: 2625191 Originating MLS: Coastal Carolinas Association of Realtors
Originating MLS: Coastal Carolinas Association of RealtorsFacts & features
Interior
Bedrooms & bathrooms
- Bedrooms: 3
- Bathrooms: 2
- Full bathrooms: 2
Rooms
- Room types: Bathroom, Den, Foyer, Screened Porch, Utility Room
Primary bedroom
- Features: Ceiling Fan(s), Main Level Primary, Vaulted Ceiling(s), Walk-In Closet(s)
- Level: First
- Dimensions: 14 x 15
Bedroom 1
- Level: First
- Dimensions: 13 x 13
Bedroom 2
- Level: First
- Dimensions: 13 x 10
Primary bathroom
- Features: Dual Sinks, Garden Tub/Roman Tub, Separate Shower
Dining room
- Features: Separate/Formal Dining Room
Family room
- Features: Ceiling Fan(s), Fireplace, Vaulted Ceiling(s)
Great room
- Dimensions: 21 x 21
Kitchen
- Features: Breakfast Bar, Dishwasher, Pantry, Stainless Steel Appliances, Solid Surface Counters
Other
- Features: Bedroom on Main Level, Entrance Foyer, Library, Utility Room
Heating
- Central, Electric, Gas
Cooling
- Central Air
Appliances
- Included: Dishwasher, Disposal, Microwave, Range, Refrigerator, Dryer, Washer
- Laundry: Washer Hookup
Features
- Ceiling Fan(s), Dual Sinks, Fireplace, Garden Tub/Roman Tub, Main Level Primary, Separate Shower, Vaulted Ceiling(s), Walk-In Closet(s), Window Treatments, Breakfast Bar, Bedroom on Main Level, Entrance Foyer, Stainless Steel Appliances, Solid Surface Counters
- Flooring: Luxury Vinyl, Luxury VinylPlank, Tile
- Windows: Window Treatments
- Has fireplace: Yes
Interior area
- Total structure area: 2,988
- Total interior livable area: 2,026 sqft
Property
Parking
- Total spaces: 4
- Parking features: Attached, Garage, Three Car Garage, Garage Door Opener
- Attached garage spaces: 3
Features
- Levels: One
- Stories: 1
- Patio & porch: Front Porch, Patio, Porch, Screened
- Exterior features: Fence, Irrigation Sprinklers, Patio
- Pool features: Community, Outdoor Pool
- Has view: Yes
- View description: Lake
- Has water view: Yes
- Water view: Lake
- Waterfront features: Pond
Lot
- Size: 9,147 Square Feet
- Dimensions: 60 x 121 x 92 x 122
- Features: Lake Front, Outside City Limits, Pond on Lot, Rectangular, Rectangular Lot
Details
- Additional parcels included: ,
- Parcel number: 46311040049
- Zoning: RES
- Special conditions: None
Construction
Type & style
- Home type: SingleFamily
- Architectural style: Ranch
- Property subtype: Single Family Residence
Materials
- Vinyl Siding, Wood Frame
- Foundation: Slab
Condition
- Resale
- Year built: 2017
Details
- Builder model: Muirwood
- Builder name: Lennar
Utilities & green energy
- Water: Public
- Utilities for property: Cable Available, Electricity Available, Natural Gas Available, Phone Available, Sewer Available, Underground Utilities, Water Available
Community & HOA
Community
- Features: Clubhouse, Golf Carts OK, Recreation Area, Long Term Rental Allowed, Pool
- Security: Smoke Detector(s)
- Subdivision: Twin Oaks - Murrells Inlet
HOA
- Has HOA: Yes
- Amenities included: Clubhouse, Owner Allowed Golf Cart, Owner Allowed Motorcycle, Pet Restrictions
- Services included: Association Management, Legal/Accounting, Pool(s), Trash
- HOA fee: $117 monthly
Location
- Region: Murrells Inlet
Financial & listing details
- Price per square foot: $259/sqft
- Tax assessed value: $522,703
- Annual tax amount: $1,238
- Date on market: 10/14/2026
- Listing terms: Cash,Conventional
- Electric utility on property: Yes
Estimated market value
$505,400
$480,000 - $531,000
$2,453/mo
Price history
| Date | Event | Price |
|---|---|---|
| 10/14/2026 | Listed for sale | $525,000+86.4%$259/sqft |
Source:  CCAR #2625191 Report a problem CCAR #2625191 Report a problem | ||
| 6/12/2017 | Sold | $281,640$139/sqft |
Source: Public Record Report a problem | ||
Public tax history
| Year | Property taxes | Tax assessment |
|---|---|---|
| 2025 | $1,238 | $342,562 |
| 2024 | $1,238 | $342,562 +15% |
| 2023 | -- | $297,880 |
| 2022 | -- | $297,880 |
| 2021 | $1,113 -69% | -- |
| 2020 | $3,592 | -- |
| 2019 | -- | -- |
| 2018 | $3,447 | $16,560 |
Find assessor info on the county website
Monthly payment
Est. payment
Payment breakdown
Explore the cost of this home by adjusting the details. Changes won't be saved.Climate risks
Neighborhood: 29576
Nearby schools
Schools provided by the listing agent
- Elementary: Saint James Elementary School
- Middle: Saint James Middle School
- High: Saint James High School
Source: CCAR. This data may not be complete. We recommend contacting the local school district to confirm school assignments for this home.

Similar homes
- $528,0003 bd2 ba2k sqft233 Sherwood Dr., Murrells Inlet, SC 29576For Sale
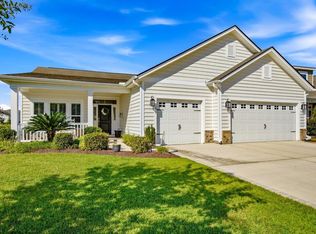
 MLS ID #2624183, Holly E Markt, Realty ONE Group DocksideSouth. CCAR
 - $518,0003 bd2 ba2k sqft276 Sherwood Dr., Murrells Inlet, SC 29576For Sale
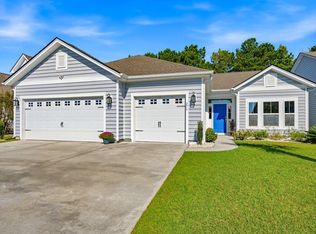 MLS ID #2624142, Holly E Markt, Realty ONE Group DocksideSouth. CCAR
 - $529,0003 bd3 ba2.3k sqft147 Wicklow Dr., Murrells Inlet, SC 29576For Sale
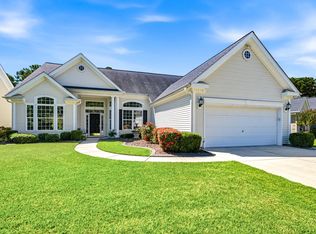 MLS ID #2624044, Shine Team, INNOVATE Real Estate. CCAR
 - $485,0004 bd3 ba2.1k sqft745 Harbor Bay Dr., Murrells Inlet, SC 29576For Sale
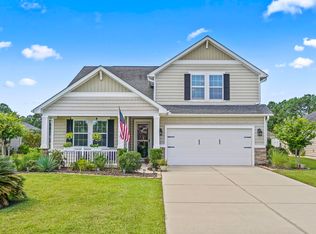 MLS ID #2623835, Pamela Irrgang, BHGRE Paracle Myrtle Beach. CCAR
 - $499,9004 bd3 ba2.1k sqft605 Cherry Blossom Dr., Murrells Inlet, SC 29576For SaleMLS ID #2617225, Thomas Gruenthal, Greyfeather Group EXP Realty. CCAR
- $350,0003 bd2 ba1.9k sqft1476 Riceland Ct., Murrells Inlet, SC 29576For SaleMLS ID #2625107, Pivot Properties Team, Keller Williams Innovate South. CCAR
- $615,0003 bd2 ba2.1k sqft608 Cherry Blossom Dr., Murrells Inlet, SC 29576For SaleMLS ID #2623751, Holly E Markt, Realty ONE Group DocksideSouth. CCAR
- $499,9003 bd3 ba1.9k sqft223 Yellow Rail St., Murrells Inlet, SC 29576For SaleMLS ID #2611981, Kathy R Smith, Palmetto Coastal Homes. CCAR
- $528,0004 bd3 ba2.4k sqft131 Wicklow Dr., Murrells Inlet, SC 29576For SaleMLS ID #2620602, Sally M Reynolds, Realty ONE Group DocksideSouth. CCAR
- $449,9003 bd2 ba1.8k sqft625 Cherry Blossom Dr., Murrells Inlet, SC 29576For SaleMLS ID #2621803, Martina P Staples-Byrne, Realty ONE Group DocksideSouth. CCAR
- $494,9003 bd2 ba2.5k sqft165 Bucky Loop, Murrells Inlet, SC 29576For Sale
 MLS ID #2603829, Shelley Johnson, Re/max Professionals. Pee Dee Realtor Association
 - $390,0003 bd2 ba2.5k sqft1076 Vestry Dr., Murrells Inlet, SC 29576For SaleMLS ID #2624974, Kat M Loftus, Peace Sotheby's Intl Realty PI. CCAR
- $539,0004 bd3 ba2.3k sqft148 Bucky Loop, Murrells Inlet, SC 29576For SaleMLS ID #2623009, The Shoreline Team, Realty ONE Group Dockside. CCAR
- $529,0004 bd3 ba2.6k sqft109 Wicklow Dr., Murrells Inlet, SC 29576For SaleMLS ID #2614168, Joellen Plyler, South Strand Realty. CCAR
- $435,0003 bd2 ba1.7k sqft693 Harbor Bay Dr., Murrells Inlet, SC 29576For SaleMLS ID #2622746, The DeForrest Team, INNOVATE Real Estate. CCAR
- $498,9994 bd3 ba2.3k sqft313 Deer Path Dr., Murrells Inlet, SC 29576For SaleMLS ID #2618484, Linda Phillips, Phillips Realty. CCAR
- $474,0003 bd3 ba1.9k sqft219 Cypress Estates Dr., Murrells Inlet, SC 29576For SaleMLS ID #2616063, Warren Glover, Realty ONE Group DocksideSouth. CCAR
- $415,0003 bd3 ba2.1k sqft215 Pin Oak Dr., Murrells Inlet, SC 29576For SaleMLS ID #2624818, Eric J Emond, RE/MAX Southern Shores. CCAR
- $650,0004 bd3 ba3k sqft1201 Harrogate Ct., Murrells Inlet, SC 29576For SaleMLS ID #2624899, Leland Hood, The Litchfield Company Real Estate Gtwn. CCAR
